
Search results for "Van support" in Home Design Ideas


 Van Zelst Inc
The geometric lines of the home and formal gardens are repeated rhythmically throughout the landscape. Bluestone steps, supported by fieldstone slabs, mirror the angles and proportions of the home's architecture, and create a continuous line with a fieldstone wall and hedge made of boxwood shrubs.
In this setting, (bluestone/)natural stone steps and a natural rock wall allow the garden design to maximize the existing contours of the landscape. Leading from the home and outdoor dining room to the pool and entertaining areas, these broad, low exterior bluestone/stone steps are easily navigated and don't require a railing.
The effect is a bluestone stairway that feels modern and elegant, and reflects the formal garden style seen throughout the landscape. Photo by Linda Oyama Bryan

 Studio Revolution
Designed by: Studio Revolution Photography by: Thomas Kuoh
Bedroom - southwestern master bedroom idea in San Francisco
Bedroom - southwestern master bedroom idea in San Francisco
Find the right local pro for your project

 Charter Custom Homes
Custom wine storage center built-in around windows. Open wood shelves with steel supports. Built-in SubZero wine coolers flanked by storage cabinets under the counter.
Kitchen features painted cabinets with granite counters and stainless steel backsplash.
Evan Parker

 Bianchi Design
Design ideas for a mid-sized southwestern drought-tolerant and desert front yard gravel landscaping in Phoenix.

 Tony Van Oyen Builder, Inc.
Arts and crafts brown two-story mixed siding gable roof photo in Detroit with a shingle roof

 Van Elslander + Associates Architects
View of rear deck looking toward side guard and bench. the pergola above is supported by a welded steel frame.
Photo Credit: V+A Architects
Example of a minimalist backyard patio design in Toronto with decking and a pergola
Example of a minimalist backyard patio design in Toronto with decking and a pergola



 Medallion Cabinetry
Understated clean lines come together with rustic accents inspired by historic rural homes. Using simple Middleton flat panel doors throughout allows the three finishes to take center stage.
Shiplap is a key element of Farmhouse styling—add texture and detail to your design with a shiplap panel, now available in strips as well as prearranged panels for hoods, bookcases, end panels and more.
Enhance a center island with a geometric x-end. Paired with shiplap, it adds to a classic Farmhouse look.
Middleton full overlay door in Classic Safari and Eucalyptus Classic paint.
https://www.medallioncabinetry.com/product/fresh-farmhouse

 Cleaning With Love
2016 was a great year for Cleaning With Love crew. Winning Westender's best carpet cleaning and Georgia Straights runner up for home cleaning.
Thanks for all our supporters and clients for the love. #BestOfVan
#LookingForwardTo2017

 Carlson Homes Scottsdale
 In the Phoenix or Scottsdale metro areas? Call or email now for your free consultation: 480-443-9100 gcarlson@carlsonhomesscottsdale.com
Interior design: Cyndi Rosenstein
Photo: Pam Singleton
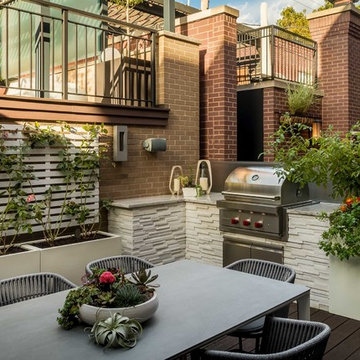
 Chicago Specialty Gardens, Inc.
Custom outdoor kitchen and veggie plantings. Photography: Van Inwegen Digital Arts.
Example of a trendy home design design in Chicago
Example of a trendy home design design in Chicago


 Van Metre Homes
Inspiration for a large transitional open concept medium tone wood floor family room remodel in DC Metro with gray walls, a standard fireplace, a stone fireplace and a wall-mounted tv

Sponsored
Fredericksburg, OH

High Point Cabinets
Columbus' Experienced Custom Cabinet Builder | 4x Best of Houzz Winner

 Nakamoto Forestry
Project Overview:
This project was a new construction laneway house designed by Alex Glegg and built by Eyco Building Group in Vancouver, British Columbia. It uses our Gendai cladding that shows off beautiful wood grain with a blackened look that creates a stunning contrast against their homes trim and its lighter interior. Photos courtesy of Christopher Rollett.
Product: Gendai 1×6 select grade shiplap
Prefinish: Black
Application: Residential – Exterior
SF: 1200SF
Designer: Alex Glegg
Builder: Eyco Building Group
Date: August 2017
Location: Vancouver, BC

 PB Kitchen Design
re-purposed beams support limestone counter
Photo Bruce Van Inwegen
Inspiration for a small transitional medium tone wood floor bathroom remodel in Chicago with an undermount sink, limestone countertops, a one-piece toilet and purple walls
Inspiration for a small transitional medium tone wood floor bathroom remodel in Chicago with an undermount sink, limestone countertops, a one-piece toilet and purple walls

 IRONCREST HOMES
Example of a mountain style l-shaped kitchen design with an undermount sink, shaker cabinets, medium tone wood cabinets, beige backsplash, stainless steel appliances and an island

 Van Cleave Architecture + Design
Mike Kaskel, photographer
Wood Specialties, Inc, cabinetmaker
Mid-sized arts and crafts medium tone wood floor and brown floor kitchen photo in Milwaukee with a farmhouse sink, shaker cabinets, medium tone wood cabinets, quartz countertops, white backsplash, subway tile backsplash, stainless steel appliances, an island and white countertops
Mid-sized arts and crafts medium tone wood floor and brown floor kitchen photo in Milwaukee with a farmhouse sink, shaker cabinets, medium tone wood cabinets, quartz countertops, white backsplash, subway tile backsplash, stainless steel appliances, an island and white countertops


 Ryan Duebber Architect, LLC
Photography by Ross Van Pelt
Freestanding bathtub - mid-sized contemporary master white tile and porcelain tile porcelain tile freestanding bathtub idea in Cincinnati with flat-panel cabinets, light wood cabinets, a one-piece toilet, white walls, an integrated sink and solid surface countertops
Freestanding bathtub - mid-sized contemporary master white tile and porcelain tile porcelain tile freestanding bathtub idea in Cincinnati with flat-panel cabinets, light wood cabinets, a one-piece toilet, white walls, an integrated sink and solid surface countertops

 Nico van der Meulen Architects
Exterior view of kitchen area gracegully overlooking the water feature.
Kitchen - contemporary kitchen idea
Kitchen - contemporary kitchen idea

 Art Van Furniture
Glam up your bedroom with a romantic pink upholstered daybed that invites you to lounge, read and sleep. Luxurious bedding with lots of texture feels cozy, while white furnishings and a charcoal rug provide support while letting the daybed take center stage. It’s perfect for a girl’s bedroom or a room that is home office by day and guest room by night.
Like this look? Grab it by clicking here.
5