
Search results for "Vanilla" in Home Design Ideas

 CG&S Design-Build
photography by Andrea Calo • Benjamin Moore "Silent Night" ceiling paint • Benjamin Moore "Stingray" at ceiling beams • Benjamin Moore "Early Morning Mist" at walls • Benjamin Moore "Stingray" trim • Whitewashed Nugget wainscot infill from Globus Cork • custom roman shades using Kravet’s Regato in gravel with Schumacher Delray bobble fringe in vanilla • Duralee Williamsburg strip in orange for niche cushion • client’s own sofa reupholstered in Kravet Broadmoor, color pewter • client’s own ottoman reupholstered in Acid Palm, color nectar by Kravet • Contrast welts in Pindler’s Dunhill, color bisque • custom rug using Antrim Nadia, fossil grey • Suzie Page Home Design niche pillows

 Bauer Clifton Interiors
Example of a large classic master beige tile and stone tile mosaic tile floor powder room design with an undermount sink, raised-panel cabinets, distressed cabinets, limestone countertops, a two-piece toilet and blue walls

 User
There’s no statelier way to dine than around the table of this gracious South Carolina mountain home. Far from rustic, the room’s warm and airy grandeur provides an elegant space for both casual meals and elegant soirees. Ivory plaster walls keep the space light, while dark gray moldings add depth. Displayed above the grand cast stone fireplace is a floral still life painting in a watery palette of seafoam and aqua. Celadon vases are filled with dried branches and buds, adding softness and height. Large side chairs are covered in cream leather and trimmed with bronze nails. The table is set with vanilla linen napkins, silver napkin rings and gold placemats. An arrangement of local hydrangeas fills a biscuit-glazed pot, finishes the lush tablescape
Find the right local pro for your project

 Eren Design and Remodel
Inspiration for a southwestern travertine floor kitchen/dining room combo remodel in Phoenix with beige walls

 RYAN ASSOCIATES GENERAL CONTRACTORS
Elegant formal carpeted living room photo in San Francisco with white walls, no fireplace and no tv


 Boerne Kitchens and Baths
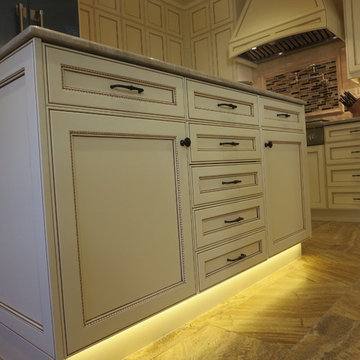
This Kitchen was a complete rework on both space and layout. The Cabinets were extended to the ceiling and topped with a matching crown. The cabinets are Vanilla Ice Cream and the accent is Chocolate Fondue. Good enough to eat...A Zephyr vent hood was custom encased in matching cabinetry. The backsplash is a pillow edge travertine subway accented with a glass rectangular tile. Thermador stainless appliances through out.


 User
Ivory plaster walls atop a rich taupe tongue and groove wainscot envelope this traditional mountain home’s light-filled living room. A two-tiered bronze chandelier hangs from the ceiling, and dark exposed beams coordinate with the walnut-stained window trim, stair rail and hardwood floors. The focal point is an expansive cast stone fireplace topped with a bucolic landscape painting in hues of blue, green, gold and brown. Ornate candlesticks provide glimmers of gold while a crackled vase alongside them finishes the mantel. Offering the perfect fireside perch is a pair of velvet benches in aqua with rich, ebony legs.
An elegant seating group is anchored by an Oushak rug in tones of vanilla, beige and Tiffany blue. Two Chesterfield sofas covered in cream chenille are accented with bronze nails. Sage green paisley throw pillows are boxed in the same velvet that covers the benches. A pop of color comes via a pair of light turquoise pottery lamps that rest on charcoal grey side tables with turned legs and pie-crust edges. French lounge chairs are upholstered with a diamond geometric fabric in heather and ecru, and warm white matelassé throw pillows are trimmed in seafoam green. An oak sofa table in wire-brushed taupe holds wheat leather-bound books and glass hurricane candleholders that reflect the light washing in from the South Carolina sky. Linen draperies in an aqua and eggshell leaf stripe pattern frame a generously sized window, showcasing the mountain views beyond the porch.

 Classic Kitchens of Charleston
Large transitional single-wall dark wood floor and brown floor open concept kitchen photo in Charleston with an undermount sink, raised-panel cabinets, white cabinets, granite countertops, beige backsplash, glass tile backsplash, stainless steel appliances and an island
 User
This bedroom went from vanilla to vibrant with the help of rich colors and fun patterns. Bold artwork can be found on the walls and in the stacked books -- the perfect perch for a cup of tea.
Doug Hill Photography

 Red Plum Design Inc.
Cream and black Victorian kitchen remodel
Example of a mid-sized classic l-shaped ceramic tile enclosed kitchen design in Vancouver with a farmhouse sink, beaded inset cabinets, dark wood cabinets, quartz countertops, multicolored backsplash, subway tile backsplash, stainless steel appliances and an island
Example of a mid-sized classic l-shaped ceramic tile enclosed kitchen design in Vancouver with a farmhouse sink, beaded inset cabinets, dark wood cabinets, quartz countertops, multicolored backsplash, subway tile backsplash, stainless steel appliances and an island

 Homestead Kitchens
Inspiration for a timeless kitchen remodel in Boston with an undermount sink, beaded inset cabinets, granite countertops, gray backsplash, stainless steel appliances and an island
 User
Large trendy medium tone wood floor eat-in kitchen photo in Salt Lake City with an undermount sink, shaker cabinets, white cabinets, quartzite countertops, stainless steel appliances and an island

 DHM Remodeling
Transformation of this late 90's vanilla bathroom was the key to turning the master bedroom into a master suite. Truly a spa feel from the first moment you enter through the new pocket door and tiptoe across the Ditra Heat floor to the zero curb shower or the elegant new Victoria Albert tub ... ahhhhhhhhhh

 Prodigy Homes Inc.
Large transitional enclosed carpeted and white floor family room photo in Seattle with gray walls and no fireplace

 Kitchen & Bath Design Center
Mike Kaskel photography
Elegant l-shaped light wood floor kitchen photo in Denver with glass-front cabinets, yellow cabinets, metallic backsplash, subway tile backsplash, an island and gray countertops
Elegant l-shaped light wood floor kitchen photo in Denver with glass-front cabinets, yellow cabinets, metallic backsplash, subway tile backsplash, an island and gray countertops

 Judge + Associates
A modern mountain home with a hidden integrated river.
Example of a mid-sized trendy 3/4 multicolored tile marble floor alcove shower design in Denver with an undermount sink, flat-panel cabinets, dark wood cabinets, yellow walls and solid surface countertops
Example of a mid-sized trendy 3/4 multicolored tile marble floor alcove shower design in Denver with an undermount sink, flat-panel cabinets, dark wood cabinets, yellow walls and solid surface countertops

 Design Builders, Inc.
Sunroom - mid-sized traditional porcelain tile and beige floor sunroom idea with no fireplace and a standard ceiling
 User
A traditional guest bath awaits visitors to this well-appointed mountain home. Ivory walls blend with the cream marble countertop and coordinating tile tub. An accent tile in almond marble and chocolate brown dots punctuates the tub walls and ceiling. A white sink, toilet and tub continue the ethereal feel, while a vanity mirror with an antiqued mirrored frame adds sparkle. Iron cabinet hardware coordinates with the bronze wall sconce, plumbing fixtures and hardware peppered throughout the room. A dark walnut-stained vanity is custom designed with a dramatic gothic arch adding a touch of history. Continuing the historical theme is a vanilla hued antique letter matted in eggshell and finished with a black frame. A sea glass blue vase filled with hydrangeas calls back to the home’s South Carolina surroundings and blends with the aqua guest room draperies visible via the vanity mirror.
133