
Search results for "Vanilla" in Home Design Ideas
 Gracious Home Interiors
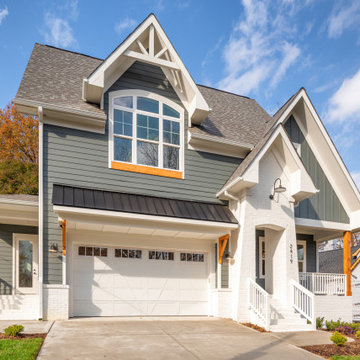
The exterior of a new construction home built in Villa Heights/Plaza Midwood neighborhoods in Charlotte, NC. The exterior paint is Benjamin Moore's, Kitty Gray and Vanilla Milkshake with cedar and matte black accents.

 KabCo Kitchens
This newly remodeled space is now the hub of the home. We created an expansive living area with a new open concept floor plan. The space now incorporates an open kitchen with an eat-in island, buffet station to the left, tv wall and a convenient built-in workspace. For this design we used Bexley Homecrest cabinets in the French Vanilla finish. The counters are Lusso by Silestone. Delicate pendants were hung above the island and large porcelain tile was used as a backsplash. Stainless steel finishes complete this Transitional kitchen remodel.

 Longmont Lowes, Kitchens with Bob
Mid-sized cottage single-wall ceramic tile eat-in kitchen photo in Denver with a farmhouse sink, shaker cabinets, white cabinets, quartz countertops, white backsplash, ceramic backsplash, stainless steel appliances, brown walls and an island
Find the right local pro for your project
 KabCo Kitchens
This newly remodeled space is now the hub of the home. We created an expansive living area with a new open concept floor plan. The space now incorporates an open kitchen with an eat-in island, buffet station to the left, tv wall and a convenient built-in workspace. For this design we used Bexley Homecrest cabinets in the French Vanilla finish. The counters are Lusso by Silestone. Delicate pendants were hung above the island and large porcelain tile was used as a backsplash. Stainless steel finishes complete this Transitional kitchen remodel.
 Zelmar Kitchen Designs & More, LLC
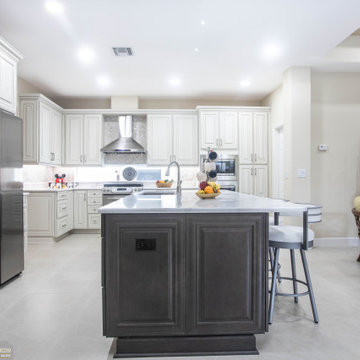
Classic never goes out of style. This dream kitchen combines modern comfort with traditional design elements. From beautiful vanilla cabinets to warm calacatta marble look quartz this kitchen showcases a beautiful timeless elegance.

 Donald A. Gardner Architects
Columns are used to define the dining room without enclosing space. While the master bath is crowned by a tray ceiling, the master bedroom and a secondary bedroom feature vaulted ceilings. A convenient pass-thru connects the kitchen to the great room, and the fireplace has built-in shelves on both sides.
 Zelmar Kitchen Designs & More, LLC
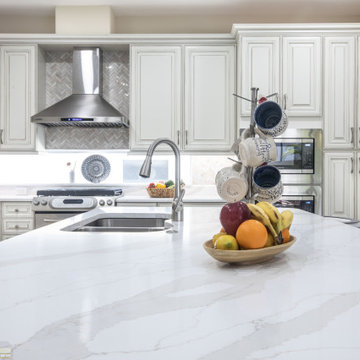
Classic never goes out of style. This dream kitchen combines modern comfort with traditional design elements. From beautiful vanilla cabinets to warm calacatta marble look quartz this kitchen showcases a beautiful timeless elegance.
 I C O N INTERIORS + RANCH + BUILD
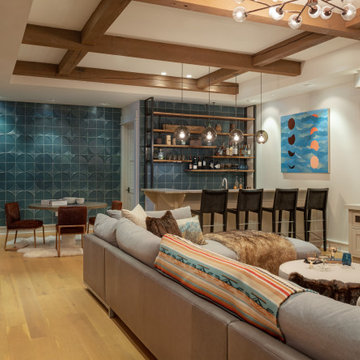
A transformation of the existing vanilla interior to one that included vibrant saturated tones. Custom lighting and punchy details like a vintage goggle wall with a neon ‘Safety Third’ light, set the tone for the elegant modern, yet playful home. Integrating a mix of patterns, colors and textures throughout that co-exist with the clients’ art collection to create an approachable and liveable space.


 FX Cabinets Warehouse
Jiayun USA
Inspiration for a small transitional u-shaped medium tone wood floor enclosed kitchen remodel in Los Angeles with an undermount sink, granite countertops, stainless steel appliances, raised-panel cabinets, light wood cabinets and no island
Inspiration for a small transitional u-shaped medium tone wood floor enclosed kitchen remodel in Los Angeles with an undermount sink, granite countertops, stainless steel appliances, raised-panel cabinets, light wood cabinets and no island

 Showcase Kitchens
Fine materials with live flora and sunlight streaming in make this a warm inviting kitchen.
Tim Cree/Creepwalk Media
Example of a large classic l-shaped porcelain tile eat-in kitchen design in New York with a drop-in sink, raised-panel cabinets, yellow cabinets, granite countertops, yellow backsplash, stone tile backsplash, stainless steel appliances and an island
Example of a large classic l-shaped porcelain tile eat-in kitchen design in New York with a drop-in sink, raised-panel cabinets, yellow cabinets, granite countertops, yellow backsplash, stone tile backsplash, stainless steel appliances and an island
 FX Cabinets Warehouse
Jiayun USA
Example of a mid-sized transitional galley medium tone wood floor eat-in kitchen design in Los Angeles with granite countertops, metallic backsplash, stainless steel appliances, an island, a farmhouse sink, raised-panel cabinets, light wood cabinets and metal backsplash
Example of a mid-sized transitional galley medium tone wood floor eat-in kitchen design in Los Angeles with granite countertops, metallic backsplash, stainless steel appliances, an island, a farmhouse sink, raised-panel cabinets, light wood cabinets and metal backsplash

 Sharon Scharrer Design, LLC
Transitional space for a young active family with children. This kitchen presented a design challenge due to long, narrow space which was solved with a very practical peninsula layout with center work island, which connects frig, range and sink. Two tone cabinetry and granite add to visual interest, while utilitarian track lights and bar stools add an urban feel. Existing soffits were camouflaged with crown molding and painted to match cabinets, helping to hold down construction costs. photos by Tommie Milacci Photograpy
 KabCo Kitchens
This newly remodeled space is now the hub of the home. We created an expansive living area with a new open concept floor plan. The space now incorporates an open kitchen with an eat-in island, buffet station to the left, tv wall and a convenient built-in workspace. For this design we used Bexley Homecrest cabinets in the French Vanilla finish. The counters are Lusso by Silestone. Delicate pendants were hung above the island and large porcelain tile was used as a backsplash. Stainless steel finishes complete this Transitional kitchen remodel.

 Kountry Kraft
Newmanstown, Pennsylvania Traditional Kitchen with Glazed Cabinets designed by Jessica McAllister for Kountry Kraft, Inc. http://www.kountrykraft.com/photo-gallery/custom-kitchen-cabinetry-newmanstown-pennsylvania-l73165/
Door Design: CRP10 Door Style with F940 Framing Bead
Custom Color: Vanilla Bean Paint with Spanish Moss Glaze
Job Number: L73165


 Coyle Carpet One Floor & Home
8" wide White Oak Hardwood from Anderson Tuftex: Kensington - Queen's Gate
Eat-in kitchen - french country l-shaped light wood floor, brown floor and exposed beam eat-in kitchen idea with a farmhouse sink, recessed-panel cabinets, quartz countertops, white backsplash, ceramic backsplash, stainless steel appliances, an island, white countertops and white cabinets
Eat-in kitchen - french country l-shaped light wood floor, brown floor and exposed beam eat-in kitchen idea with a farmhouse sink, recessed-panel cabinets, quartz countertops, white backsplash, ceramic backsplash, stainless steel appliances, an island, white countertops and white cabinets

 Timbercreek Building & Design Llc
Elegant light wood floor and beige floor enclosed kitchen photo in Richmond with a farmhouse sink, shaker cabinets, white cabinets, white backsplash, stainless steel appliances, an island and beige countertops

 Rochman Design Build
Emily Rose Imagery
Large transitional l-shaped medium tone wood floor and brown floor kitchen photo in Detroit with a double-bowl sink, gray cabinets, white backsplash, porcelain backsplash, stainless steel appliances, an island, shaker cabinets and white countertops
Large transitional l-shaped medium tone wood floor and brown floor kitchen photo in Detroit with a double-bowl sink, gray cabinets, white backsplash, porcelain backsplash, stainless steel appliances, an island, shaker cabinets and white countertops

 Home to Haven Renovations
This home went from plain vanilla to dynamic and delicious! We took out all of the "builder basics" and added our own unique Mediterranean spin, turning it into an amazing showplace. It quickly became the nicest home on the block. We removed the bathroom cabinetry, bathtubs, tile and flooring and replaced it with new and unique materials. The outdated fireplace was given a facelift with gorgeous glass tile. The entryway became dazzling with a beautiful travertine medallion and coordinating tile. An awkward staircase became a focal point with a custom black iron stair rail. The original kitchen cabinets were used, but an updated backsplash tile and new wood floors made them pop. We even re-did the pool!
129