
Search results for "Vanilla" in Home Design Ideas


 Susy McBride Design
Spacious remodeled single level home with walk-out basement has gorgeous views of the valley. A combination of modern industrial furnishings with touches of one of a kind antique pieces complete this amazing home.
Treve Johnson Photography
Find the right local pro for your project
 Boerne Kitchens and Baths
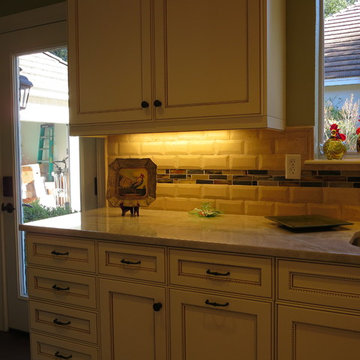
This Kitchen was a complete rework on both space and layout. The Cabinets were extended to the ceiling and topped with a matching crown. The cabinets are Vanilla Ice Cream and the accent is Chocolate Fondue. Good enough to eat...A Zephyr vent hood was custom encased in matching cabinetry. The backsplash is a pillow edge travertine subway accented with a glass rectangular tile. Thermador stainless appliances through out.
 Pike Properties
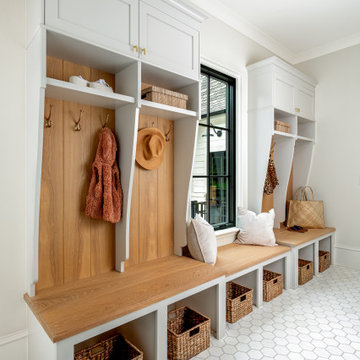
This mudroom is as functional as it is stylish, featuring custom cabinets painted in Benjamin Moore’s Silver Satin paired with white oak cabinets stained in Rubio Vanilla. Designed with everyday living in mind, it includes space for a washer and dryer, cubbies for shoes and backpacks, and ample storage to keep everything organized.
 Pike Properties
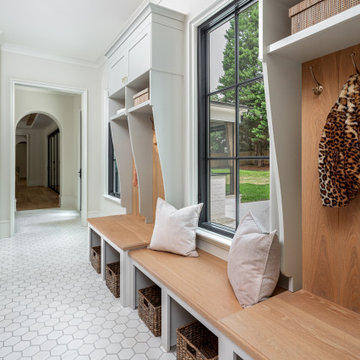
This mudroom is as functional as it is stylish, featuring custom cabinets painted in Benjamin Moore’s Silver Satin paired with white oak cabinets stained in Rubio Vanilla. Designed with everyday living in mind, it includes space for a washer and dryer, cubbies for shoes and backpacks, and ample storage to keep everything organized.
 Pike Properties
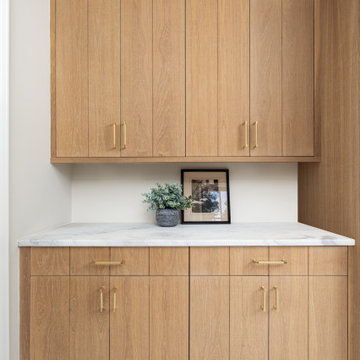
This mudroom is as functional as it is stylish, featuring custom cabinets painted in Benjamin Moore’s Silver Satin paired with white oak cabinets stained in Rubio Vanilla. Designed with everyday living in mind, it includes space for a washer and dryer, cubbies for shoes and backpacks, and ample storage to keep everything organized.

 Hamilton Building Supply
Small kitchen with lots of pizzaz and plenty of storage. Dramatic use of color and texture makes this remodeled kitchen come to life as a chic, sleek, contemporary workspace for even the most discerning chef! Kitchen was remodeled with cabinetry from Crystal Cabinet Works. Door Style is Fusion in Dark Gray for base cabinets and Russet (red) for wall cabinetry. Glass wall cabinet doors features an aluminum frame with Rosso back-painted acid etched glass. Hardware by Top Knobs.
Kitchen Design by: Robert Kramer, HBS Home™ / Hamilton Building Supply

 ANAV-DESIGN
Kitchen remodel, combining original cabinets and new. Open kitchen to the public space.
Arnona Oren
Inspiration for a contemporary kitchen remodel in San Francisco
Inspiration for a contemporary kitchen remodel in San Francisco

 TKS Design Group
Download our free ebook, Creating the Ideal Kitchen. DOWNLOAD NOW
This master bath remodel is the cat's meow for more than one reason! The materials in the room are soothing and give a nice vintage vibe in keeping with the rest of the home. We completed a kitchen remodel for this client a few years’ ago and were delighted when she contacted us for help with her master bath!
The bathroom was fine but was lacking in interesting design elements, and the shower was very small. We started by eliminating the shower curb which allowed us to enlarge the footprint of the shower all the way to the edge of the bathtub, creating a modified wet room. The shower is pitched toward a linear drain so the water stays in the shower. A glass divider allows for the light from the window to expand into the room, while a freestanding tub adds a spa like feel.
The radiator was removed and both heated flooring and a towel warmer were added to provide heat. Since the unit is on the top floor in a multi-unit building it shares some of the heat from the floors below, so this was a great solution for the space.
The custom vanity includes a spot for storing styling tools and a new built in linen cabinet provides plenty of the storage. The doors at the top of the linen cabinet open to stow away towels and other personal care products, and are lighted to ensure everything is easy to find. The doors below are false doors that disguise a hidden storage area. The hidden storage area features a custom litterbox pull out for the homeowner’s cat! Her kitty enters through the cutout, and the pull out drawer allows for easy clean ups.
The materials in the room – white and gray marble, charcoal blue cabinetry and gold accents – have a vintage vibe in keeping with the rest of the home. Polished nickel fixtures and hardware add sparkle, while colorful artwork adds some life to the space.

 ForTech Solutions
Living room - mediterranean formal beige floor living room idea in Los Angeles with red walls and a standard fireplace
 Nip Tuck Remodeling
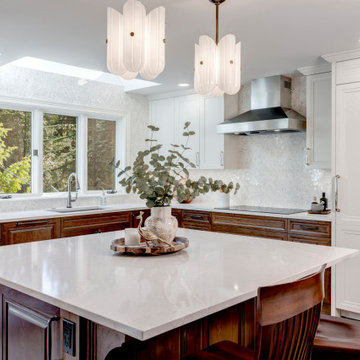
After years of piecemeal fixes, these homeowners wanted a kitchen done right, once. Antique white uppers keep the room light and bright beneath the original skylight, while rich cherry base cabinets and a generous island honor the home's traditional millwork.
 ANAV-DESIGN
Openness- kitchen + dining room+ living room.
the structure wood beam become a lighting accent above peninsula and living room entry.
Trendy dining room photo in San Francisco
Trendy dining room photo in San Francisco

 Camelot Homes
This amazing great room features automatic retractable doors that bring the outdoors in. The dramatic vaulted ceiling with box beams is complimented by the arched window that frames the desert vistas
 Gracious Home Interiors
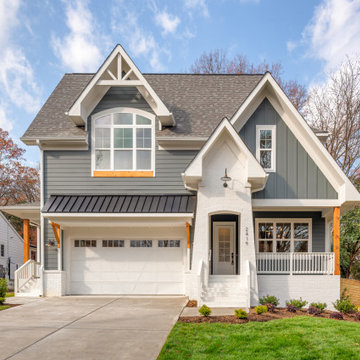
The exterior of a new construction home built in Villa Heights/Plaza Midwood neighborhoods in Charlotte, NC. The exterior paint is Benjamin Moore's, Kitty Gray, and Vanilla Milkshake with cedar and matte black accents.
 Pike Properties
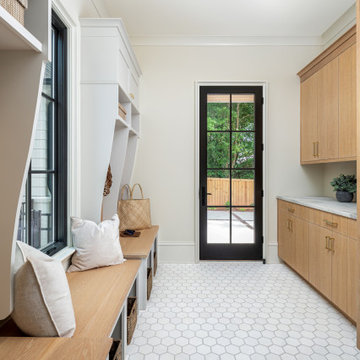
This mudroom is as functional as it is stylish, featuring custom cabinets painted in Benjamin Moore’s Silver Satin paired with white oak cabinets stained in Rubio Vanilla. Designed with everyday living in mind, it includes space for a washer and dryer, cubbies for shoes and backpacks, and ample storage to keep everything organized.
 Kitchen, Bath & Home Design
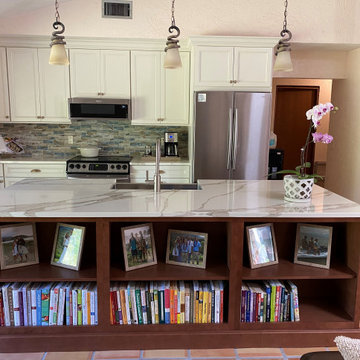
HomeCrest Cabinetry;
Kitchen Perimeter - Bishop Painted Hardwood Door Style, French Vanilla
Kitchen Island - Bishop Painted Hardwood Door Style, Terrain
Pompeii Quartz - Veno Oro Countertops
 Pike Properties
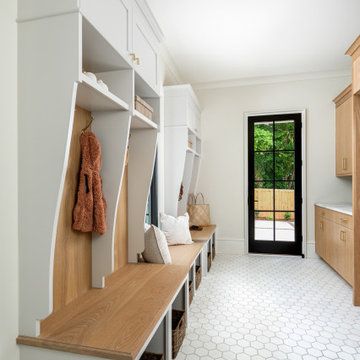
This mudroom is as functional as it is stylish, featuring custom cabinets painted in Benjamin Moore’s Silver Satin paired with white oak cabinets stained in Rubio Vanilla. Designed with everyday living in mind, it includes space for a washer and dryer, cubbies for shoes and backpacks, and ample storage to keep everything organized.
 Boerne Kitchens and Baths
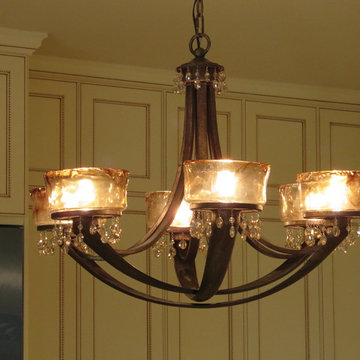
This Kitchen was a complete rework on both space and layout. The Cabinets were extended to the ceiling and topped with a matching crown. The cabinets are Vanilla Ice Cream and the accent is Chocolate Fondue. Good enough to eat...A Zephyr vent hood was custom encased in matching cabinetry. The backsplash is a pillow edge travertine subway accented with a glass rectangular tile. Thermador stainless appliances through out.

 Creative Design Construction, Inc.
This light, elegant kitchen puts stunning marble countertops on display. The center island features a double thick marble slab that provides depth to the classic white kitchen.
The shaker style cabinetry with glass mullion doors adds a touch of character and charm. The snow white subway tile help to produce clean lines and virtually go unnoticed in this spectacular space.
Accented only by stainless steel appliances, we encouraged the homeowner to add a pop of color with sea green upholstered bar chairs. Now the family cans sit comfortably and stylishly in this beautiful kitchen.
131