
Search results for "Vanilla" in Home Design Ideas



 Miami Circle Marble & Fabrication
ThinSlabz® have the unique ability to be cut and fabricated on site without heavy saws or large crews. This allows for rapid installation and drastic labor cost savings which you can pass along to your customers. ThinSlabz® standard size of 5' x 8' allows for grout free installations and majority of our stones can be book matched to achieve a stylish look of symmetry. Also, at only 3 pounds per square foot, ThinSlabz® can easily be adhered to walls and ceilings without reinforcing the substrate or the use of cranes to get the slab in position.


Find the right local pro for your project


 Robin's Nest Interiors
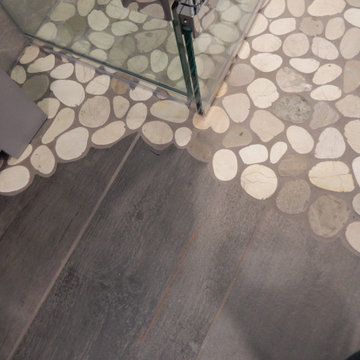
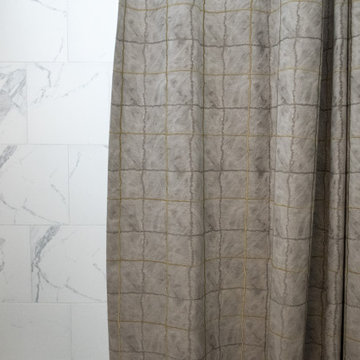
We are back at our Floyds Fork Patio Home to share the Foyer, Study and Guest Bathroom with you. As you enter the home, there is a long hallway leading into the open living area. This long slim console table was perfect for the Entry. The shelves provide an opportunity to display favorite keepsakes. For the Study, we selected an oversized settee that had a twin mattress for the seat cushion for afternoon naps or small overnight guests. We played up the symmetry with matching metal tulip tables topped with super tall mid-century lamps. I love the fun zebra fabric we used on the window treatment. All of our neutral fabrics work perfectly with the homeowners’ existing rug. The custom shower curtain in the Guest Bathroom ties all of the finishes together and supports our overall color palette.
Since space is a premium in most patio homes, it is important to be mindful with your furniture selections. Pick pieces that will give you the biggest bang for your buck – a console table with shelves or a dual function sofa. Enjoy!
 Accent Kitchen & Bath
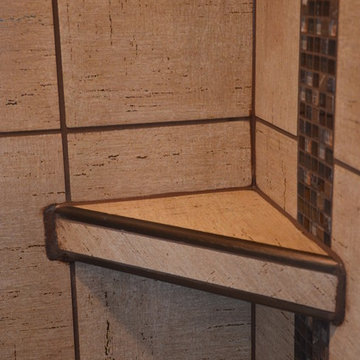
Example of a small transitional beige tile and mosaic tile home design design with shaker cabinets, medium tone wood cabinets, blue walls, an undermount sink and solid surface countertops



 Macik Custom Woodworking & Contracting, LLC
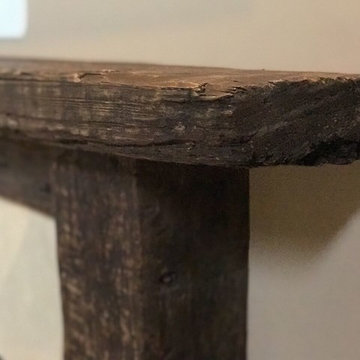
Wood beams can be a decorative structural element of the home’s design or a later addition for ornamental purposes. Either way, they have rustic, countrified appeal and offer the look of longevity. You have a few ways to incorporate beams into the ceiling, doorways and built-ins.

 Dimon Construction
A down to the stubs remodel, with style
Mid-sized trendy white tile bathroom photo in New York with brown walls
Mid-sized trendy white tile bathroom photo in New York with brown walls

 Falcon Industries
A truly beautiful addition to the Normandy Beach community, this custom home sits overlooking the Barnegat Bay. A summer escape for an ever-growing family, Falcon Industries has had the privelege of building two custom homes for this amazing family. Taking into consideration new building codes and elevations put in place following Hurricane Sandy, this home artfully meets these standards while creating a comfortable and inviting respite from the everyday. Custom furniture, including bedding and dressers hand-built by the Falcon team, are just some of the magical elements of this residence.

 Peacock Home And Garden Designs
Kitchen & Dining room designed by Ivan E. DeGonzalez of Peacock Home & Garden Designs. Photography by Priscilla Cader, Construction by James Lomax of JCL Constrution, Artwork by Artist Terri Lind Davis.




 Donna Denney, Independent Interior Designer
Bedroom - huge traditional master dark wood floor bedroom idea with beige walls and no fireplace

 Pierre Jean-Baptiste Interiors
This home theater included nothing less than custom touches including custom classic theater themed wallpaper on the upper walls, a plush new forest green sectional, star ceiling, acoustical treatments, as well as a custom poster framed in stainless steel. The adjacent loft can be found in the following post showing the lounge area just outside of this movie room.
223