
Search results for "Vanilla" in Home Design Ideas




Find the right local pro for your project



 Bella Pools by Design
Photo by Eric Delaforce
Inspiration for a mid-sized contemporary home design remodel in Raleigh
Inspiration for a mid-sized contemporary home design remodel in Raleigh

 Modern Whimsy Interiors
Small eclectic 3/4 multicolored tile bathroom photo in Oklahoma City with a one-piece toilet and gray walls

 Restor Homes
kitchen in uptown full renovation of a four square home.
Mid-sized transitional galley dark wood floor, brown floor and coffered ceiling eat-in kitchen photo in Minneapolis with an undermount sink, shaker cabinets, white cabinets, quartz countertops, white backsplash, subway tile backsplash, stainless steel appliances and white countertops
Mid-sized transitional galley dark wood floor, brown floor and coffered ceiling eat-in kitchen photo in Minneapolis with an undermount sink, shaker cabinets, white cabinets, quartz countertops, white backsplash, subway tile backsplash, stainless steel appliances and white countertops










 Mackay Painting and Finishing
Jeff Mackay
Example of a mountain style exterior home design in Charlotte
Example of a mountain style exterior home design in Charlotte

 America Green Builders
In this project we added 600 sqft addition to the house that include dining room, master bedroom with full bathroom and closet, laundry room and kitchen pantry. We also installed a new central air conditioning throughout the house and we also did the architectural/engineering process along with plans and permit process. from the demolition to the end of the project, it took us 4 months to completion.

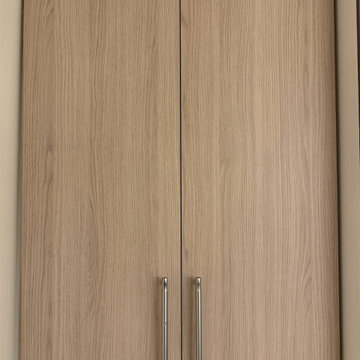
 MONO CLOSETS
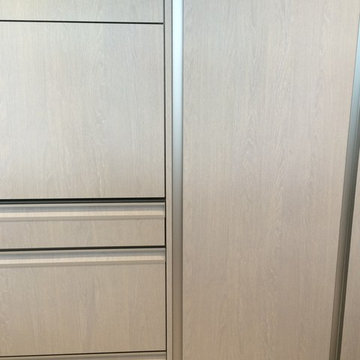
Custom wall-mounted cabinet in a light wood-look finish with two tall doors, long stainless bar pulls and shelves inside. Closed storage without using any floor space, sized to its wall and installed by MONO CLOSETS in Los Angeles.
224