
Search results for "Vanilla" in Home Design Ideas


 KabCo Kitchens
Arched cabinet pulls are the perfect accessory for Maple Vanilla Glazed cabinets.
Photo Credit: Julie LehitePhoto Credit: Julie Lehite
Large transitional l-shaped open concept kitchen photo in Miami with an undermount sink, flat-panel cabinets, white cabinets, quartzite countertops, gray backsplash, stone tile backsplash, stainless steel appliances and an island
Large transitional l-shaped open concept kitchen photo in Miami with an undermount sink, flat-panel cabinets, white cabinets, quartzite countertops, gray backsplash, stone tile backsplash, stainless steel appliances and an island
Find the right local pro for your project
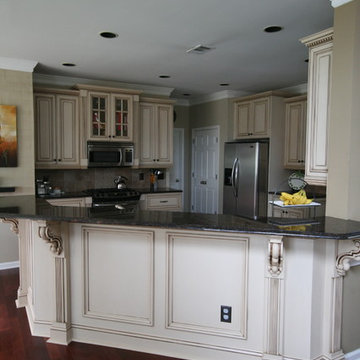

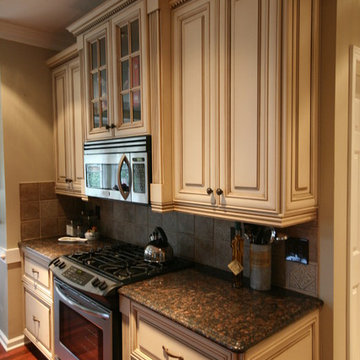
 Rockland Interiors Incorporated
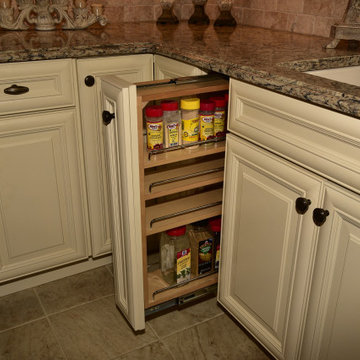
Spice pullout
Inspiration for a timeless home design remodel in New York
Inspiration for a timeless home design remodel in New York

 Lowe's of Abbotsford, BC
Manufacturer: Nimble
Door Style: Vanilla Shake
Species: Thermofoil
Finish: White
Construction: Frameless
Inspiration for a mid-sized contemporary u-shaped ceramic tile eat-in kitchen remodel in Vancouver with a double-bowl sink, shaker cabinets, white cabinets and a peninsula
Inspiration for a mid-sized contemporary u-shaped ceramic tile eat-in kitchen remodel in Vancouver with a double-bowl sink, shaker cabinets, white cabinets and a peninsula

 dsk Kitchens
Cloud White on shaker MDF doors with Vanilla Noir by Caesar Stone quartz top
Example of a large country kitchen design in Toronto with a farmhouse sink, shaker cabinets, white cabinets and an island
Example of a large country kitchen design in Toronto with a farmhouse sink, shaker cabinets, white cabinets and an island

 Atex Flooring
Vanilla
Example of a transitional carpeted bedroom design in Toronto with beige walls and no fireplace
Example of a transitional carpeted bedroom design in Toronto with beige walls and no fireplace
 KabCo Kitchens
Kabco Kitchen Remodel featuring Homecrest Cabinetry in both Maple French Vanilla and Maple Buckboard (island) in the Hershing door style. Granite countertop color Alaska White. Porcelain, wood-look floors and stainless steel fixtures.

 Sheila Rich Interiors, LLC
We removed a wall that closed in the kitchen and blocked outdoor views. The rich marble backsplash over the sink has natural marble variations in a herringbone pattern, adding texture and movement. The refrigerator and dishwasher are integrated into the cabinetry with matching panels.
Photography Lauren Hagerstrom
 KabCo Kitchens
An oversized island takes center stage in this space. I not only creates storage but also provides ample seating, extra counter surface and the perfect setting for stylish pendants.


 Amiano & Son Construction, LLC
Brian Bortnick
Mid-sized mountain style terra-cotta tile sunroom photo in Philadelphia with a standard ceiling
Mid-sized mountain style terra-cotta tile sunroom photo in Philadelphia with a standard ceiling

 Kelly Brothers Home & Design Center
Homecrest Cabinets in Sedona with 5 Piece Drawer Front
Maple in French Vanilla
Amerock Hardware
Inspiration for a large transitional l-shaped dark wood floor and brown floor eat-in kitchen remodel in Cincinnati with a farmhouse sink, shaker cabinets, white cabinets, granite countertops, stainless steel appliances and an island
Inspiration for a large transitional l-shaped dark wood floor and brown floor eat-in kitchen remodel in Cincinnati with a farmhouse sink, shaker cabinets, white cabinets, granite countertops, stainless steel appliances and an island

 JMR Designs, Inc.
Here is the "New Traditional" ...Modern Elements combined with antiques, vanilla ice onyx, a custom bar and natural stone feature wall with lit soffit create the transformation.

 Unique Stone Imports
The focal wall of this powder room features a multi-textural pattern of Goya limestone planks with complimenting Goya field tile for the side walls. The floating polished Vanilla Onyx vanity solidifies the design, creating linear movement. The up-lighting showcases the natural characteristics of this beautiful onyx slab. Moca Cream limestone was used to unify the design.
We are please to announce that this powder bath was selected as Bath of the Year by San Diego Home and Garden!


 Denbrook Kitchens
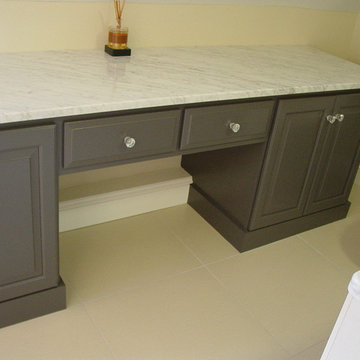
In this cramped kitchen doubled in cabinet & counter space. From overcrowded to organized, from dark to light from nonfunctional to a bright utilitarian family place.
See before picture below!

 The Wiese Company
A neutral color palette keeps the space fresh and calming.
The Wiese Company
Inspiration for a transitional white tile and stone tile marble floor freestanding bathtub remodel in Boston with an undermount sink, flat-panel cabinets, white cabinets, marble countertops and a two-piece toilet
Inspiration for a transitional white tile and stone tile marble floor freestanding bathtub remodel in Boston with an undermount sink, flat-panel cabinets, white cabinets, marble countertops and a two-piece toilet
48