
Search results for "Vanilla" in Home Design Ideas

 Kitchen Ideas, LLC
This kitchen features a transitional door style in rag and bone finish on maple. The countertops are Caesarstone Quartz throughout and the generously sized island features a 4' Galley Workstation with KitchenAid five burner induction cooktop. Across from this is a 36" farmhouse cleanup sink. All baking and quick meal cooking is handled by a Bosch microwave and oven ensemble. The bright and clean look of the overall kitchen is contrasted beautifully by the addition of the luxury vinyl flooring.

 Creative Revisions
Leathered Vanilla Ice Granite
Example of a mid-century modern dark wood floor eat-in kitchen design in Charlotte with a farmhouse sink, shaker cabinets, white cabinets, granite countertops, white backsplash, subway tile backsplash, stainless steel appliances and an island
Example of a mid-century modern dark wood floor eat-in kitchen design in Charlotte with a farmhouse sink, shaker cabinets, white cabinets, granite countertops, white backsplash, subway tile backsplash, stainless steel appliances and an island

 Lowell Custom Homes
LOWELL CUSTOM HOMES, Scott Lowell, Lowell Management Services, LAKE GENEVA, WI.,Photography by Victoria McHugh
Inspiration for a huge victorian green two-story wood exterior home remodel in Milwaukee
Inspiration for a huge victorian green two-story wood exterior home remodel in Milwaukee
Find the right local pro for your project

 Kitchen Associates
Kitchen remodel in Harvard, MA featuring Brookhaven maple cabinetry with raised panel doors in a French Vanilla finish. Design and installation by Kitchen Associates.

 Granite and Cabinet Depot
Enclosed kitchen - large rustic l-shaped ceramic tile enclosed kitchen idea in Los Angeles with raised-panel cabinets, white cabinets, granite countertops, multicolored backsplash, stone tile backsplash, stainless steel appliances, an island and a double-bowl sink

 Thiel Studios
Build your own custom concrete vanity top at ConcreteBath.com
Example of a 100+ inch, 22 to 24 inch deep and large transitional trough and integrated sink, concrete and master double sink and limestone floor bathroom design in Miami with a drain, raised-panel cabinets, light wood cabinets, an integrated sink and concrete countertops
Example of a 100+ inch, 22 to 24 inch deep and large transitional trough and integrated sink, concrete and master double sink and limestone floor bathroom design in Miami with a drain, raised-panel cabinets, light wood cabinets, an integrated sink and concrete countertops

 KabCo Kitchens
Kabco Kitchen Remodel featuring Homecrest Cabinetry in both Maple French Vanilla and Maple Buckboard (island) in the Hershing door style. Granite countertop color Alaska White. Porcelain, wood-look floors and stainless steel fixtures.


 Kevin Horton
Vanilla subway tiles.Laticrete Permacolor select premium grout. hot cocoa color.
Example of a mid-sized minimalist kitchen design in Kansas City with a drop-in sink, yellow backsplash, ceramic backsplash and brown countertops
Example of a mid-sized minimalist kitchen design in Kansas City with a drop-in sink, yellow backsplash, ceramic backsplash and brown countertops
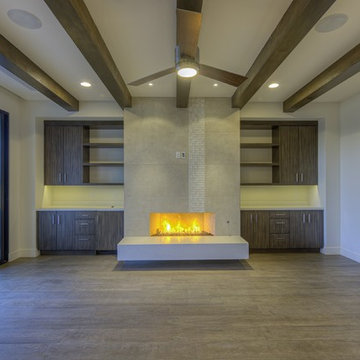
 Northman Marble & Granite
Mitered fireplace hearth with 1 1/2" laminated square edge at counters to left and right
Inspiration for a contemporary home design remodel in Phoenix
Inspiration for a contemporary home design remodel in Phoenix

 Perianth Interior Design
Perianth just completed this sleek linear kitchen downtown with cool vanilla cabinetry and contrasting backsplash.
Photos by: Michael Marquand
Minimalist kitchen photo in New York
Minimalist kitchen photo in New York

 HPM Building Supply
Becky Young
Minimalist porcelain tile kitchen photo in Hawaii with an undermount sink, shaker cabinets, beige cabinets, granite countertops and stainless steel appliances
Minimalist porcelain tile kitchen photo in Hawaii with an undermount sink, shaker cabinets, beige cabinets, granite countertops and stainless steel appliances
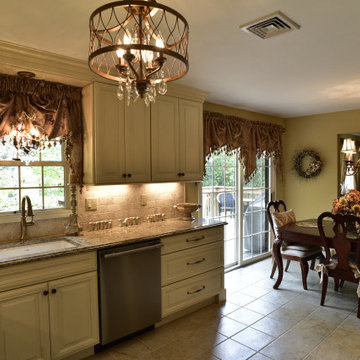
 Rockland Interiors Incorporated
The cabinetry is a much better fit in this traditional home
Home design - traditional home design idea in New York
Home design - traditional home design idea in New York

Inspiration for a huge contemporary master white tile and glass tile limestone floor freestanding bathtub remodel in Toronto with quartz countertops and white walls

 Atom Interiors . Smart Interiors.
Contemporary dining room in custard vanilla walls, grey furniture , grey curtains.
Asian dining room photo in Bengaluru with pink walls
Asian dining room photo in Bengaluru with pink walls
 Thiel Studios
Build your own custom concrete vanity top at ConcreteBath.com
100+ inch, 22 to 24 inch deep and large transitional trough and integrated sink, concrete and master double sink and limestone floor bathroom photo in Miami with a drain, raised-panel cabinets, light wood cabinets, an integrated sink and concrete countertops
100+ inch, 22 to 24 inch deep and large transitional trough and integrated sink, concrete and master double sink and limestone floor bathroom photo in Miami with a drain, raised-panel cabinets, light wood cabinets, an integrated sink and concrete countertops

 Shine Star Hardwood Flooring
Our customer choose beautiful acrylic infused pre-finished Ash flooring
Minimalist staircase photo in New York
Minimalist staircase photo in New York


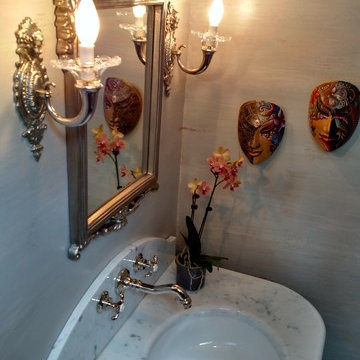
 Bartler Marble and Tile
Photo by Greg Bartler
French Vanilla White Marble Console Bathroom Sink and back splash . Victorian Wall mount sink Faucet.
Home design - mid-sized victorian home design idea in Chicago
Home design - mid-sized victorian home design idea in Chicago
52