
Search results for "Vanilla" in Home Design Ideas

 Geneva Cabinet
 Company, LLC., Authorized Dealer for Medallion Cabinetry., Bath Vanity, Medallion Gold Cabinetry with Knotty Alder exterior and Maple print interior. Door style is Brookhill and it is finished with Natural stain with a glaze and distress. Vanities have left and right drawers and fish finished flat sides. A framed mirror hangs above vanity and the countertop is solid surface by Corian in Vanilla with internal sinks in Vanilla.
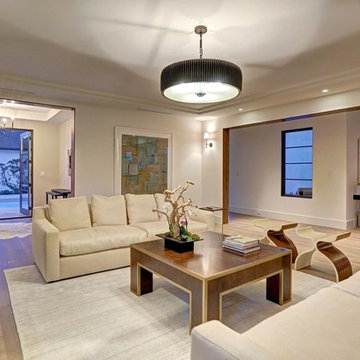


 Atom Interiors . Smart Interiors.
Nude pink custard vanilla kitchen
Kitchen - zen kitchen idea in Bengaluru
Kitchen - zen kitchen idea in Bengaluru
Find the right local pro for your project
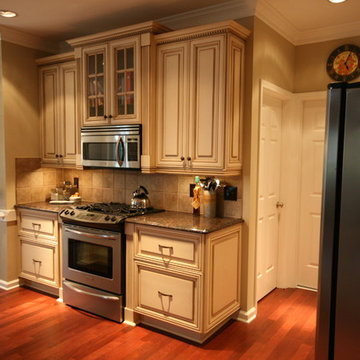

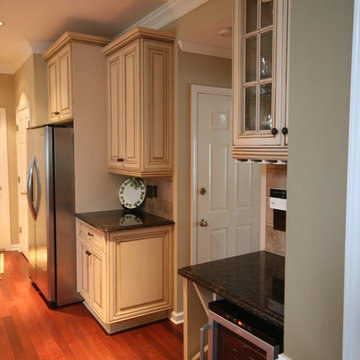

 Van Kirk & Sons Pools and Spas
For those that lean towards a more classic, upscale pool design, Van Kirk & Sons offers our Roman or Geometric style pools. The overarching elegance and practicality of this timeless style makes it the perfect choice for a customer looking for a pool that is more symmetrical in form.
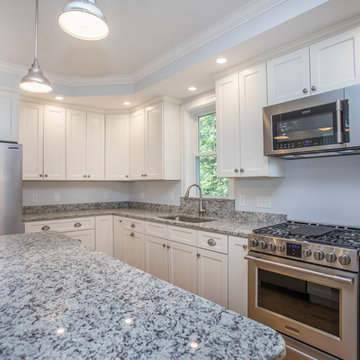
 Kitchen Tech
JSI Trenton Cabinetry
Alison Amerock shell cup pulls on the drawers
Granite counter top Vanilla Bean

 Thiel Studios
Build your own custom concrete vanity top at ConcreteBath.com
100+ inch, 22 to 24 inch deep and large transitional trough and integrated sink, concrete and master double sink and limestone floor bathroom photo in Miami with a drain, raised-panel cabinets, light wood cabinets, an integrated sink and concrete countertops
100+ inch, 22 to 24 inch deep and large transitional trough and integrated sink, concrete and master double sink and limestone floor bathroom photo in Miami with a drain, raised-panel cabinets, light wood cabinets, an integrated sink and concrete countertops

 Pine Street Carpenters & The Kitchen Studio
John Welsh
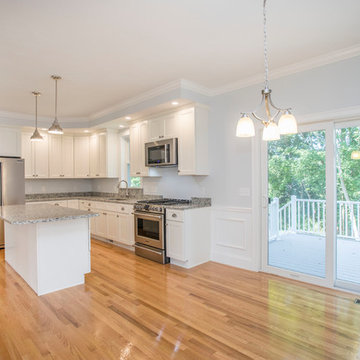
Light wood floor kitchen photo in Philadelphia with an undermount sink, white cabinets, stainless steel appliances, an island, granite countertops, white backsplash and subway tile backsplash
Light wood floor kitchen photo in Philadelphia with an undermount sink, white cabinets, stainless steel appliances, an island, granite countertops, white backsplash and subway tile backsplash
 Atom Interiors . Smart Interiors.
Nude pink custard vanilla kitchen
Example of an asian kitchen design in Bengaluru
Example of an asian kitchen design in Bengaluru

 User
Light drenches a pass-through that serves as this South Carolina mountain home’s office, making it an ideal spot to work, daydream or take in the idyllic views. Dark taupe moldings add contrast and depth and are balanced by ivory walls. Charcoal grey and white draperies in a graphic pattern frame windows painted Sherwin Williams Black Fox. Woven blinds hang in the windows providing both privacy and light control.
Traditional cabinets in a two-tone coloration are customized with gothic arches. The exteriors are painted the same taupe as the moldings and the interiors are stained to coordinate with the blinds, adding moments of rich brown at every glance. Filling the shelves are vintage books, family mementos and a lifetime of accolades. A Persian rug in aqua, gray and vanilla anchors the space while solidifying the color palette. A tufted leather desk chair with black nickel nails stands next to an ebony stained desk who’s intricately turned legs complement the home’s stately style. A taupe limed-oak side table holds a charming vintage telephone and ecru vase filled with local blooms. An architectural print framed in black hangs on a wall awash in mountain light. A glimpse of the guest room can be seen just beyond, its tufted chair beckoning visitors to make themselves at home.


 Kitchen Tech
JSI Trenton Cabinetry
Alison Amerock shell cup pulls on the drawers
Granite counter top Vanilla Bean
 Thiel Studios
Build your own custom concrete vanity top at ConcreteBath.com
Example of a 100+ inch, 22 to 24 inch deep and large transitional trough and integrated sink, concrete and master double sink and limestone floor bathroom design in Miami with a drain, raised-panel cabinets, light wood cabinets, an integrated sink and concrete countertops
Example of a 100+ inch, 22 to 24 inch deep and large transitional trough and integrated sink, concrete and master double sink and limestone floor bathroom design in Miami with a drain, raised-panel cabinets, light wood cabinets, an integrated sink and concrete countertops
 Thiel Studios
Build your own custom concrete vanity top at ConcreteBath.com
Inspiration for a 100+ inch, 22 to 24 inch deep and large transitional trough and integrated sink, concrete and master double sink and limestone floor bathroom remodel in Miami with a drain, raised-panel cabinets, light wood cabinets, an integrated sink and concrete countertops
Inspiration for a 100+ inch, 22 to 24 inch deep and large transitional trough and integrated sink, concrete and master double sink and limestone floor bathroom remodel in Miami with a drain, raised-panel cabinets, light wood cabinets, an integrated sink and concrete countertops

 Jeneration Interiors
Photo Credit: John Ellis
Example of a trendy powder room design in Los Angeles with a wall-mount sink, flat-panel cabinets, dark wood cabinets, pink walls and white countertops
Example of a trendy powder room design in Los Angeles with a wall-mount sink, flat-panel cabinets, dark wood cabinets, pink walls and white countertops
 COSWICK LTD
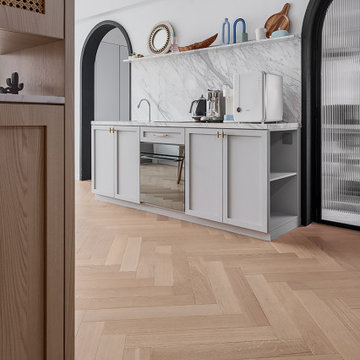
Private villa Hillview Regency is located in the prestigious area of western part of Singapore. The interior design is characterized by integral style. A comfortable layout is decorated with calm and neutral colors and natural wood texture. Coswick Oak Vanilla hardwood floor sets a good mood and fills the apartment with sun.
3-layer Coswick Engineered Flooring Oak Vanilla was used in the project.
Coswick’s dealer: Arcfloorsg

 O’Hara Interiors
Martha O'Hara Interiors, Interior Design & Photo Styling | TC Homebuilders | Troy Thies, Photography
Please Note: All “related,” “similar,” and “sponsored” products tagged or listed by Houzz are not actual products pictured. They have not been approved by Martha O’Hara Interiors nor any of the professionals credited. For information about our work, please contact design@oharainteriors.com.
 Thiel Studios
Build your own custom concrete vanity top at ConcreteBath.com
Inspiration for a 100+ inch, 22 to 24 inch deep and large transitional trough and integrated sink, concrete and master double sink and limestone floor bathroom remodel in Miami with a drain, raised-panel cabinets, light wood cabinets, an integrated sink and concrete countertops
Inspiration for a 100+ inch, 22 to 24 inch deep and large transitional trough and integrated sink, concrete and master double sink and limestone floor bathroom remodel in Miami with a drain, raised-panel cabinets, light wood cabinets, an integrated sink and concrete countertops
 Thiel Studios
100+ inch, 22 to 24 inch deep and large transitional trough and integrated sink, concrete and master double sink and limestone floor bathroom photo in Miami with a drain, raised-panel cabinets, light wood cabinets, an integrated sink and concrete countertops
49