
Search results for "Vanity room" in Home Design Ideas

 Simons Design Studio
Interior Designer: Simons Design Studio
Builder: Magleby Construction
Photography: Allison Niccum
Inspiration for a cottage white floor powder room remodel in Salt Lake City with furniture-like cabinets, light wood cabinets, a two-piece toilet, gray walls, an undermount sink, white countertops and quartzite countertops
Inspiration for a cottage white floor powder room remodel in Salt Lake City with furniture-like cabinets, light wood cabinets, a two-piece toilet, gray walls, an undermount sink, white countertops and quartzite countertops

 Sita Montgomery Interiors
Inspiration for a cottage master multicolored floor bathroom remodel in Salt Lake City with shaker cabinets, black cabinets, white walls and an undermount sink

 Blackband Design
Interior Design By: Blackband Design 949.872.2234
Elegant alcove bathtub photo in Orange County with a two-piece toilet, white cabinets and gray walls
Elegant alcove bathtub photo in Orange County with a two-piece toilet, white cabinets and gray walls
Find the right local pro for your project

 Laurel Feldman Interiors, IIDA
Featured in Sheridan Road Magazine 2011
Elegant powder room photo in Chicago with furniture-like cabinets, dark wood cabinets, white countertops, a one-piece toilet, multicolored walls and a console sink
Elegant powder room photo in Chicago with furniture-like cabinets, dark wood cabinets, white countertops, a one-piece toilet, multicolored walls and a console sink

 Ben Herzog
Embracing small-space thinking, the clients skipped the ‘required’ double master sinks for a wide single vanity in luxurious walnut, with a new skylight above. The extra space is put to good use as a laundry room in the hall.
Floor: Doge mosaic, Artistic Tile.
Walls: Scenes in matte white, Mosa.
Plumbing: Hansgrohe Metris S in brushed nickel.
Light: Schoolhouse electric.
Vanity: Nameeks
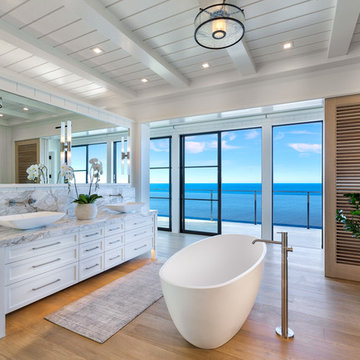
 Carl Akins Company
Example of a beach style medium tone wood floor and brown floor freestanding bathtub design in Orange County with shaker cabinets, white cabinets, white walls, a vessel sink and gray countertops

 Stephenson Design Collective
Andrew Pogue Photography
Example of a mid-sized trendy dark wood floor powder room design in Seattle with flat-panel cabinets, dark wood cabinets, quartz countertops, beige walls, a trough sink and white countertops
Example of a mid-sized trendy dark wood floor powder room design in Seattle with flat-panel cabinets, dark wood cabinets, quartz countertops, beige walls, a trough sink and white countertops


 Vivint Smart Home
Weston Colton
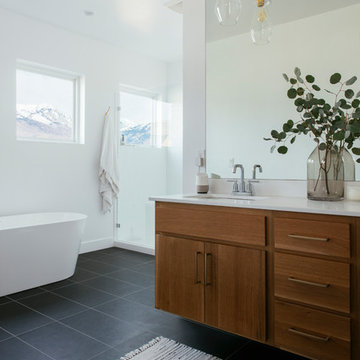
Example of a trendy black floor freestanding bathtub design in Salt Lake City with flat-panel cabinets, medium tone wood cabinets, white walls, an undermount sink and white countertops
Example of a trendy black floor freestanding bathtub design in Salt Lake City with flat-panel cabinets, medium tone wood cabinets, white walls, an undermount sink and white countertops

 Muse Residential
In this farmhouse inspired bathroom there are four different patterns in just this one shot. The key to it all working is color! Using the same colors in all four, makes this bath look cohesive and fun, without being too busy. The gold in the accent tile ties in with the gold in the wallpaper, and the white ties all four together. By keeping a neutral gray on the wall and vanity, the eye has time to rest making this bath a real stunner!

 building Lab, inc.
Silicon Valley ADU: modern Japanese bath: integrated trough sink with a removable panel to hide the drain, matte black fixtures, white Krion® countertop and tub deck, matte gray floor tiles. Cedar panelling extends from wall to ceiling (vaulted) evokes the spirit of traditional Japanese bath houses. Large skylight hovers above the family size tub; bifold glass doors opening completely to the outdoors give a sense of bathing in nature.
building Lab is a design build firm specialized in modern architecture.
 Ross Flinton Homes

Inspiration for a contemporary wallpaper powder room remodel in Oklahoma City with flat-panel cabinets, gray cabinets, multicolored walls, an undermount sink, white countertops and a built-in vanity

 Alexander Design Group, Inc.
photos by Spacecrafting
Example of a large trendy master white tile and porcelain tile porcelain tile and white floor freestanding bathtub design in Minneapolis with flat-panel cabinets, medium tone wood cabinets, a two-piece toilet, white walls, an undermount sink and marble countertops
Example of a large trendy master white tile and porcelain tile porcelain tile and white floor freestanding bathtub design in Minneapolis with flat-panel cabinets, medium tone wood cabinets, a two-piece toilet, white walls, an undermount sink and marble countertops
 UrbanLUX Builders

Powder room - mid-sized transitional gray tile gray floor and ceramic tile powder room idea in Austin with shaker cabinets, medium tone wood cabinets, white walls, an undermount sink and white countertops



 Arcadia Custom Homes & Renovations
Mid-sized trendy 3/4 brown tile and ceramic tile brown floor and ceramic tile powder room photo in Charlotte with brown walls, a vessel sink, quartzite countertops, flat-panel cabinets, dark wood cabinets and white countertops

 User
UserMaximizing space and light while making the space feel luxurious was the goal of this master bath remodel. Eliminating the wall between the bedroom and bath and replacing it with sliding cherry and glass shoji screens brought more light into each room.

Alcove shower - small contemporary 3/4 white tile and ceramic tile porcelain tile alcove shower idea in Los Angeles with a vessel sink, medium tone wood cabinets, quartz countertops, a one-piece toilet, white walls and gray countertops
 JS Interiors LLC

Full-scale interior design, architectural consultation, kitchen design, bath design, furnishings selection and project management for a home located in the historic district of Chapel Hill, North Carolina. The home features a fresh take on traditional southern decorating, and was included in the March 2018 issue of Southern Living magazine.
Photo by: Anna Routh

Sponsored
Sunbury, OH

J.Holderby - Renovations
Franklin County's Leading General Contractors - 2X Best of Houzz!
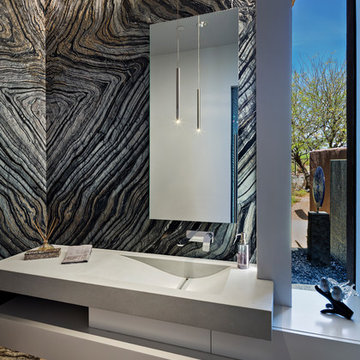
 Tate Studio Architects
Book-matched granite powder room / Interior Designer - Tate Studio / Builder - Madison Couturier Custom Homes / Photo by Thompson Photographic
Powder room - contemporary 3/4 powder room idea in Phoenix
Powder room - contemporary 3/4 powder room idea in Phoenix

 RR Builders, LLC
Custom millwork and cabinetry
Trendy beige floor powder room photo in New York with flat-panel cabinets, light wood cabinets, beige walls and a vessel sink
Trendy beige floor powder room photo in New York with flat-panel cabinets, light wood cabinets, beige walls and a vessel sink

 Estee Design
Photographed by Arnal PHOTOGRAPHY
Freestanding bathtub - small transitional 3/4 white tile and ceramic tile marble floor freestanding bathtub idea in Toronto with medium tone wood cabinets, a one-piece toilet, gray walls, an undermount sink, quartzite countertops, white countertops and flat-panel cabinets
Freestanding bathtub - small transitional 3/4 white tile and ceramic tile marble floor freestanding bathtub idea in Toronto with medium tone wood cabinets, a one-piece toilet, gray walls, an undermount sink, quartzite countertops, white countertops and flat-panel cabinets
26