
Search results for "Vanity room" in Home Design Ideas

 Jeff King & Company
Designer: MODtage Design /
Photographer: Paul Dyer
Inspiration for a large transitional blue tile and ceramic tile ceramic tile and blue floor powder room remodel in San Francisco with an undermount sink, recessed-panel cabinets, light wood cabinets, a one-piece toilet, multicolored walls, soapstone countertops and white countertops
Inspiration for a large transitional blue tile and ceramic tile ceramic tile and blue floor powder room remodel in San Francisco with an undermount sink, recessed-panel cabinets, light wood cabinets, a one-piece toilet, multicolored walls, soapstone countertops and white countertops

 ORA Studio NYC by Giusi Mastro
Bathroom - contemporary gray tile and mosaic tile bathroom idea in New York with a wall-mount sink

 John Webb Construction and Design
Here is an architecturally built house from the early 1970's which was brought into the new century during this complete home remodel by opening up the main living space with two small additions off the back of the house creating a seamless exterior wall, dropping the floor to one level throughout, exposing the post an beam supports, creating main level on-suite, den/office space, refurbishing the existing powder room, adding a butlers pantry, creating an over sized kitchen with 17' island, refurbishing the existing bedrooms and creating a new master bedroom floor plan with walk in closet, adding an upstairs bonus room off an existing porch, remodeling the existing guest bathroom, and creating an in-law suite out of the existing workshop and garden tool room.
Find the right local pro for your project

 Alair Homes Dallas
Inspiration for a large transitional master multicolored floor and mosaic tile floor claw-foot bathtub remodel in Dallas with recessed-panel cabinets, white cabinets, gray walls, an undermount sink and marble countertops

 kimberly peck architect
This brownstone, located in Harlem, consists of five stories which had been duplexed to create a two story rental unit and a 3 story home for the owners. The owner hired us to do a modern renovation of their home and rear garden. The garden was under utilized, barely visible from the interior and could only be accessed via a small steel stair at the rear of the second floor. We enlarged the owner’s home to include the rear third of the floor below which had walk out access to the garden. The additional square footage became a new family room connected to the living room and kitchen on the floor above via a double height space and a new sculptural stair. The rear facade was completely restructured to allow us to install a wall to wall two story window and door system within the new double height space creating a connection not only between the two floors but with the outside. The garden itself was terraced into two levels, the bottom level of which is directly accessed from the new family room space, the upper level accessed via a few stone clad steps. The upper level of the garden features a playful interplay of stone pavers with wood decking adjacent to a large seating area and a new planting bed. Wet bar cabinetry at the family room level is mirrored by an outside cabinetry/grill configuration as another way to visually tie inside to out. The second floor features the dining room, kitchen and living room in a large open space. Wall to wall builtins from the front to the rear transition from storage to dining display to kitchen; ending at an open shelf display with a fireplace feature in the base. The third floor serves as the children’s floor with two bedrooms and two ensuite baths. The fourth floor is a master suite with a large bedroom and a large bathroom bridged by a walnut clad hall that conceals a closet system and features a built in desk. The master bath consists of a tiled partition wall dividing the space to create a large walkthrough shower for two on one side and showcasing a free standing tub on the other. The house is full of custom modern details such as the recessed, lit handrail at the house’s main stair, floor to ceiling glass partitions separating the halls from the stairs and a whimsical builtin bench in the entry.
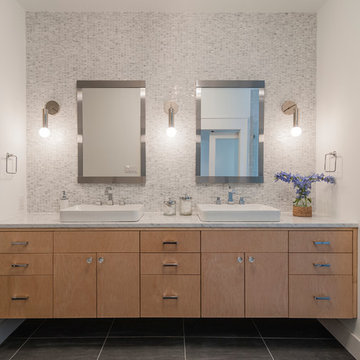
 Maestri, LLC.
Alcove shower - transitional white tile and mosaic tile alcove shower idea in Dallas with a vessel sink, flat-panel cabinets, medium tone wood cabinets and white walls

 A-List Interiors
Marco Ricca
Example of a mid-sized trendy 3/4 mosaic tile, gray tile and white tile marble floor and white floor bathroom design in New York with flat-panel cabinets, gray cabinets, marble countertops, white countertops, gray walls and an undermount sink
Example of a mid-sized trendy 3/4 mosaic tile, gray tile and white tile marble floor and white floor bathroom design in New York with flat-panel cabinets, gray cabinets, marble countertops, white countertops, gray walls and an undermount sink

Sponsored
Columbus, OH

Hope Restoration & General Contracting
Columbus Design-Build, Kitchen & Bath Remodeling, Historic Renovations
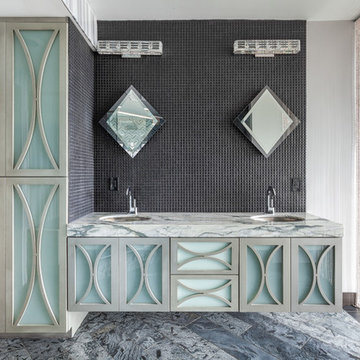
 Posh Interior Studios
Example of a trendy gray tile bathroom design in Detroit with glass-front cabinets, gray cabinets and an undermount sink
 Kurnat Woodworking LLC

Kurnat Woodworking custom made vanities
Inspiration for a mid-sized modern porcelain tile and gray floor powder room remodel in New York with flat-panel cabinets, gray cabinets, a two-piece toilet, beige walls, an undermount sink, soapstone countertops and white countertops
Inspiration for a mid-sized modern porcelain tile and gray floor powder room remodel in New York with flat-panel cabinets, gray cabinets, a two-piece toilet, beige walls, an undermount sink, soapstone countertops and white countertops

 AIBD - American Institute of Building Design
The appeal of this Spanish Colonial home starts at the front elevation with clean lines and elegant simplicity and continues to the interior with white-washed walls adorned in old world decor. In true hacienda form, the central focus of this home is the 2-story volume of the Kitchen-Dining-Living rooms. From the moment of arrival, we are treated with an expansive view past the catwalk to the large entertaining space with expansive full height windows at the rear. The wood ceiling beams, hardwood floors, and swooped fireplace walls are reminiscent of old world Spanish or Andalusian architecture.
An ARDA for Model Home Design goes to
Southwest Design Studio, Inc.
Designers: Stephen Shively with partners in building
From: Bee Cave, Texas

 Dennis Mayer - Photographer
Photography by Dennis Mayer
Bathroom - large traditional master white tile and gray tile gray floor bathroom idea in San Francisco with a drop-in sink, recessed-panel cabinets, white cabinets, gray walls, marble countertops and gray countertops
Bathroom - large traditional master white tile and gray tile gray floor bathroom idea in San Francisco with a drop-in sink, recessed-panel cabinets, white cabinets, gray walls, marble countertops and gray countertops
 Laurie Demetrio Interiors

City Condo, Laurie Demetrio Interiors, Photo by Tony Soluri, Millwork by NuHaus
Trendy black tile gray floor bathroom photo in Chicago with flat-panel cabinets, black cabinets, black walls, an undermount sink and white countertops
Trendy black tile gray floor bathroom photo in Chicago with flat-panel cabinets, black cabinets, black walls, an undermount sink and white countertops
 LDa Architecture & Interiors

TEAM
Architect: LDa Architecture & Interiors
Interior Design: LDa Architecture & Interiors
Builder: Denali Construction
Landscape Architect: Michelle Crowley Landscape Architecture
Photographer: Greg Premru Photography



 STEFANI STEIN
photo cred: tessa neustadt
Bathroom - mid-sized scandinavian master black and white tile and cement tile mosaic tile floor and multicolored floor bathroom idea in Los Angeles with recessed-panel cabinets, white cabinets, white walls, an undermount sink and marble countertops
Bathroom - mid-sized scandinavian master black and white tile and cement tile mosaic tile floor and multicolored floor bathroom idea in Los Angeles with recessed-panel cabinets, white cabinets, white walls, an undermount sink and marble countertops
 Flamingo Tile

Example of a mid-sized classic gray tile and ceramic tile powder room design in San Diego with shaker cabinets, white cabinets, a two-piece toilet, white walls, an undermount sink and marble countertops
 Very Red Design
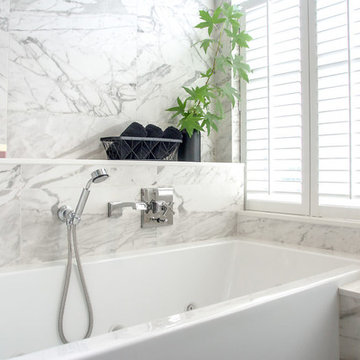
Example of a large trendy master marble floor and black floor alcove bathtub design in Seattle with recessed-panel cabinets, dark wood cabinets, gray walls, an undermount sink, quartz countertops and white countertops
 Gotham Construction NY Corp

Example of a small minimalist marble floor and gray floor powder room design in New York with flat-panel cabinets, medium tone wood cabinets, white walls, an integrated sink, quartz countertops, white countertops and a wall-mount toilet

Sponsored
Columbus, OH

Trish Takacs Design
Award Winning & Highly Skilled Kitchen & Bath Designer in Columbus
 Smithwood Builders Inc.

Inspiration for a transitional black and white tile beige floor and double-sink freestanding bathtub remodel in Vancouver with recessed-panel cabinets, gray cabinets, white walls, an undermount sink, white countertops, a niche and a freestanding vanity

 SSC Countertops
Caesarstone Stone Grey

Large trendy master gray tile and porcelain tile porcelain tile and beige floor freestanding bathtub photo in Vancouver with flat-panel cabinets, medium tone wood cabinets, beige walls, an undermount sink, quartz countertops, a hinged shower door and gray countertops
Large trendy master gray tile and porcelain tile porcelain tile and beige floor freestanding bathtub photo in Vancouver with flat-panel cabinets, medium tone wood cabinets, beige walls, an undermount sink, quartz countertops, a hinged shower door and gray countertops
25