
Search results for "Vanity tile backsplash" in Home Design Ideas

 KW Designs
Chipper Hatter Photography
Inspiration for a mid-sized contemporary light wood floor kitchen remodel in San Diego
Inspiration for a mid-sized contemporary light wood floor kitchen remodel in San Diego

 Boss Design Center
This serene Zen-style bathroom combines natural textures with a modern, minimalist design. A floating bamboo vanity with quartz countertop anchors the space, complemented by black fixtures and warm wood accents. The spacious walk-in shower features a pebble tile floor, dual rainfall heads, and a built-in bench, while a freestanding tub set against a textured wall offers a spa-like retreat. Large-format floor tiles and soft lighting enhance the calming atmosphere, creating a perfect space for relaxation.
 User
UserMichelle Peek Photography
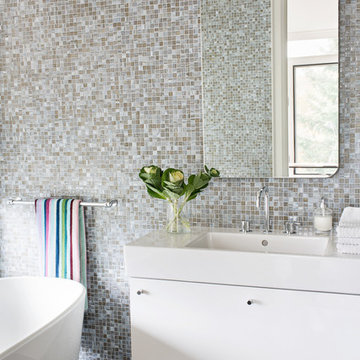
Inspiration for a small contemporary multicolored tile and mosaic tile marble floor freestanding bathtub remodel in Toronto with a console sink, flat-panel cabinets, white cabinets, a wall-mount toilet and multicolored walls
Inspiration for a small contemporary multicolored tile and mosaic tile marble floor freestanding bathtub remodel in Toronto with a console sink, flat-panel cabinets, white cabinets, a wall-mount toilet and multicolored walls
Find the right local pro for your project
 Chaffey Building Group
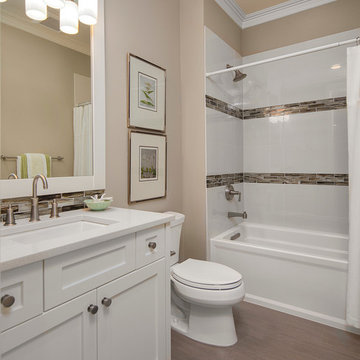
Glass accent tile in tub enclosure and vanity backsplash
Photo Credit: Matt Edington
Example of a trendy multicolored tile and porcelain tile porcelain tile bathroom design in Seattle with an undermount sink, recessed-panel cabinets, white cabinets, quartz countertops, a two-piece toilet and beige walls
Example of a trendy multicolored tile and porcelain tile porcelain tile bathroom design in Seattle with an undermount sink, recessed-panel cabinets, white cabinets, quartz countertops, a two-piece toilet and beige walls
 Edward R James Homes

Bathroom - coastal master gray tile, white tile and marble tile white floor bathroom idea in Chicago with gray cabinets, white walls, an undermount sink, white countertops and shaker cabinets
 William Prull
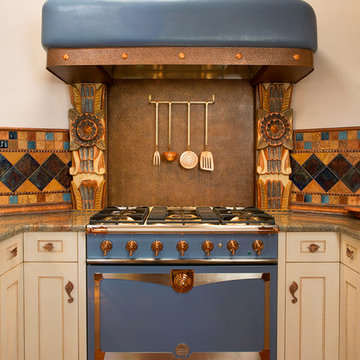
A beautiful Santa Fe kitchen remodel. Photos by Kate Russell
Kitchen - eclectic kitchen idea in Other
Kitchen - eclectic kitchen idea in Other

 KT tile
Example of a small classic master white tile ceramic tile, multicolored floor and single-sink alcove bathtub design in DC Metro with recessed-panel cabinets, gray cabinets, a one-piece toilet, white walls, a drop-in sink, granite countertops, white countertops and a niche

Sponsored
Fredericksburg, OH

High Point Cabinets
Columbus' Experienced Custom Cabinet Builder | 4x Best of Houzz Winner

 Arise Art Group
These clients have a high sense of design and have always built their own homes. They just downsized into a typical town home and needed this new space to stand out but also be accommodating of aging in place. The client, Jim, has a handful of challenges ahead of him with dealing with Parkinson and all of it symptoms. We optimized the shower, enlarging it by eliminating the tub and not using a shower door. We were able to do a curbless shower, reducing the likelihood of falling. We used larger tiles in the bathroom and shower but added the anti slip porcelain. I included a built-in seat in the shower and a stand-alone bench on the other side. We used a separate hand shower and easy to grab handles.
A natural palette peppered with some aqua and green breathes fresh, new life into a re-imagined UTC town home. Choosing materials and finishes that have higher contrast helps make the change from flooring to wall, as well as cabinet to counter, more obvious. Large glass wall tiles make the bathroom seem much larger. A flush installation of drywall to tile is easy on the eye while showing the attention to detail.
A modern custom floating vanity allows for walker wheels if needed. Personal touches like adding a filter faucet at the sink makes his trips to take medicine a bit easier.
One of my favorite things in design for any project is lighting. Not only can lighting add to the look and feel of the space, but it can also create a safer environment. Installing different types of lighting, including scones on either side of the mirror, recessed can lights both inside and outside of the shower, and LED strip lighting under the floating vanity, keep this modern bathroom current and very functional. Because of the skylight and the round window, light is allowed in to play with the different colors in the glass and the shapes around the room, which created a bright and playful bathroom.
It is not often that I get to play with stain-glass, but this existing circular window, that we could NOT change, needed some love. We used a local craftsman that allowed us to design a playful stain-glass piece for the inside of the bathroom window, reminding them of their front door in their custom home years ago.
 DANIELLE Interior Design & Decor
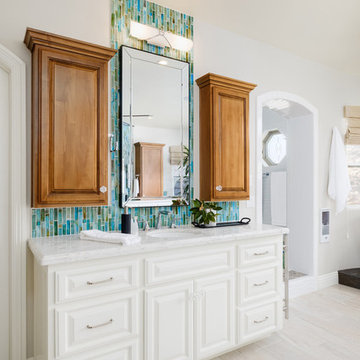
Master Bathroom revenovated to become bright while and spacious. Using the existing white vanities, we topped them with a white and grey quartz countertop. Adding The light warm wood cabinets to each side of the sink allows for optimal bathroom storage and also a breath of warmth that the bathroom desperately needed. The large mirror and Chrome fixtures added a touch of metal to the space which allows the Turquoise backsplash glass tile to vividly shine through. The freestanding tub sits on a dark porcelain tile platform, light roman shades cover the windows and a chair sits as sculpture.
Designed By Danielle Perkins @ Danielle Interior Design & Decor
Taylor Allan Creative Photography
 KitchenLab Interiors
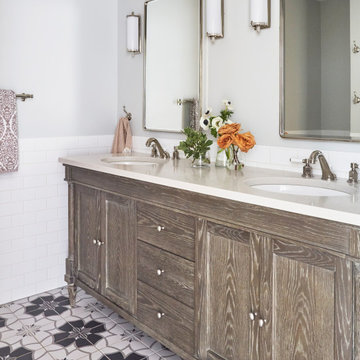
Inspiration for a transitional white tile multicolored floor and double-sink bathroom remodel in Chicago with recessed-panel cabinets, medium tone wood cabinets, gray walls, an undermount sink, gray countertops and a built-in vanity
 Four Brothers Design + Build

Inspiration for a large industrial master gray tile and porcelain tile porcelain tile corner shower remodel in DC Metro with a trough sink, open cabinets, dark wood cabinets, quartz countertops, a two-piece toilet and gray walls
 Custom Surface Solutions

Custom Surface Solutions (www.css-tile.com) - Owner Craig Thompson (512) 430-1215. This project shows a gray arabesque kitchen tile backsplash with window and tile to ceiling at cooktop vent, white quartz countertop, farm sink and stainless steel appliances and fixtures.
 Cypress Design Co.
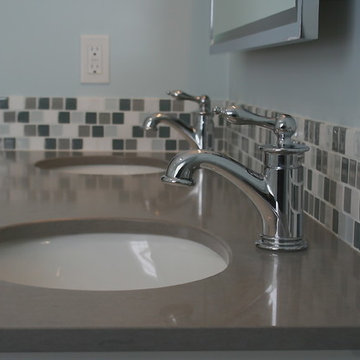
Bathroom - mid-sized contemporary white tile and subway tile porcelain tile bathroom idea in Providence with recessed-panel cabinets, white cabinets, quartzite countertops, a two-piece toilet, an undermount sink and blue walls



 Fireclay Tile
Photos: Jess Isaac, Design: Emily Henderson
Example of a transitional bathroom design in San Francisco
Example of a transitional bathroom design in San Francisco

 Quality Custom Cabinetry, Inc
Photography by Garrett Rowland Photography
Designed by Pete Cardamone
Mountain style u-shaped medium tone wood floor eat-in kitchen photo in Philadelphia with a farmhouse sink, recessed-panel cabinets, gray cabinets, stainless steel appliances and multicolored backsplash
Mountain style u-shaped medium tone wood floor eat-in kitchen photo in Philadelphia with a farmhouse sink, recessed-panel cabinets, gray cabinets, stainless steel appliances and multicolored backsplash


 McElroy Architecture, AIA
Eric Rorer
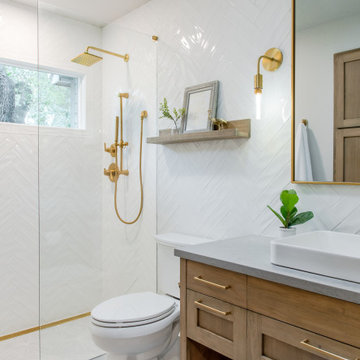
Inspiration for a contemporary white tile and mosaic tile bathroom remodel in San Francisco with flat-panel cabinets, medium tone wood cabinets and quartz countertops
Inspiration for a contemporary white tile and mosaic tile bathroom remodel in San Francisco with flat-panel cabinets, medium tone wood cabinets and quartz countertops


 Change Your Bathroom©
The detailed plans for this bathroom can be purchased here: https://www.changeyourbathroom.com/shop/felicitous-flora-bathroom-plans/
The original layout of this bathroom underutilized the spacious floor plan and had an entryway out into the living room as well as a poorly placed entry between the toilet and the shower into the master suite. The new floor plan offered more privacy for the water closet and cozier area for the round tub. A more spacious shower was created by shrinking the floor plan - by bringing the wall of the former living room entry into the bathroom it created a deeper shower space and the additional depth behind the wall offered deep towel storage. A living plant wall thrives and enjoys the humidity each time the shower is used. An oak wood wall gives a natural ambiance for a relaxing, nature inspired bathroom experience.
 Nott & Associates

This little boy's bathroom has an Ocean theme with white subway tile and light blue paint. The blue mosaic tiles mimic the different ocean colors. The Kohler "Tresham" collection toilet and sink complete the bathrooms clean look.
 Embellishments Design Studio

Example of a small beach style blue tile and ceramic tile porcelain tile and blue floor powder room design in Minneapolis with shaker cabinets, medium tone wood cabinets, a two-piece toilet, blue walls, an integrated sink, solid surface countertops, white countertops and a freestanding vanity
81