
Search results for "Vanity" in Home Design Ideas
 Quadrant Homes
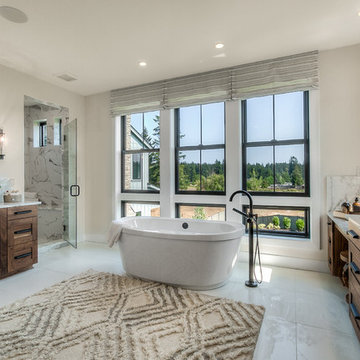
Inspiration for a transitional master white floor bathroom remodel in Seattle with an undermount sink, a hinged shower door, gray countertops, shaker cabinets, dark wood cabinets and gray walls
 Spinn Construction, Inc.

Freestanding bathtub - traditional master gray tile gray floor freestanding bathtub idea in Other with light wood cabinets, beige walls, an undermount sink, a hinged shower door, gray countertops and recessed-panel cabinets
 Uniik Design
Lara Palset Photography

Mid-sized trendy kids' white tile and ceramic tile ceramic tile and gray floor bathroom photo in Calgary with flat-panel cabinets, white cabinets, quartz countertops, an undermount sink and white walls
Mid-sized trendy kids' white tile and ceramic tile ceramic tile and gray floor bathroom photo in Calgary with flat-panel cabinets, white cabinets, quartz countertops, an undermount sink and white walls
Find the right local pro for your project
 Paris Furnishings, Inc.

Example of a transitional master beige floor bathroom design in Miami with shaker cabinets, dark wood cabinets, beige walls, an undermount sink and beige countertops

 Woodhull of Maine
Custom interior design led to the creation of this vivid underwater-themed bathroom
Trent Bell Photography
Example of a transitional blue floor powder room design in Portland Maine with flat-panel cabinets, medium tone wood cabinets, multicolored walls, a vessel sink, granite countertops, gray countertops and a freestanding vanity
Example of a transitional blue floor powder room design in Portland Maine with flat-panel cabinets, medium tone wood cabinets, multicolored walls, a vessel sink, granite countertops, gray countertops and a freestanding vanity
 Gemma Parker Design, LLC
Photography: Werner Straube

Inspiration for a small transitional powder room remodel in Chicago with furniture-like cabinets, brown walls and an undermount sink
Inspiration for a small transitional powder room remodel in Chicago with furniture-like cabinets, brown walls and an undermount sink
 David Hubler Photography
Design & Installation by Ferguson of Carmel IN
Photos by David Hubler Photography

Trendy master white tile and marble tile marble floor and white floor freestanding bathtub photo in Indianapolis with flat-panel cabinets, white cabinets, white walls and an integrated sink
Trendy master white tile and marble tile marble floor and white floor freestanding bathtub photo in Indianapolis with flat-panel cabinets, white cabinets, white walls and an integrated sink


 Brady Construction Inc
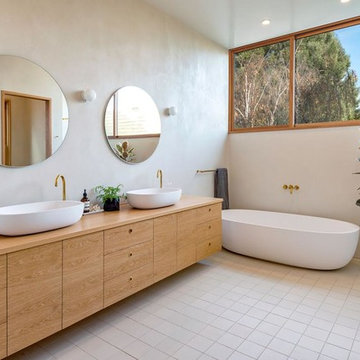
Inspiration for a scandinavian master beige floor freestanding bathtub remodel in San Francisco with flat-panel cabinets, light wood cabinets, beige walls, a vessel sink, wood countertops and beige countertops

 Ashley P. Design
Bathroom - large southwestern master light wood floor and beige floor bathroom idea in Phoenix with flat-panel cabinets, an undermount sink and brown cabinets

Inspiration for a contemporary gray tile freestanding bathtub remodel in Seattle with flat-panel cabinets, dark wood cabinets and gray walls
 BCB Homes, Inc.
Lori Hamilton Photography
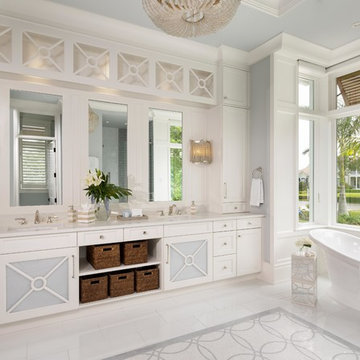
Freestanding bathtub - coastal master multicolored floor freestanding bathtub idea in Other with shaker cabinets, white cabinets, an undermount sink and gray countertops
Freestanding bathtub - coastal master multicolored floor freestanding bathtub idea in Other with shaker cabinets, white cabinets, an undermount sink and gray countertops
 Gotham Interiors

Inspiration for a transitional master gray tile white floor freestanding bathtub remodel in New York with shaker cabinets, gray cabinets, beige walls and an undermount sink

 Alchemy Builders
Custom walnut vanity.
Example of a trendy master white tile and subway tile multicolored floor alcove shower design in Austin with medium tone wood cabinets, white walls, an integrated sink, a hinged shower door, white countertops and flat-panel cabinets
Example of a trendy master white tile and subway tile multicolored floor alcove shower design in Austin with medium tone wood cabinets, white walls, an integrated sink, a hinged shower door, white countertops and flat-panel cabinets

Sponsored
Sunbury, OH

J.Holderby - Renovations
Franklin County's Leading General Contractors - 2X Best of Houzz!
 Colby Construction

Country gray floor bathroom photo in Milwaukee with flat-panel cabinets, light wood cabinets, white walls, an integrated sink and white countertops

 John F. Heltzel AIA, PC Architects
Master bathroom addition. Photography by Greg Hadley.
Large elegant master beige tile and ceramic tile ceramic tile and beige floor bathroom photo in DC Metro with dark wood cabinets, beige walls, a hinged shower door, an undermount tub and flat-panel cabinets
Large elegant master beige tile and ceramic tile ceramic tile and beige floor bathroom photo in DC Metro with dark wood cabinets, beige walls, a hinged shower door, an undermount tub and flat-panel cabinets

Bathroom - transitional master ceramic tile and white floor bathroom idea in Dallas with an undermount sink, a hinged shower door, beige cabinets, gray walls, brown countertops and flat-panel cabinets
 Northside Design Collective

What a view of the mountains from the freestanding tub! Motorized shades are mounted at the top of the windows to ensure privacy at bath time. Gray leathered limestone floors are the base for this modern master bath, complete with a floating vanity in dark stained oak. Matching floating shelves offer storage and display next to a custom built in linen cabinet. The LED lighting at the vanity is bright, but dimmable. Brizo faucets and cabinet hardware are chrome, to add a splash of shine to the otherwise honed or leathered finishes.

Sponsored
Sunbury, OH
J.Holderby - Renovations
Franklin County's Leading General Contractors - 2X Best of Houzz!
 Interiors by Steven G
Barry Grossman Photography

Trendy brown tile marble floor alcove shower photo in Miami with flat-panel cabinets, dark wood cabinets and white countertops
Trendy brown tile marble floor alcove shower photo in Miami with flat-panel cabinets, dark wood cabinets and white countertops

 Matarozzi Pelsinger Builders
Originally built in 1929 and designed by famed architect Albert Farr who was responsible for the Wolf House that was built for Jack London in Glen Ellen, this building has always had tremendous historical significance. In keeping with tradition, the new design incorporates intricate plaster crown moulding details throughout with a splash of contemporary finishes lining the corridors. From venetian plaster finishes to German engineered wood flooring this house exhibits a delightful mix of traditional and contemporary styles. Many of the rooms contain reclaimed wood paneling, discretely faux-finished Trufig outlets and a completely integrated Savant Home Automation system. Equipped with radiant flooring and forced air-conditioning on the upper floors as well as a full fitness, sauna and spa recreation center at the basement level, this home truly contains all the amenities of modern-day living. The primary suite area is outfitted with floor to ceiling Calacatta stone with an uninterrupted view of the Golden Gate bridge from the bathtub. This building is a truly iconic and revitalized space.
 Remont Construction

Freestanding bathtub - contemporary white tile gray floor freestanding bathtub idea in Seattle with flat-panel cabinets, dark wood cabinets, white walls, an undermount sink and white countertops
43