
Search results for "Variables" in Home Design Ideas

 Artisan Drapery Inc.
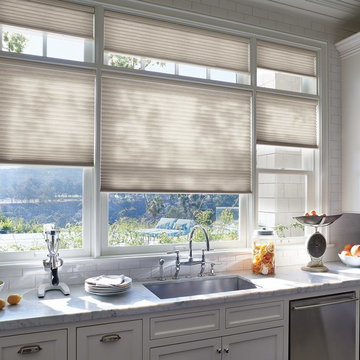
Inspiration for a mid-sized contemporary kitchen remodel in Houston with an undermount sink, recessed-panel cabinets, white cabinets, marble countertops, white backsplash, subway tile backsplash, stainless steel appliances, no island and gray countertops
 Erik Jones Landscaping
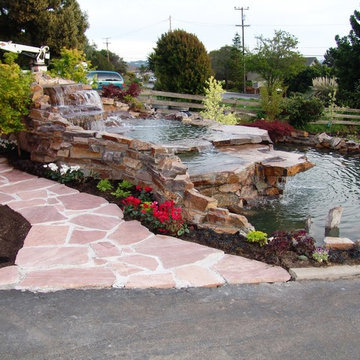
Fun Pond with lots of water flowing over large three rivers stone. Large koi swim in the pond. Japanese maples surround the back of the stream and a wisteria grows along the edge. Heuckeras, verbenas, Chinese Foxglove, and Cyclamen all add color around the edges.
A variable speed drive allows the flow to be adjusted on the pump. The skimmer opening is hidden under a large rock. The filtration and pump setup is all hidden as well.
Erik Jones
Find the right local pro for your project
 Denver Carpet & Flooring
Office
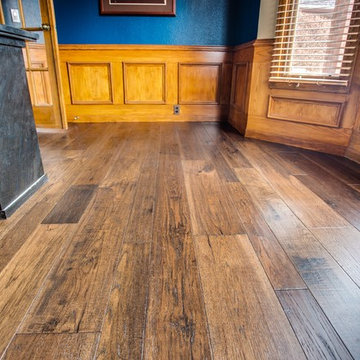
Inspiration for a mid-sized rustic freestanding desk dark wood floor and brown floor home office remodel in Denver with blue walls and no fireplace
Inspiration for a mid-sized rustic freestanding desk dark wood floor and brown floor home office remodel in Denver with blue walls and no fireplace
 PB Kitchen Design
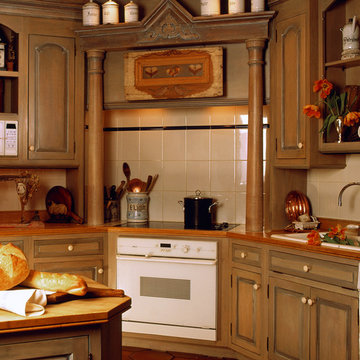
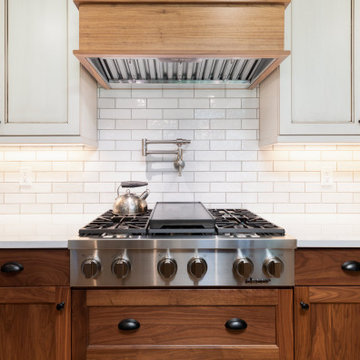
Throwback photo of an early PB Kitchen Design project from the 1980's. Kitchen was designed for prominent local artist. Hood utilizes old reclaimed window header and porch posts. Project location Geneva, IL
 Premier Cabinets of Virginia, LLC
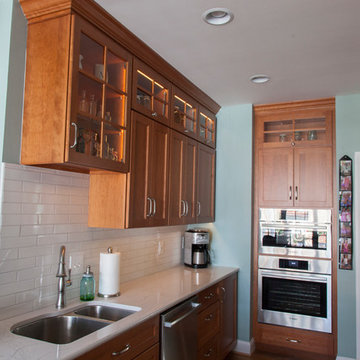

Transitional kitchen in cherry solid & veneer with 5 pc flat panel doors and drawer fronts in Cafe Cinnamon stain. Top cabinets feature vertical-lift mullion frame doors with interior LED lighting. Wall cabinets feature LED under-cabinet lights. ALL LEDs are dimmable, with Variable Color Temperature (VCT) control. Base cabinets utilize double roll-outs. 36" base cabinet stores large volume of flatware in double drawer configuration. Cambria quartz countertops. Counter-height seating at peninsula maintains expansive feel and invites access.
 Premier Cabinets of Virginia, LLC
Transitional kitchen in cherry solid & veneer with 5 pc flat panel doors and drawer fronts in Cafe Cinnamon stain. Top cabinets feature vertical-lift mullion frame doors with interior LED lighting. Wall cabinets feature LED under-cabinet lights. ALL LEDs are dimmable, with Variable Color Temperature (VCT) control. Base cabinets utilize double roll-outs. 36" base cabinet stores large volume of flatware in double drawer configuration. Cambria quartz countertops. Counter-height seating at peninsula maintains expansive feel and invites access.

 American Standard® Heating and Air Conditioning
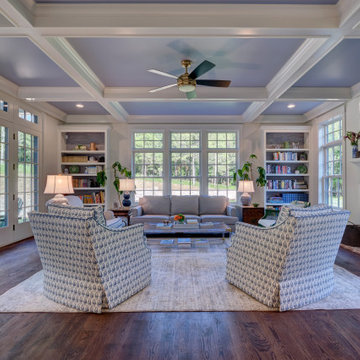
Living room - traditional living room idea in Charlotte
 Ball Homes
Albany by Ball Homes
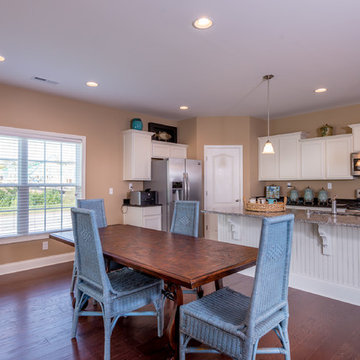
Example of a classic single-wall medium tone wood floor eat-in kitchen design with an undermount sink, recessed-panel cabinets, white cabinets, granite countertops, stainless steel appliances and an island
Example of a classic single-wall medium tone wood floor eat-in kitchen design with an undermount sink, recessed-panel cabinets, white cabinets, granite countertops, stainless steel appliances and an island
 CRB Interiors
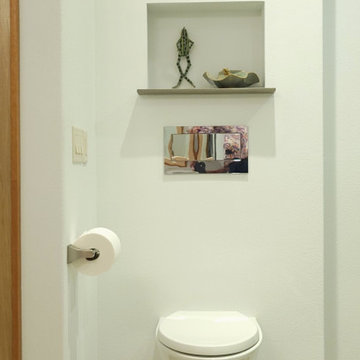
Renovation of a primary bath in a 2000's era condominium to accommodate a retired couple who wish to remain and age in place. The project added a variable height wall hung toilet. Japanese tile in the shower and around the tub is the primary aesthetic feature, exhibiting dynamic texture and pattern, surrounded by a clean field of white.
 Michael K Chen Architecture
Photos by Alan Tansey Photographer
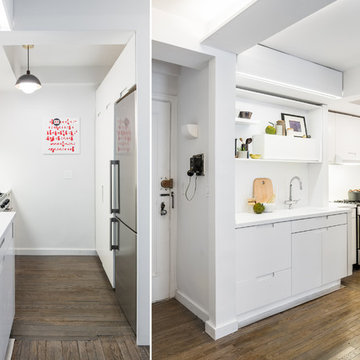
Example of a small minimalist galley medium tone wood floor kitchen pantry design in New York with an integrated sink, flat-panel cabinets, white cabinets, solid surface countertops, white backsplash and no island
Example of a small minimalist galley medium tone wood floor kitchen pantry design in New York with an integrated sink, flat-panel cabinets, white cabinets, solid surface countertops, white backsplash and no island

 Su Casa Magazine
Kirk Gittings, Amadeus Leitner, and Chris Corrie
Inspiration for a southwestern l-shaped kitchen remodel in Albuquerque with an undermount sink, raised-panel cabinets, medium tone wood cabinets, beige backsplash, stainless steel appliances and an island
Inspiration for a southwestern l-shaped kitchen remodel in Albuquerque with an undermount sink, raised-panel cabinets, medium tone wood cabinets, beige backsplash, stainless steel appliances and an island
 Blinds, Blinds, Blinds!

Eat-in kitchen - mid-sized southwestern galley concrete floor eat-in kitchen idea in New York with a double-bowl sink, shaker cabinets, medium tone wood cabinets, zinc countertops, stainless steel appliances and an island
 Bowline Construction Inc.

Inspiration for a mid-sized craftsman galley medium tone wood floor and brown floor utility room remodel in Vancouver with an undermount sink, recessed-panel cabinets, white cabinets, marble countertops, gray walls, a side-by-side washer/dryer and gray countertops
 Joshua Collection - Exclusive Contemporary Arts
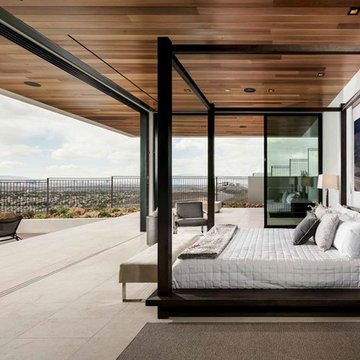
Inspiration for a contemporary gray floor bedroom remodel in Los Angeles with white walls
37