
Search results for "Variables" in Home Design Ideas
 CONTENT Architecture
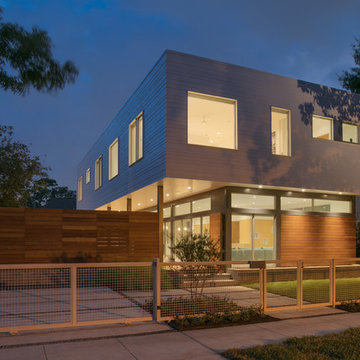
Located in the Houston Heights, the Waverly Residence is a modern home on an established street of two story homes boasting front porch typologies. The family’s desire for privacy resulted in a porch that rotates to internalize most of its function while still addressing the street. For this active family, yard activity and it’s visibility from within the home emerged as a priority for approaching the building’s relationship to the lot. Justifying the building mass to the Northern half of the site reinforces the scale of the design to the surrounding buildings and creates a large southern yard dedicated to play and brisket.
The ground floor is clad in metal panel and a wood rainscreen that peels away from the structure to become both a fence and an entry threshold, blending the registration between the yard's privacy enclosure and the building skin. Variable width fiber-cement siding clads the second floor as a nod to the neighborhood vernacular.
Photo by Benjamin Hill Photography


Find the right local pro for your project
 Rock Paper Hammer
Photography by Andrew Hyslop.
Construction by Rock Paper Hammer.
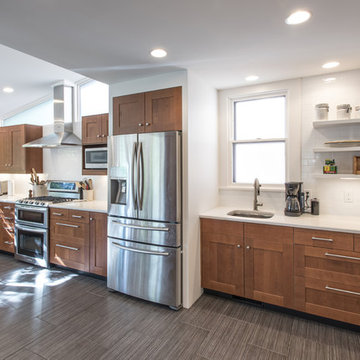
Example of a mid-sized minimalist l-shaped ceramic tile eat-in kitchen design in Louisville with a farmhouse sink, shaker cabinets, medium tone wood cabinets, quartz countertops, white backsplash, subway tile backsplash, stainless steel appliances and no island
Example of a mid-sized minimalist l-shaped ceramic tile eat-in kitchen design in Louisville with a farmhouse sink, shaker cabinets, medium tone wood cabinets, quartz countertops, white backsplash, subway tile backsplash, stainless steel appliances and no island
 LeichtCA / Architectural Kitchens Inc
www.leichtca.com
PERFECT PROPORTION
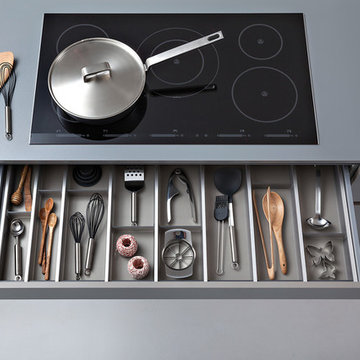
Modern comfort with open shelving; variable mint green angular elements to add a touch of freshness. The black core of the solid, four millimeter thick laminate front proves to be a striking contour that accentuates the kitchen fronts. Horizontal and vertical recessed handles that create clean lines result from the overhang of the front material which ensures convenient access to everything inside the unit.
Technical data and fittings
Range 1 CERES | K 100 arctic
Range 2 CERES | K 136 sand grey
Range 3 CORE-A
Worktop 009 compact material
Sink Blanco, Blancoclaron
Tap Dornbracht, Lot
Electrical appliances V-Zug
Interior fitments M-Space
 LeichtCA / Architectural Kitchens Inc
www.leichtca.com
PERFECT PROPORTION
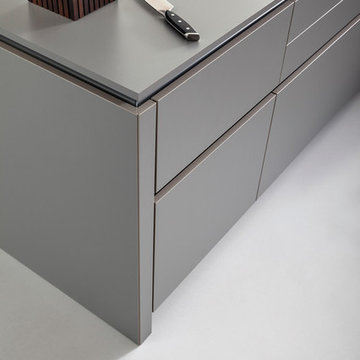
Modern comfort with open shelving; variable mint green angular elements to add a touch of freshness. The black core of the solid, four millimeter thick laminate front proves to be a striking contour that accentuates the kitchen fronts. Horizontal and vertical recessed handles that create clean lines result from the overhang of the front material which ensures convenient access to everything inside the unit.
Technical data and fittings
Range 1 CERES | K 100 arctic
Range 2 CERES | K 136 sand grey
Range 3 CORE-A
Worktop 009 compact material
Sink Blanco, Blancoclaron
Tap Dornbracht, Lot
Electrical appliances V-Zug
Interior fitments M-Space
 Impressions Flooring Collection
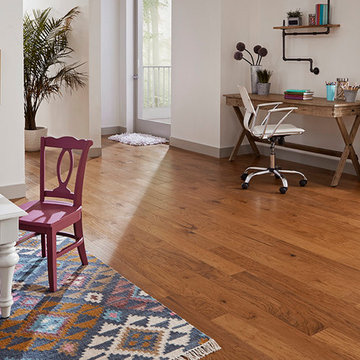
Gentle hand scraped distressing and a selection of sophisticated hues come together to make the Tradition Series the perfect choice for any style home. Hand scraped hardwood floors have a natural worn aesthetic that fuses old-world craftsmanship with modern design. The beveled edges and variable length planks give the Tradition Series the look of solid hardwood flooring.
Each 5-inch wide Hickory plank is accented by artistic wood graining and factory finished in a warm array of elegant and rich colors. Wide plank hardwood flooring offers a clean look with fewer seams and edges. This beautiful engineered flooring can be used to enhance almost any space inside your home.
 Metropolis Drafting and Construction Inc
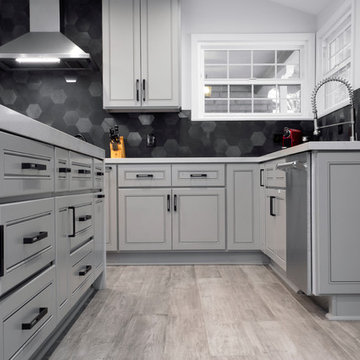
Modern facelift to a mid-century 70's built house in Woodland Hills.
A 26' opening was framed between the old enclosed kitchen and the living room making the kitchen part of an open space plan.
Monochromatic color scheme was selected with touches of warmth hidden in the white washed wide planked European oak flooring.
the cabinets are solid wood gray color finish with a minimalist insert deco design, the counter top is London gray quartz material and it continues as a waterfall design finish on both sides of the island making it look like a perfect cube on both sides.
The backsplash is made out of granite hexagon tiles with variable textured and polished finish.
Notice the fun cabinet pulls, the design of having the non-symmetrical opening in different directions gives the kitchen a playful touch.

 fractal artist
I found a lot of inspiration using fractals. At the beginning, it is look like nothing but a lot of colors and shapes. Then you start playing with formulas and numbers, changing the default parameters or variables and adjusting different color maps. It resembles... no it does look like anything. However, you can zoom repeatedly in one tiny part of a fractal, and then it begins to look like something. The image detaches itself, and is like butterflies flying free and pink flowers on a beautiful sunny day. It is the new life starting and for me the end of hours, days and weeks of work. My abstract art for sale. Image is computer generated and printed on canvas. Beautiful colors, ready to hang on the wall and to decorate your home or office space. Dimensions are 24 x 18 x 1 3/4 inches
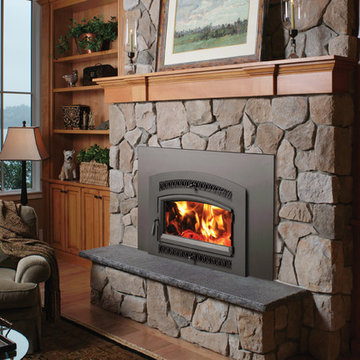
 Fireplace Xtrordinair
The high-performance heat and superior design of this wood fireplace insert are truly out of the ordinary. Our exclusive flush-to-the fireplace design enhances the beautiful lines of a traditional fire place and provides modern heating efficiency. The huge view of the fire through our large, single rectangular door remains clear thanks to our air wash system. The Flush Wood Plus Arched wood insert also features a variable speed, high volume blower which can utilize the hard-wiring option kit to preserve the classic good looks of your existing fireplace without a power cord showing on the hearth. Heat a room or a home up to 2,000 square feet with less wood and longer burn times. The Flush Wood Plus Arched is designed to be installed in both masonry and zero clearance wood burning fireplaces.
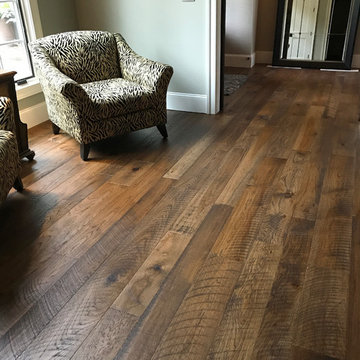
 Hallmark Floors
The Organic 567 Collection combines the hardwood fashion trends of today with the naturally weathered visuals of real vintage reclaimed wood. This engineered wood flooring fuses modern production techniques with those of antiquity. Hallmark replicates authentic, real reclaimed visuals in engineered wood floors with random widths and lengths, creating rustic, aged floors to compliment contemporary designs.
These floors have a natural patina, and are 100% handcrafted with genuine wood texture, through our exclusive 10 Step Process. The Organic Collections are paving the way for fashion and innovation.
Floors purchased from Dixie Flooring in Seneca
Learn more about Hallmark Floors Organic 567 at https://hallmarkfloors.com/hallmark-hardwoods/organic-567-engineered-collection/
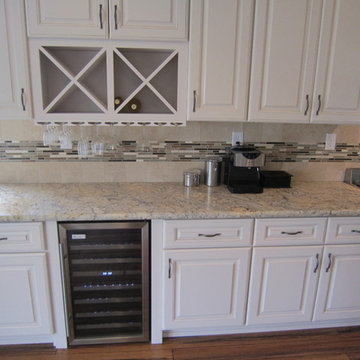
 Granite and Cabinet Depot
Inspiration for a mid-sized modern l-shaped medium tone wood floor eat-in kitchen remodel in Los Angeles with a double-bowl sink, raised-panel cabinets, white cabinets, granite countertops, multicolored backsplash, matchstick tile backsplash, stainless steel appliances and an island
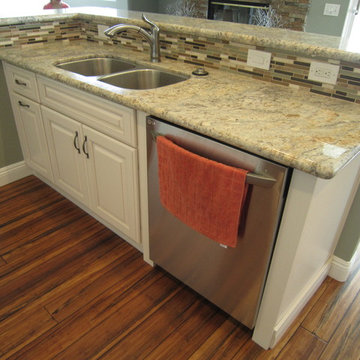 Granite and Cabinet Depot
Eat-in kitchen - mid-sized modern l-shaped medium tone wood floor eat-in kitchen idea in Los Angeles with a double-bowl sink, raised-panel cabinets, white cabinets, granite countertops, multicolored backsplash, matchstick tile backsplash, stainless steel appliances and an island
 Wise Pool & Spa Service, Inc.
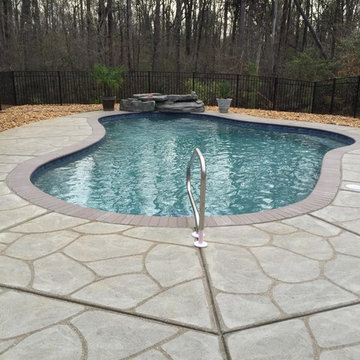
This free form swimming pool, located in Chaptico, MD, features a waterfall, pebble surface, brick paver coping, concrete decking, and bench.
Equipment utilized on this swimming pool consists of: Cartridge filter, variable speed pool pump, salt chlorine generator system, automatic pool cleaner, and winter safety pool cover.
Wise Pool & Spa Service, Inc.
 LeichtCA / Architectural Kitchens Inc
www.leichtca.com
PERFECT PROPORTION
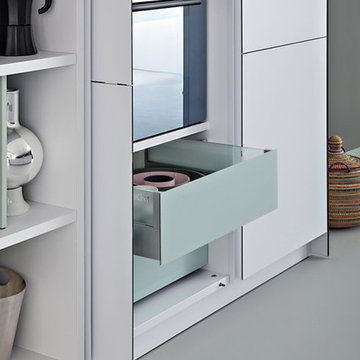
Modern comfort with open shelving; variable mint green angular elements to add a touch of freshness. The black core of the solid, four millimeter thick laminate front proves to be a striking contour that accentuates the kitchen fronts. Horizontal and vertical recessed handles that create clean lines result from the overhang of the front material which ensures convenient access to everything inside the unit.
Technical data and fittings
Range 1 CERES | K 100 arctic
Range 2 CERES | K 136 sand grey
Range 3 CORE-A
Worktop 009 compact material
Sink Blanco, Blancoclaron
Tap Dornbracht, Lot
Electrical appliances V-Zug
Interior fitments M-Space

 FormLA Landscaping

The variability of these low-growing, native plant materials halts rolling embers more readily than turf or hardscape. They will also hold hydration better than turf and non-native foliage, although we do not leave that to chance! Hydrozoned, low-flow, subsurface drip irrigation on weather based controllers ensures the foliage gets just the right amount of water. Organic wood chip mulch (never flammable mulches like shredded tires) to further bolsters soil hydration. Photo: Lesly Hall Photography
 Focal Point Hardware

Built entirely from highly-
prized Swedish pine or
knot-free Canadian hemlock,
Auki is the perfect blend of
the ancient Scandinavian
sauna tradition and up-to-
the-minute design.
IMQ certified sauna made
of highly-prized wood and
8mm toughened glass panels.
Inner and outer walls
feature slats of variable
width.
Auki can easily be
adapted to fit the available
space, also for made-to-
measure solutions.
 Embers Fireplaces and Grills
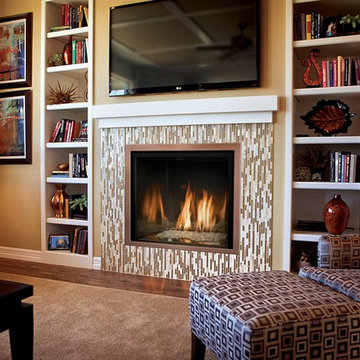
FullView Modern
Perfectly refined, thoroughly Mendota
Designed for those who are ready for the next level of fireplace enjoyment, the Mendota Modern transcends traditional fireplace design and elevates it to a new level of elegance and sophistication. The fact that the passion and beauty is fueled by efficient Mendota BurnGreen™ technology adds to its refined, contemporary appeal.
FullView Modern
Blending contemporary elements with the primal, instinctive allure of fire, this simple yet stunning fireplace makes a confident statement in any room.
An elegant, contemporary fireplace that’s smarter, too
Flames leap from a base of natural river rock or glass fire stones
A choice of interior linings that intensify the nuances of the fire
Combines today’s high-efficiency green technology with century-old Mendota craftsmanship
Easily customized with a choice of fronts, doors, fire base and interior linings
Remote controlled variable flames: 18,000 to 29,000 BTUH
 Susan Yeley Homes
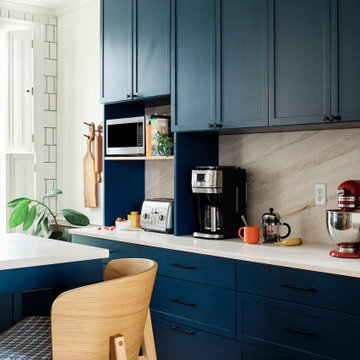
The tall shuttered windows stayed — too lovely to touch, and the plants needed them — so we tucked drawers beneath each one and let the home's traditional bones lead: crown molding, original hardwood floors, grasscloth wainscoting. The palette emerged, navy below, crisp white above, a two-tone strategy that grounds the color while drawing the eye upward, making a modest kitchen feel larger than it is. Against variably-sized white tile with dark grout, it delivers exactly the punch the clients wanted — vibrant and traditional at once, right at home in an older Bloomington house and unlike anyone else's kitchen. Warm wood and color pull the contrast back from the edge: oak stools with plaid cushions, a built-in wine rack, a butcher block that looks integrated but isn't, ochre-capped pendants, and a plaid runner tying mustard, olive, and blue together at floor level. Every finish chosen, nothing defaulted.
68