
Search results for "Variables" in Home Design Ideas
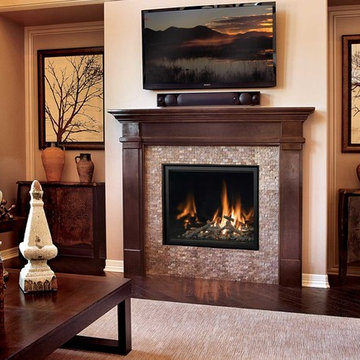
 Embers Fireplaces and Grills
FullView Modern
Perfectly refined, thoroughly Mendota
Designed for those who are ready for the next level of fireplace enjoyment, the Mendota Modern transcends traditional fireplace design and elevates it to a new level of elegance and sophistication. The fact that the passion and beauty is fueled by efficient Mendota BurnGreen™ technology adds to its refined, contemporary appeal.
FullView Modern
Blending contemporary elements with the primal, instinctive allure of fire, this simple yet stunning fireplace makes a confident statement in any room.
An elegant, contemporary fireplace that’s smarter, too
Flames leap from a base of natural river rock or glass fire stones
A choice of interior linings that intensify the nuances of the fire
Combines today’s high-efficiency green technology with century-old Mendota craftsmanship
Easily customized with a choice of fronts, doors, fire base and interior linings
Remote controlled variable flames: 18,000 to 29,000 BTUH
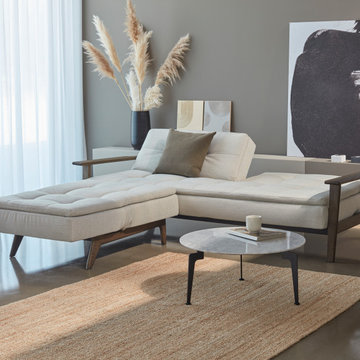
 Cressina
➤ GO TO THE PRODUCT PAGE
❤ GET FREE FABRIC SAMPLES
Dublexo Frej is the elegance of Danish design. It is a simple and curious sofa bed appropriate for multiple rooms and living environments as its three steps of back reclining makes it possible to adapt depending on variable needs. The Dublexo sofa fulfill almost every need as it easily serves different use situations. Sit, lounge, nap, or if guests decide to stay overnight, fold it down flat to create a pleasant extra bed measuring 45”x 82”. Dublexo is crafted on a sturdy steel frame that features a comfortable pocket spring mattress with a padded foam top that is made to last. An attractive addition to every home that is short on space and likes to live flexibly.


Find the right local pro for your project
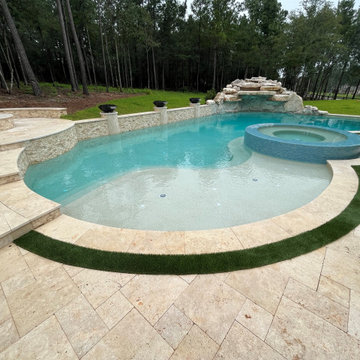
 The Pool Man Inc.
We are excited to reveal our 2024 breathtaking luxury pool in Montgomery, TX! This outdoor space blends beauty with elegance, and cutting-edge technology.
? Pool Features:
• Dimensions: 26' x 46' | 930 sq ft
• Depth & Capacity: 3.5' to 8' deep and holds 33,080 gallons of water
• Three Benches: (2) @ 15’ each and (1) @ 9’
? Exceptional Features:
• A stunning 20-ton Limestone waterfall with grotto, for a soothing vibe.
• 12’ of additional limestone accents.
• 29’ of 18” raised walls
• (3) 2’ wide x 2’ raised columns
• 5’ outside diameter, 12” raised firepit
• Three 26” Zen, Wedgewood Republic Fire/Water bowls
• 15’ of 18” raised wing walls
• LED bubblers in the tanning shelf
• A 12” raised spa with a 360-degree vanishing edge spillover
? Energy-Efficient Equipment:
• Pentair VSF variable speed pumps
• The Pentair IntelliCenter 8 control system w/ app
• Efficient Pentair Clean & Clear Plus cartridge filter
• Paramount PCC2000 in-floor cleaning system
• Pentair MicroBrite low-voltage LED lights
• Eco-Friendly Paramount UV2 and Clear O2 ozone systems for optimal water sanitization
? Premium Finishes:
• Waterline Tile & Coping: Keystone Tile Extra Light travertine
• Raised Walls: Keystone Tile 2” x 4” Tiramisu split face stone
• Columns & Fire Pit: 2” x 4” Extra Light travertine
• Spa: 1” x 2” Seafoam Splash KM2669 glass tile from Keystone Tile
• Deck: Extra Light Versailles Patter travertine pavers from Keystone Tile
• Pebble Tec® White Diamonds Pebble Sheen
This project is a perfect blend of form and function, delivering a resort-style experience right at home.
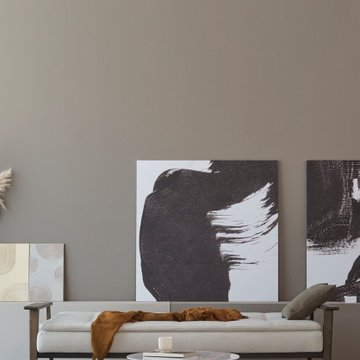 Cressina
➤ GO TO THE PRODUCT PAGE
❤ GET FREE FABRIC SAMPLES
Dublexo Frej is the elegance of Danish design. It is a simple and curious sofa bed appropriate for multiple rooms and living environments as its three steps of back reclining makes it possible to adapt depending on variable needs. The Dublexo sofa fulfill almost every need as it easily serves different use situations. Sit, lounge, nap, or if guests decide to stay overnight, fold it down flat to create a pleasant extra bed measuring 45”x 82”. Dublexo is crafted on a sturdy steel frame that features a comfortable pocket spring mattress with a padded foam top that is made to last. An attractive addition to every home that is short on space and likes to live flexibly.
 Mist Work Misting Systems
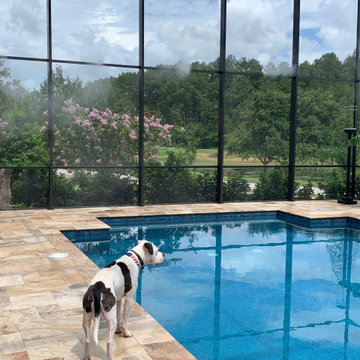
Mist Works outdoor misting system with variable speed stainless steel outdoor fans (with optional special color powder coating) with stainless steel mist rings. Our high pressure misting systems with fans and ultra fine mist nozzles, can drop temperatures up to 20 degrees in the humid climates, up to 30 degrees in dry arid areas. Mist Works systems with high pressure misters mean you wont experience surface wetting, only cool breezes! Mist Systems for all budgets
 Cressina
➤ GO TO THE PRODUCT PAGE
❤ GET FREE FABRIC SAMPLES
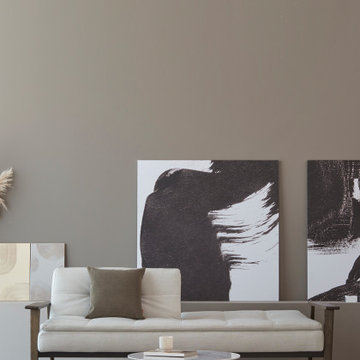
Dublexo Frej is the elegance of Danish design. It is a simple and curious sofa bed appropriate for multiple rooms and living environments as its three steps of back reclining makes it possible to adapt depending on variable needs. The Dublexo sofa fulfill almost every need as it easily serves different use situations. Sit, lounge, nap, or if guests decide to stay overnight, fold it down flat to create a pleasant extra bed measuring 45”x 82”. Dublexo is crafted on a sturdy steel frame that features a comfortable pocket spring mattress with a padded foam top that is made to last. An attractive addition to every home that is short on space and likes to live flexibly.
 CONTENT Architecture
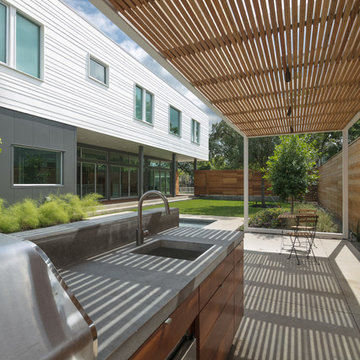
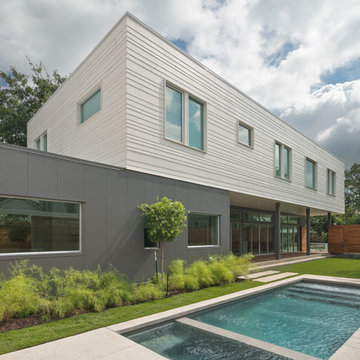
Located in the Houston Heights, the Waverly Residence is a modern home on an established street of two story homes boasting front porch typologies. The family’s desire for privacy resulted in a porch that rotates to internalize most of its function while still addressing the street. For this active family, yard activity and it’s visibility from within the home emerged as a priority for approaching the building’s relationship to the lot. Justifying the building mass to the Northern half of the site reinforces the scale of the design to the surrounding buildings and creates a large southern yard dedicated to play and brisket (is a Texas house a house without a barbeque?).
The ground floor is clad in metal panel and a wood rainscreen that peels away from the structure to become both a fence and an entry threshold, blending the registration between the yard's privacy enclosure and the building skin. Variable width fiber-cement siding clads the second floor as a nod to the neighborhood vernacular. The pool and outdoor kitchen sit at the center of the yard, forming an island that divides the open play from private vehicular access at the alley.
Photo by Benjamin Hill Photography
 Nar Design Group

This fun classic kitchen in Gold River features Columbia frameless cabinets in Sandy Hook grey. A green glass backsplash in a random matte and polished pattern complements the cabinets which are faced with both painted wood and frosted glass. The Silestone countertops in the Lyra finish have an ogee bullnose edge. The floors are finished in a rich brown porcelain tile of varying sizes that are made to resemble distressed wood.
Photo Credit: PhotographerLink
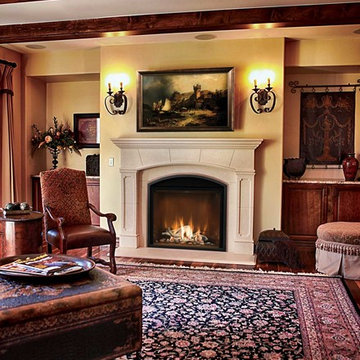 Embers Fireplaces and Grills
FullView Modern
Perfectly refined, thoroughly Mendota
Designed for those who are ready for the next level of fireplace enjoyment, the Mendota Modern transcends traditional fireplace design and elevates it to a new level of elegance and sophistication. The fact that the passion and beauty is fueled by efficient Mendota BurnGreen™ technology adds to its refined, contemporary appeal.
FullView Modern
Blending contemporary elements with the primal, instinctive allure of fire, this simple yet stunning fireplace makes a confident statement in any room.
An elegant, contemporary fireplace that’s smarter, too
Flames leap from a base of natural river rock or glass fire stones
A choice of interior linings that intensify the nuances of the fire
Combines today’s high-efficiency green technology with century-old Mendota craftsmanship
Easily customized with a choice of fronts, doors, fire base and interior linings
Remote controlled variable flames: 18,000 to 29,000 BTUH
 Hallmark Floors
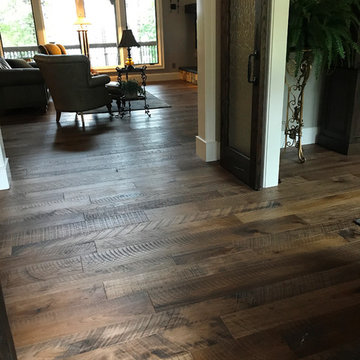
The Organic 567 Collection combines the hardwood fashion trends of today with the naturally weathered visuals of real vintage reclaimed wood. This engineered wood flooring fuses modern production techniques with those of antiquity. Hallmark replicates authentic, real reclaimed visuals in engineered wood floors with random widths and lengths, creating rustic, aged floors to compliment contemporary designs.
These floors have a natural patina, and are 100% handcrafted with genuine wood texture, through our exclusive 10 Step Process. The Organic Collections are paving the way for fashion and innovation.
Floors purchased from Dixie Flooring in Seneca
Learn more about Hallmark Floors Organic 567 at https://hallmarkfloors.com/hallmark-hardwoods/organic-567-engineered-collection/
 Bilotta Kitchen & Home
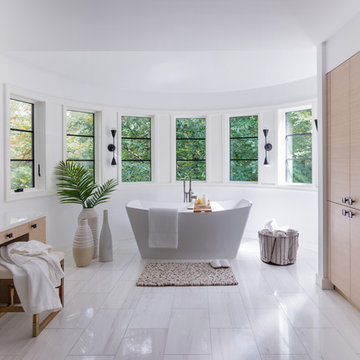
Award winning contemporary bathroom for the 2018 Design Awards by Westchester Home Magazine, this master bath project was a collaboration between Scott Hirshson, AIA of Hirshson ARCHITECTURE + DESIGN and Rita Garces, Senior Designer of Bilotta Kitchens of NY. The client had two primary objectives. First and foremost, they wanted a calm, serene environment, balancing clean lines with quiet stone and soft colored cabinets. The design team opted for a washed oak, wood-like laminate in a flat panel with a horizontal grain, a softer palette than plain white yet still just as bright. Secondly, since they have always used the bathtub every day, the most important selection was the soaking tub and positioning it to maximize space and view to the surrounding trees. With the windows surrounding the tub, the peacefulness of the outside really envelops you in to further the spa-like environment. For the sinks and faucetry the team opted for the Sigma Collection from Klaffs. They decided on a brushed finish to not overpower the soft, matte finish of the cabinetry. For the hardware from Du Verre, they selected a dark finish to complement the black iron window frames (which is repeated throughout the house) and then continued that color in the decorative lighting fixtures. For the countertops and flooring Rita and Scott met with Artistic Tile to control the variability of the Dolomite lot for both the cut stone and slab materials. Photography by Stefan Radtke. Bilotta Designer: Rita Garces with Scott Hirshson, AIA of Hirshson ARCHITECTURE + DESIGN
 PEGASUS Design-To-Build LLC
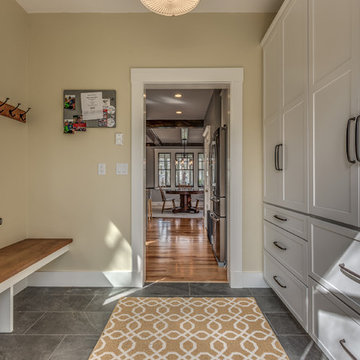
Example of a mid-sized country slate floor and gray floor mudroom design in Boston with beige walls and a white front door
 CONTENT Architecture
Located in the Houston Heights, the Waverly Residence is a modern home on an established street of two story homes boasting front porch typologies. The family’s desire for privacy resulted in a porch that rotates to internalize most of its function while still addressing the street. For this active family, yard activity and it’s visibility from within the home emerged as a priority for approaching the building’s relationship to the lot. Justifying the building mass to the Northern half of the site reinforces the scale of the design to the surrounding buildings and creates a large southern yard dedicated to play and brisket (is a Texas house a house without a barbeque?).
The ground floor is clad in metal panel and a wood rainscreen that peels away from the structure to become both a fence and an entry threshold, blending the registration between the yard's privacy enclosure and the building skin. Variable width fiber-cement siding clads the second floor as a nod to the neighborhood vernacular. The pool and outdoor kitchen sit at the center of the yard, forming an island that divides the open play from private vehicular access at the alley.
Photo by Benjamin Hill Photography
 MAC Reno Design Build LTD ( MAC Renovations)
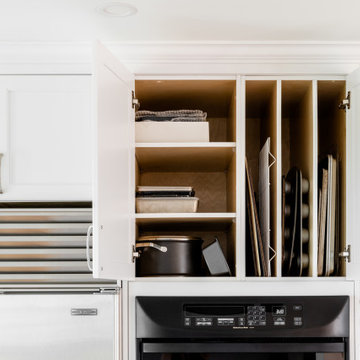
Eat-in kitchen - large transitional light wood floor and yellow floor eat-in kitchen idea in Vancouver with an undermount sink, shaker cabinets, white cabinets, quartz countertops, gray backsplash, porcelain backsplash, black appliances, an island and white countertops
 Christina & Scott Cleveland
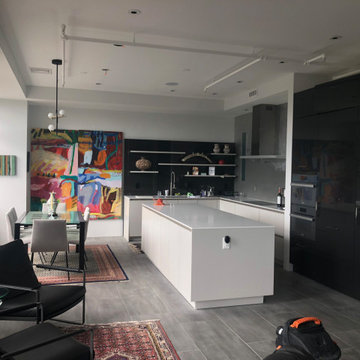
Completed kitchen.
High gloss black cabs
Light gray matte cabs
High gloss black backsplash resin panels with white shelving
Bcksplash features metallic silver foil paint and matte medium gray paint over a textured plaster decorative bcksplash.
Opening between shower and kitchen is finished with a blue/semi transparent resin panel to allow natural light to flow into the shower behind the kitchen.
Gut remodel of unit removed several varied levels to create one open loft. Then we strategically placed walls and partitions, sliding doors throughout to provide an almost endless variable of configurations.
 Cressina
➤ GO TO THE PRODUCT PAGE
❤ GET FREE FABRIC SAMPLES
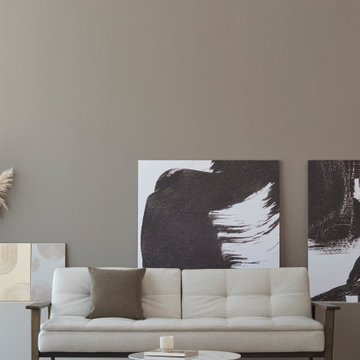
Dublexo Frej is the elegance of Danish design. It is a simple and curious sofa bed appropriate for multiple rooms and living environments as its three steps of back reclining makes it possible to adapt depending on variable needs. The Dublexo sofa fulfill almost every need as it easily serves different use situations. Sit, lounge, nap, or if guests decide to stay overnight, fold it down flat to create a pleasant extra bed measuring 45”x 82”. Dublexo is crafted on a sturdy steel frame that features a comfortable pocket spring mattress with a padded foam top that is made to last. An attractive addition to every home that is short on space and likes to live flexibly.
 Designs Anew Houston LLC
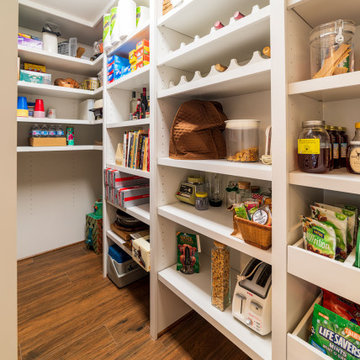
We created a large walk-in pantry by dividing the old dining room into the pantry and a sitting room. Previously, there was a very small storage area that never adequately met their needs.

 GITTLEMAN CONSTRUCTION
Photography by Jeff Garland
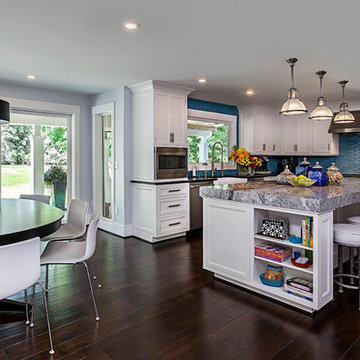
Eat-in kitchen - large contemporary l-shaped dark wood floor and brown floor eat-in kitchen idea in Detroit with recessed-panel cabinets, white cabinets, granite countertops, blue backsplash, stainless steel appliances, an island, a farmhouse sink and matchstick tile backsplash
Eat-in kitchen - large contemporary l-shaped dark wood floor and brown floor eat-in kitchen idea in Detroit with recessed-panel cabinets, white cabinets, granite countertops, blue backsplash, stainless steel appliances, an island, a farmhouse sink and matchstick tile backsplash
71