
Search results for "Variables" in Home Design Ideas
 Susan Yeley Homes
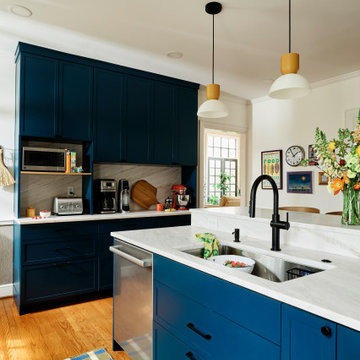
The tall shuttered windows stayed — too lovely to touch, and the plants needed them — so we tucked drawers beneath each one and let the home's traditional bones lead: crown molding, original hardwood floors, grasscloth wainscoting. The palette emerged, navy below, crisp white above, a two-tone strategy that grounds the color while drawing the eye upward, making a modest kitchen feel larger than it is. Against variably-sized white tile with dark grout, it delivers exactly the punch the clients wanted — vibrant and traditional at once, right at home in an older Bloomington house and unlike anyone else's kitchen. Warm wood and color pull the contrast back from the edge: oak stools with plaid cushions, a built-in wine rack, a butcher block that looks integrated but isn't, ochre-capped pendants, and a plaid runner tying mustard, olive, and blue together at floor level. Every finish chosen, nothing defaulted.
 Sharp Electronics Marketing Company of America
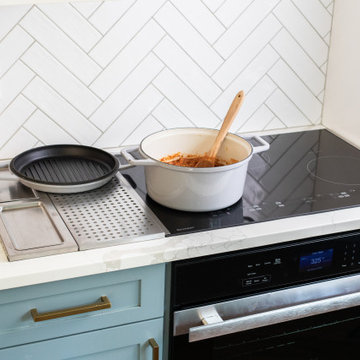
The four cooking zones provide flexibility to orchestrate even your most elaborate entertaining. The SCH3043GB features a variable-sized zone and a convenient Cooling Zone. More precise than gas, more efficient than electric, the Sharp Induction Cooktop is faster than both. There is a kitchen timer, and even a Power Boost setting for those times when you just need that pasta water to boil quickly. The Simmer, Melt, and Warm settings provide low, consistent cooking performance for your most delicate soups, sauces, and fondues. Heat is generated directly into the cookware itself, so there is less wasted energy heating up your kitchen. And without an open flame or radiant coil, spills and splatters are less likely to burn, and a breeze to clean up.
 Designtra
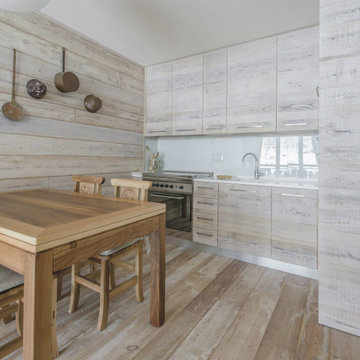
Bio wood is a completely chemical free wood flooring made from European larch and crafted in Italy. This wood species is known for its beautiful elongated and dimensional grain.
Bio wood is vapor treated, the planks are placed in sealed basins that emit a steam composed of water and other natural elements creating a natural sealer on the finished surface. This vapor treatment and drying creates an extremely durable, non-permeable finish. These planks have a hand-sawn surface, and due to the nature of the finishing system each plank is subtly different.
This collection is a variable width floor and contains three different plank widths.
*These planks are completely chemical free and certified for use in bio buildings.
Find the right local pro for your project
 Susan Yeley Homes
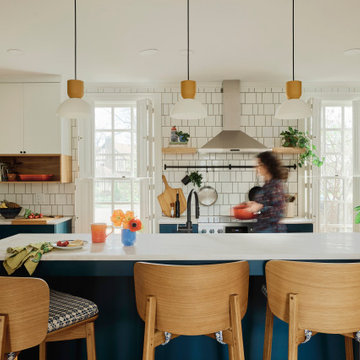
The tall shuttered windows stayed — too lovely to touch, and the plants needed them — so we tucked drawers beneath each one and let the home's traditional bones lead: crown molding, original hardwood floors, grasscloth wainscoting. The palette emerged, navy below, crisp white above, a two-tone strategy that grounds the color while drawing the eye upward, making a modest kitchen feel larger than it is. Against variably-sized white tile with dark grout, it delivers exactly the punch the clients wanted — vibrant and traditional at once, right at home in an older Bloomington house and unlike anyone else's kitchen. Warm wood and color pull the contrast back from the edge: oak stools with plaid cushions, a built-in wine rack, a butcher block that looks integrated but isn't, ochre-capped pendants, and a plaid runner tying mustard, olive, and blue together at floor level. Every finish chosen, nothing defaulted.
 User
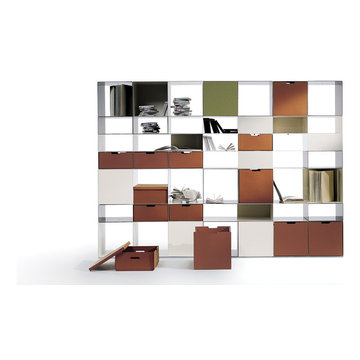
UserINFINITY is a bookcase/storage system in enameled metal, composed of a few closed and freely stackable modules fastened together by a simple, invisible steel bolt. The units give rise to infinite compositional possibilities, generating an always varied checkerboard of empty and full segments. Elegant and essential, for extreme personalization. The light but large structure is freestanding and can contain elegant cowhide baskets with lateral grips, easy to slide out of the shelves for the storage of objects. The variable, free configurations, the contrast of metal and cowhide in different colors, grant great flexibility to the design, and are the keys to the success of a product that is now one of the company’s icons. "The idea behind INFINITY was to erase the container and bring out the content. Boxes composed of a minimal material, thin sheet metal, permit the construction of storage units of any size, seamlessly." Antonio Citterio
 Susan Yeley Homes
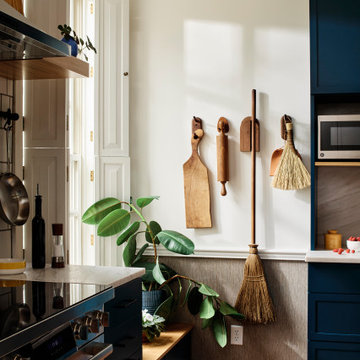
The tall shuttered windows stayed — too lovely to touch, and the plants needed them — so we tucked drawers beneath each one and let the home's traditional bones lead: crown molding, original hardwood floors, grasscloth wainscoting. The palette emerged, navy below, crisp white above, a two-tone strategy that grounds the color while drawing the eye upward, making a modest kitchen feel larger than it is. Against variably-sized white tile with dark grout, it delivers exactly the punch the clients wanted — vibrant and traditional at once, right at home in an older Bloomington house and unlike anyone else's kitchen. Warm wood and color pull the contrast back from the edge: oak stools with plaid cushions, a built-in wine rack, a butcher block that looks integrated but isn't, ochre-capped pendants, and a plaid runner tying mustard, olive, and blue together at floor level. Every finish chosen, nothing defaulted.
 Studio Dearborn
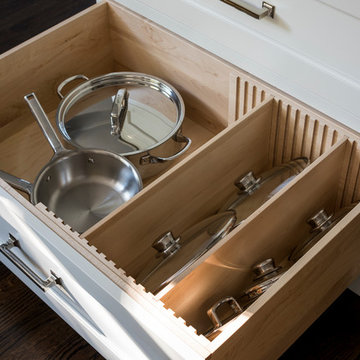
A young colonial in the heart of Rye New York had everything going for it, except a dark and poorly laid out kitchen. The clients tapped Sarah Robertson of Studio Dearborn to help them layout a new kitchen in their challenging, dog leg shaped room. A small breakfast peninsula and working island helped pull together the oddly shaped kitchen into a streamlined, light filled space with all the storage amenities typical of a Studio Dearborn kitchen. The bar area, with undercounter refrigeration for wine and beverages, also features a locking cabinet for liquor and open wine storage. Desk area has file drawer and Docking Drawer charging drawer. Countertops: White Macauba, Rye Marble and Stone, Rye NY. Hardware: Studio Pulls from Hickory Hardware. Sinks: Kraus. Lighting: Currey & Co. Faucet: Kohler Artifacts Backsplash tile: Casablanca Tile and Stone, Harrison NY. Photography: Adam Kane Macchia
 Native Edge Landscape
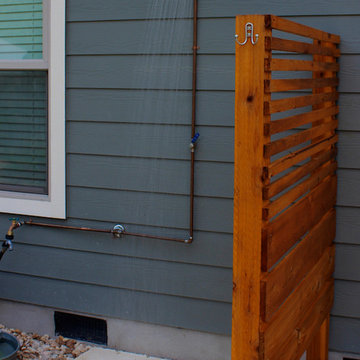
What a fantastic couple to work with! We were presented with the challenges of needing more outdoor living space, a place to rinse after long bike rides, and an area for the young couples newest addition to play. We did it! We doubled the outdoor living space, added an outdoor shower just off the new patio, and managed to use the shape of the yard to our advantage to create an easy flow and accessibility to the yard! We were left with a new landscape that fit this young couples awesome style of a modern-craftsman infusion!
Native Edge Landscape, LLC
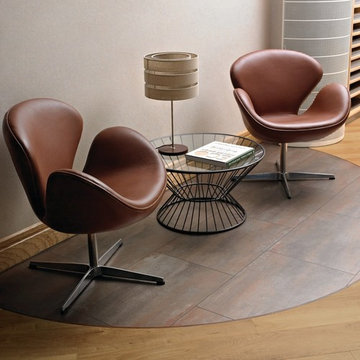
 Karndean Designflooring
Forma has a striking mix of rust tones mixed with an almost silvery sheen, inspired by the metallic sheens of Italian ceramics. In keeping with the current trend for larger tiles, Forma comes in our largest rectangular tile - great for creating a sense of space as well as being quicker to install.
French Oak from the Van Gogh collection has the attractive knot and grain details of a traditional oak timber, in a subtly variable light blond tone. Gentle enough in design to work throughout an open-plan space, but with the flexibility to play with different angles and border details to create definition.

 Prime Construction & Remodeling LLC
The first goal for this client in Chatham was to give them a front walk and entrance that was beautiful and grande. We decided to use natural blue bluestone tiles of random sizes. We integrated a custom cut 6" x 9" bluestone border and ran it continuous throughout. Our second goal was to give them walking access from their driveway to their front door. Because their driveway was considerably lower than the front of their home, we needed to cut in a set of steps through their driveway retaining wall, include a number of turns and bridge the walkways with multiple landings. While doing this, we wanted to keep continuity within the building products of choice. We used real stone veneer to side all walls and stair risers to match what was already on the house. We used 2" thick bluestone caps for all stair treads and retaining wall caps. We installed the matching real stone veneer to the face and sides of the retaining wall. All of the bluestone caps were custom cut to seamlessly round all turns. We are very proud of this finished product. We are also very proud to have had the opportunity to work for this family. What amazing people. #GreatWorkForGreatPeople
As a side note regarding this phase - throughout the construction, numerous local builders stopped at our job to take pictures of our work. #UltimateCompliment #PrimeIsInTheLead
 CONTENT Architecture
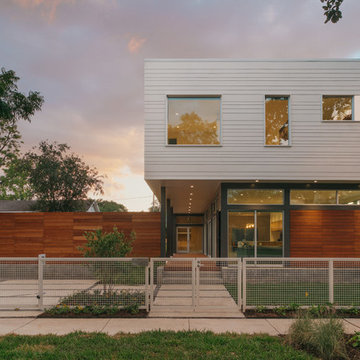
Located in the Houston Heights, the Waverly Residence is a modern home on an established street of two story homes boasting front porch typologies. The family’s desire for privacy resulted in a porch that rotates to internalize most of its function while still addressing the street. For this active family, yard activity and it’s visibility from within the home emerged as a priority for approaching the building’s relationship to the lot. Justifying the building mass to the Northern half of the site reinforces the scale of the design to the surrounding buildings and creates a large southern yard dedicated to play and brisket (is a Texas house a house without a barbeque?).
The ground floor is clad in metal panel and a wood rainscreen that peels away from the structure to become both a fence and an entry threshold, blending the registration between the yard's privacy enclosure and the building skin. Variable width fiber-cement siding clads the second floor as a nod to the neighborhood vernacular. The pool and outdoor kitchen sit at the center of the yard, forming an island that divides the open play from private vehicular access at the alley.
Photo by Benjamin Hill Photography
 Master Stone Design, LLC
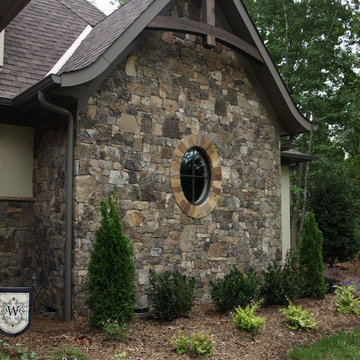
Inspiration for a large craftsman brown two-story stone exterior home remodel in Charlotte
 Embers Fireplaces and Grills
FullView Modern
Perfectly refined, thoroughly Mendota
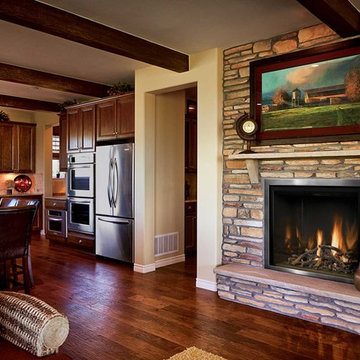
Designed for those who are ready for the next level of fireplace enjoyment, the Mendota Modern transcends traditional fireplace design and elevates it to a new level of elegance and sophistication. The fact that the passion and beauty is fueled by efficient Mendota BurnGreen™ technology adds to its refined, contemporary appeal.
FullView Modern
Blending contemporary elements with the primal, instinctive allure of fire, this simple yet stunning fireplace makes a confident statement in any room.
An elegant, contemporary fireplace that’s smarter, too
Flames leap from a base of natural river rock or glass fire stones
A choice of interior linings that intensify the nuances of the fire
Combines today’s high-efficiency green technology with century-old Mendota craftsmanship
Easily customized with a choice of fronts, doors, fire base and interior linings
Remote controlled variable flames: 18,000 to 29,000 BTUH
 Garner Homes
Blue Bruin Photography
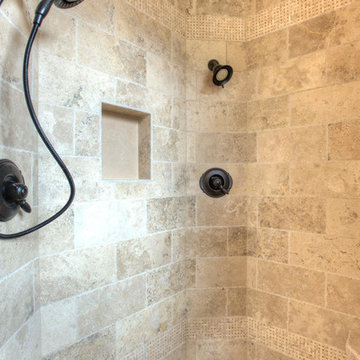
Inspiration for a rustic beige tile and stone tile doorless shower remodel in Austin
Inspiration for a rustic beige tile and stone tile doorless shower remodel in Austin
 Urbana Design Studio

We chose Island Stone glass tiles that give a subtle nod to the Capitola Beach vibe. We chose colors that perfectly match the Farrow & Ball Borrowed Light paint color. The Caesarstone countertops provide a durable, beautiful surface for the multitude of kitchen tasks.
Kate Falconer Photography
 Rustico Tile & Stone

12x12 Antique Saltillo tile. Tile was ordered presealed, installed by Rustico Tile and Stone. Dark grout was left behind in texture to create a reclaimed terracotta tile look. Topcoat sealed with Terranano Sealer in Low Gloss finish.
Counters and bottom of hood is Pinon Cantera stone with painted Talavera Tiles throughout.
Materials Supplied and Installed by Rustico Tile and Stone. Wholesale prices and Worldwide Shipping.
(512) 260-9111 / info@rusticotile.com / RusticoTile.com
Rustico Tile and Stone
Photos by Jeff Harris, Austin Imaging
 Creative Master Pools, Inc.
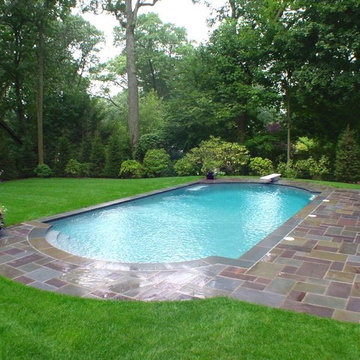
Custom Shaped Lap Pool
Hot tub - large traditional backyard stone and custom-shaped natural hot tub idea in New York
Hot tub - large traditional backyard stone and custom-shaped natural hot tub idea in New York
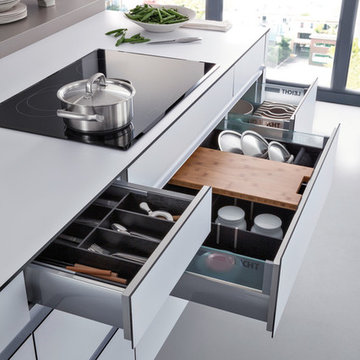
 LeichtCA / Architectural Kitchens Inc
www.leichtca.com
PERFECT PROPORTION
Modern comfort with open shelving; variable mint green angular elements to add a touch of freshness. The black core of the solid, four millimeter thick laminate front proves to be a striking contour that accentuates the kitchen fronts. Horizontal and vertical recessed handles that create clean lines result from the overhang of the front material which ensures convenient access to everything inside the unit.
Technical data and fittings
Range 1 CERES | K 100 arctic
Range 2 CERES | K 136 sand grey
Range 3 CORE-A
Worktop 009 compact material
Sink Blanco, Blancoclaron
Tap Dornbracht, Lot
Electrical appliances V-Zug
Interior fitments M-Space
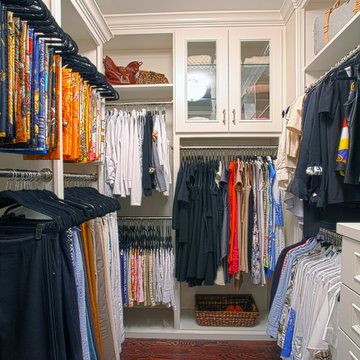
 Kathleen Jacobson, The Couture Closet
The Couture Closet
Walk-in closet - mid-sized traditional women's medium tone wood floor walk-in closet idea in Dallas with white cabinets and recessed-panel cabinets
Walk-in closet - mid-sized traditional women's medium tone wood floor walk-in closet idea in Dallas with white cabinets and recessed-panel cabinets
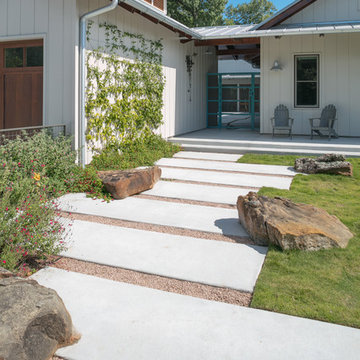
 McIntyre + Robinowitz Architects
Benjamin Hill Photography
Inspiration for a large farmhouse two-story concrete fiberboard gable roof remodel in Houston with a metal roof
Inspiration for a large farmhouse two-story concrete fiberboard gable roof remodel in Houston with a metal roof
70