
Search results for "Variances" in Home Design Ideas
 Eurodale Developments Inc
Andrew Snow
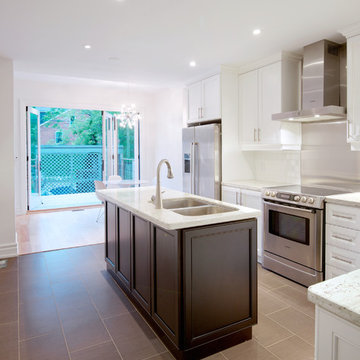
Small trendy l-shaped ceramic tile eat-in kitchen photo in Toronto with an undermount sink, beaded inset cabinets, white cabinets, solid surface countertops, white backsplash, subway tile backsplash, stainless steel appliances and an island
Small trendy l-shaped ceramic tile eat-in kitchen photo in Toronto with an undermount sink, beaded inset cabinets, white cabinets, solid surface countertops, white backsplash, subway tile backsplash, stainless steel appliances and an island
 Plan-it Earth Design
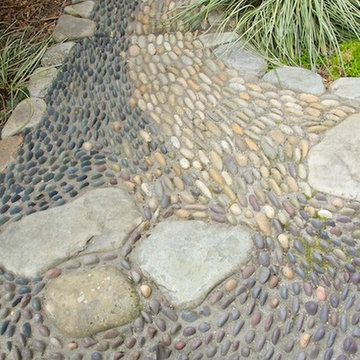
Each color represents a degree of difficulty in this reflexology path. Take a rest on the larger stones before moving on.
Stonework by Emerald Stone Masonry
Photo by Janet Loughrey
 Renée Céleste Flanders
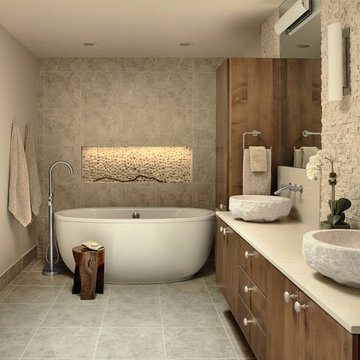
The solution to a windowless room was to install a skylight that greets sunrise daily. A heated floor provides year-round comfort. To supplement the variance in natural light, all lighting is dimmable and includes LED strips under the cabinets and in the tub niche.
Find the right local pro for your project
 A and E kitchen design inc.
Leighan Romanesk
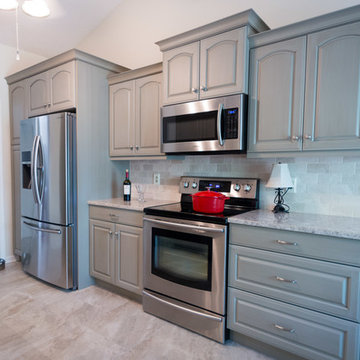
Eat-in kitchen - mid-sized traditional galley ceramic tile eat-in kitchen idea in Charleston with a drop-in sink, beige backsplash, stainless steel appliances and no island
Eat-in kitchen - mid-sized traditional galley ceramic tile eat-in kitchen idea in Charleston with a drop-in sink, beige backsplash, stainless steel appliances and no island
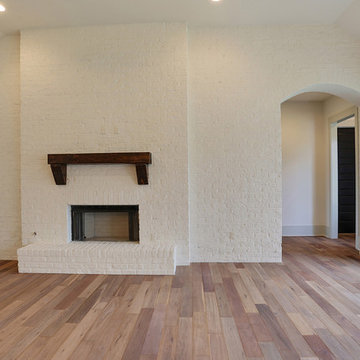
 Meridian Homes L.L.C. - Brian Aucoin
Living room - mid-sized farmhouse formal and enclosed light wood floor living room idea in New Orleans with white walls, a standard fireplace, a brick fireplace and a wall-mounted tv

 Dynamic Garage Door
Manhattan Beach, CA - Classic style raised panel wood garage doors with sunburst windows. These custom garage doors were beautifully crafted in solid Mahogany raised paneling with an architectural sunburst window design.

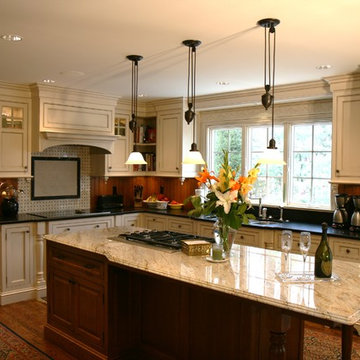
 Jean Edwards Interiors
Eat-in kitchen - mid-sized traditional l-shaped medium tone wood floor eat-in kitchen idea in New York with an undermount sink, recessed-panel cabinets, light wood cabinets, granite countertops, white backsplash, mosaic tile backsplash, paneled appliances and an island
 Karr Bick Kitchen and Bath
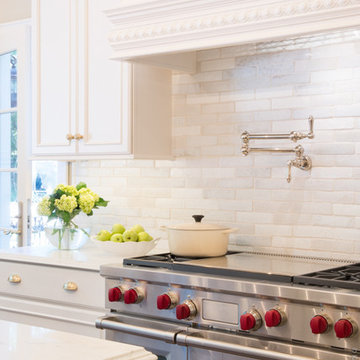
White kitchen, Kitchen Island, Quartz counter tops, China Cabinet Color, Custom Cabinetry, Custom wood hood, Full overlay cabinets, Painted maple cabinets, Quartz, Subzero appliances, Under cabinet lighting, Wainscoting, White subway tile, Wolf appliances
http://www.houzz.com/pro/studionigh/studio-nigh-inc
 Buyer's Market

6 square cabinets combine to make a comfortable, relaxed kitchen
Kitchen - mid-sized traditional l-shaped slate floor kitchen idea in Seattle with a double-bowl sink, raised-panel cabinets, light wood cabinets, granite countertops, multicolored backsplash, stone tile backsplash, stainless steel appliances and an island
Kitchen - mid-sized traditional l-shaped slate floor kitchen idea in Seattle with a double-bowl sink, raised-panel cabinets, light wood cabinets, granite countertops, multicolored backsplash, stone tile backsplash, stainless steel appliances and an island
 CBH Architects
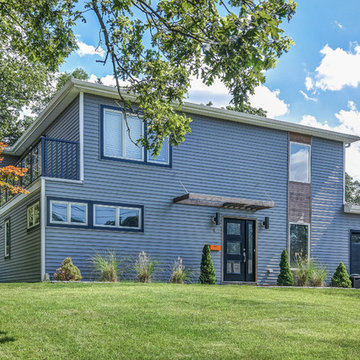
This bold Livingston project by started with a modest 1.5 story, 3 bedroom home. The home was gut remodeled with a 2nd floor addition and 2-story addition in back. The balcony off the 2nd-floor master suite removed the need for a side-yard set-back variance. Nu Interiors and Ale Wood and Design Construction. Photo by Greg Martz.


 BBA Architects
Situated along the perimeter of the property, this unique home creates a continuous street wall, both preserving plenty of open yard space and maintaining privacy from the prominent street corner. A one-story mudroom connects the garage to the house at the rear of the lot which required a local zoning variance. The resulting L-shaped plan and the central location of a glass-enclosed stair allow natural light to enter the home from multiple sides of nearly every room. The Arts & Crafts inspired detailing creates a familiar yet unique facade that is sympathetic to the character and scale of the neighborhood. A chevron pattern is a key design element on the window bays and doors and continues inside throughout the interior of the home.
2022 NAHB Platinum Best in American Living Award
View more of this home through #BBAModernCraftsman on Instagram.
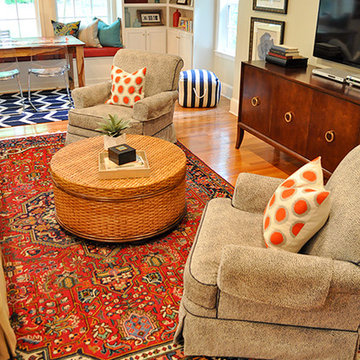
 evaru design
design by Lindsey Hayes
photography by Ashley Delapp
Example of a living room design in Charlotte
Example of a living room design in Charlotte
 Denton Developments
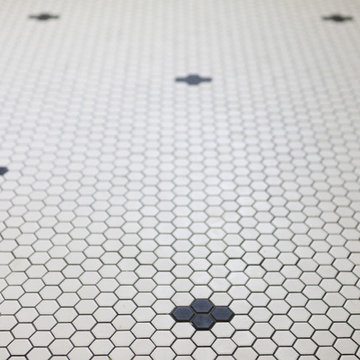
Inspiration for a large cottage master white tile claw-foot bathtub remodel in Los Angeles with shaker cabinets, white cabinets and marble countertops
 Origin Renovation
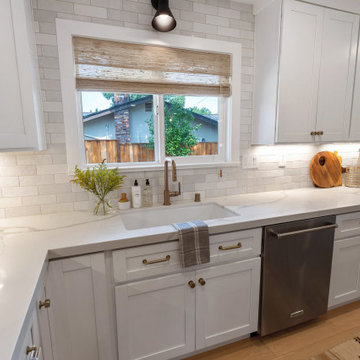
Eat-in kitchen - mid-sized contemporary l-shaped light wood floor and brown floor eat-in kitchen idea in San Francisco with an undermount sink, shaker cabinets, white cabinets, quartzite countertops, white backsplash, ceramic backsplash, stainless steel appliances, an island and white countertops
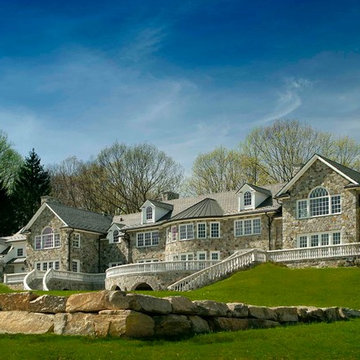
 Katz Novoa Architects
The commission consisted of the design of a new English Manor House on a secluded 24 acre plot of
land. The property included water features, rolling grass areas at the front and a steep section of woods
at the rear. The project required the procurement of permits from the New Jersey Department of
Environmental Conservation and a variance from the Mendham Zoning Board of Appeals.
The stately Colonial Manor is entirely clad in Pennsylvania stone, has slate roofs, copper gutters and
leaders, and lavish interior finishes. It comprises six Bedroom Suites, each with its own Bathroom, plus
an apartment over the garages, and eight garage bays. The house was designed with energy efficiency
in mind, and incorporates the highest R-value insulation throughout, low-E, argon-filled insulating
windows and patio doors, a geothermal HVAC system, and energy-efficient appliances.


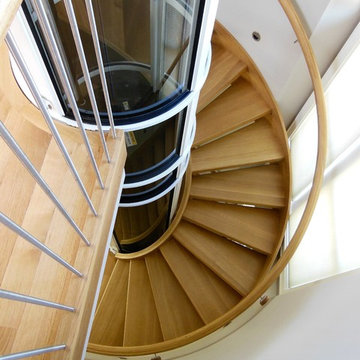
 Heartland Stairways
Custom open rise white oak staircase wrapping around a pneumatic elevator shaft.
Example of a large trendy wooden floating staircase design in Richmond with wooden risers
Example of a large trendy wooden floating staircase design in Richmond with wooden risers
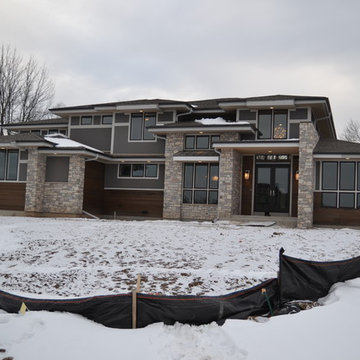
 Zach Building co inc
Large contemporary gray two-story mixed siding house exterior idea in Milwaukee with a hip roof and a shingle roof
10