
Search results for "Variances" in Home Design Ideas

 Topnotch Design Studio
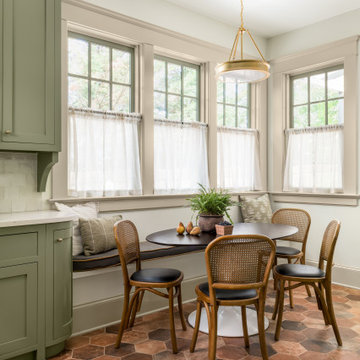
The harmony of color, texture and elements of stone, wood tile, paint stain and glass along with well-defined straight lines in this design combine to execute this Asian inspired kitchen.
This Lshape layout with island, pantries and wet bar has a large prep and serve space that also offers a dine-in option.
It is minimalistic, functional and well balanced. The boxed out window located at the sink brings nature in. It’s neutral backdrop and golden toned enamel hardware adds elegance and drama.


 Katz Novoa Architects
The commission consisted of the design of a new English Manor House on a secluded 24 acre plot of
land. The property included water features, rolling grass areas at the front and a steep section of woods
at the rear. The project required the procurement of permits from the New Jersey Department of
Environmental Conservation and a variance from the Mendham Zoning Board of Appeals.
The stately Colonial Manor is entirely clad in Pennsylvania stone, has slate roofs, copper gutters and
leaders, and lavish interior finishes. It comprises six Bedroom Suites, each with its own Bathroom, plus
an apartment over the garages, and eight garage bays. The house was designed with energy efficiency
in mind, and incorporates the highest R-value insulation throughout, low-E, argon-filled insulating
windows and patio doors, a geothermal HVAC system, and energy-efficient appliances.
Find the right local pro for your project
 Fabrica, LLC
Exterior view
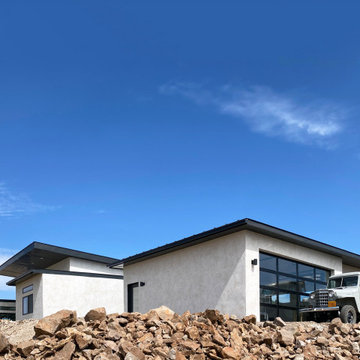
Example of a minimalist white one-story stucco house exterior design in Austin with a shed roof, a metal roof and a black roof
Example of a minimalist white one-story stucco house exterior design in Austin with a shed roof, a metal roof and a black roof

 Pamela D. Earnest Interiors, Inc.
Drop-in bathtub - large traditional master porcelain tile drop-in bathtub idea in Albuquerque with raised-panel cabinets, white cabinets, brown walls, an undermount sink and granite countertops

 Chan Mock Architects
Greg Premru
Mid-sized minimalist green three-story wood exterior home photo in Boston with a gambrel roof
Mid-sized minimalist green three-story wood exterior home photo in Boston with a gambrel roof
 Chan Mock Architects
Greg Premru
Mid-sized minimalist 3/4 multicolored tile and ceramic tile ceramic tile powder room photo in Boston with a two-piece toilet, beige walls, a wall-mount sink and glass countertops
Mid-sized minimalist 3/4 multicolored tile and ceramic tile ceramic tile powder room photo in Boston with a two-piece toilet, beige walls, a wall-mount sink and glass countertops

 GROHE US
The GROHE Retro-Fit™ Shower System transforms a standard shower head into a luxurious shower system quickly and easily– reinventing your bathroom as an invigorating spa. The Retro-Fit is an affordable way to upgrade your shower experience without the expense or hassle of a total plumbing renovation.
Stylistically, the Grandera® collection can be combined with a wide range of bathroom furnishings. Thanks to GROHE StarLight® technology, not only will the fittings retain their shine in the long term but they are also extremely resistant to dirt and scratches."


 Camille Beehler Landscape Design
Design ideas for a traditional shade side yard landscaping in Orange County.


 Chan Mock Architects
Greg Premru
Mid-sized minimalist light wood floor playroom photo in Boston with white walls
Mid-sized minimalist light wood floor playroom photo in Boston with white walls

 J Kennedy Design
Photography by Wing Wong/MemoriesTTL
Drop-in bathtub - large traditional master white tile and marble tile cement tile floor and gray floor drop-in bathtub idea in New York with recessed-panel cabinets, white cabinets, beige walls, an undermount sink, marble countertops and a hinged shower door
Drop-in bathtub - large traditional master white tile and marble tile cement tile floor and gray floor drop-in bathtub idea in New York with recessed-panel cabinets, white cabinets, beige walls, an undermount sink, marble countertops and a hinged shower door

 Krista + Home
Interior design by Krista Watterworth Alterman
Example of a transitional l-shaped dark wood floor and brown floor kitchen design in Miami with an undermount sink, shaker cabinets, gray cabinets, green backsplash, stainless steel appliances, an island and white countertops
Example of a transitional l-shaped dark wood floor and brown floor kitchen design in Miami with an undermount sink, shaker cabinets, gray cabinets, green backsplash, stainless steel appliances, an island and white countertops
 Chan Mock Architects
Greg Premru
Inspiration for a mid-sized modern kids' multicolored tile and ceramic tile ceramic tile alcove bathtub remodel in Boston with furniture-like cabinets, light wood cabinets, a two-piece toilet, white walls, a vessel sink and wood countertops
Inspiration for a mid-sized modern kids' multicolored tile and ceramic tile ceramic tile alcove bathtub remodel in Boston with furniture-like cabinets, light wood cabinets, a two-piece toilet, white walls, a vessel sink and wood countertops

 Gaetano Hardwood Floors, Inc.
3/4" x 10" Custom Select White Oak Plank with a custom stain and finish.
Photography by: The Bowman Group
Mid-sized trendy light wood floor kitchen/dining room combo photo in Orange County with white walls
Mid-sized trendy light wood floor kitchen/dining room combo photo in Orange County with white walls

 Kraft Custom Construction
Built from the ground up on 80 acres outside Dallas, Oregon, this new modern ranch house is a balanced blend of natural and industrial elements. The custom home beautifully combines various materials, unique lines and angles, and attractive finishes throughout. The property owners wanted to create a living space with a strong indoor-outdoor connection. We integrated built-in sky lights, floor-to-ceiling windows and vaulted ceilings to attract ample, natural lighting. The master bathroom is spacious and features an open shower room with soaking tub and natural pebble tiling. There is custom-built cabinetry throughout the home, including extensive closet space, library shelving, and floating side tables in the master bedroom. The home flows easily from one room to the next and features a covered walkway between the garage and house. One of our favorite features in the home is the two-sided fireplace – one side facing the living room and the other facing the outdoor space. In addition to the fireplace, the homeowners can enjoy an outdoor living space including a seating area, in-ground fire pit and soaking tub.

 Bill Bocken Architecture & Interior Design
Shelley Metcalf Photographer
Inspiration for a large contemporary light wood floor and brown floor enclosed dining room remodel in San Diego with white walls and no fireplace
Inspiration for a large contemporary light wood floor and brown floor enclosed dining room remodel in San Diego with white walls and no fireplace
 Chan Mock Architects
Greg Premru
Example of a mid-sized minimalist master multicolored tile and ceramic tile ceramic tile drop-in bathtub design in Boston with furniture-like cabinets, medium tone wood cabinets, a two-piece toilet, beige walls, a vessel sink and quartzite countertops
Example of a mid-sized minimalist master multicolored tile and ceramic tile ceramic tile drop-in bathtub design in Boston with furniture-like cabinets, medium tone wood cabinets, a two-piece toilet, beige walls, a vessel sink and quartzite countertops
 Chan Mock Architects
Greg Premru
Example of a mid-sized minimalist master multicolored tile and ceramic tile ceramic tile drop-in bathtub design in Boston with furniture-like cabinets, medium tone wood cabinets, a two-piece toilet, beige walls, a vessel sink and quartzite countertops
Example of a mid-sized minimalist master multicolored tile and ceramic tile ceramic tile drop-in bathtub design in Boston with furniture-like cabinets, medium tone wood cabinets, a two-piece toilet, beige walls, a vessel sink and quartzite countertops
9