
Search results for "Variances" in Home Design Ideas
 Paradise Restored Landscaping & Exterior Design
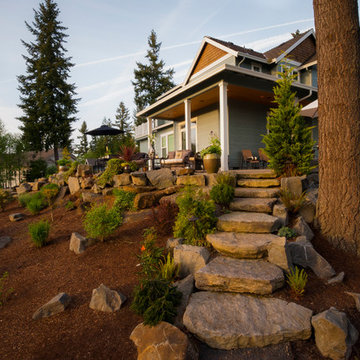
stone walkway, boulder stairway, landscaping
This is an example of a traditional landscaping in Portland.
This is an example of a traditional landscaping in Portland.
 St. Clair Kitchens
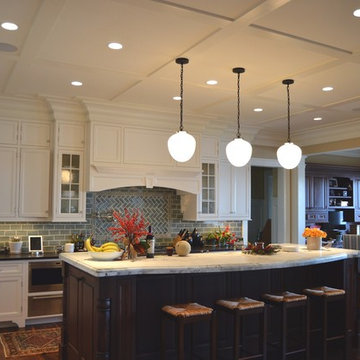
Inspiration for a huge timeless l-shaped dark wood floor open concept kitchen remodel in DC Metro with an undermount sink, beaded inset cabinets, white cabinets, granite countertops, blue backsplash, glass tile backsplash, stainless steel appliances and an island
 Robert Kaner Interior Design
Tom Powel Imaging
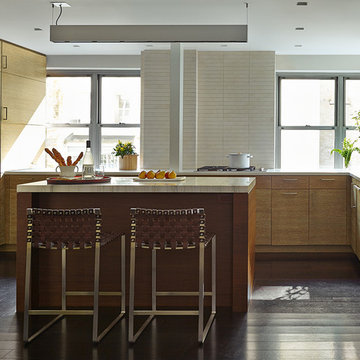
Eat-in kitchen - mid-sized contemporary u-shaped dark wood floor and brown floor eat-in kitchen idea in New York with an undermount sink, flat-panel cabinets, medium tone wood cabinets, marble countertops, beige backsplash, porcelain backsplash, paneled appliances and an island
Eat-in kitchen - mid-sized contemporary u-shaped dark wood floor and brown floor eat-in kitchen idea in New York with an undermount sink, flat-panel cabinets, medium tone wood cabinets, marble countertops, beige backsplash, porcelain backsplash, paneled appliances and an island
Find the right local pro for your project

 Bluworld HOMelements
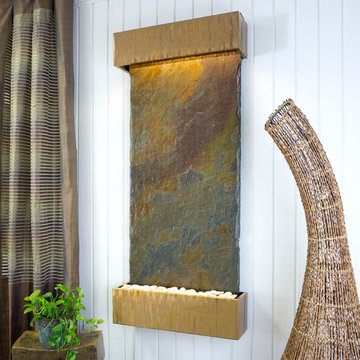
This Classic Quarry large Nojoqui Falls wall fountain will instantly become the crowning jewel of any room you put it in, whether it's in your home or office. When you look at this fountain, your eye will be naturally drawn to the movement of the water over the multi-color India Rajah Slate to the awaiting polished cream white river rocks. The calming effect of this sight and sound cannot be overstated.
The Rajah Slate Slabs are the perfect combination of weathered watercolors; adobe brown, muted maroon, sandy orange, ochre and grey. A series of embedded ridges run beneath intermingling colors and add palpable intensity. The topography of the slate's surface is intricate and has character, depth and grain. Known for its warm rustic hues, Rajah is a popular decorative slate choice.
Bluworld HOMelements™ Classic Quarry Line also features your choice of premium metals, like brushed stainless steel, rustic copper with our signature hand-applied patina, or your choice of our standard colors like Black Onyx or Copper Vein trim kits. Remotely controlled dimmable, long lasting warm white LED lighting highlights the beauty of the stone color and texture. A removable rock tray allows easy access to the pump and adjustable flow rate valve. Cream White River Rocks are included.
This fountain can be customized with the logo of your choice.
Natural stone varies in color due to the different hues of the natural particles that make up the product. All stones are natural and vary in color, intensity and veining. Photos are provided as an indication only. It is the variation in natural stone that makes each fountain quite unique.
Since this product is natural stone, color and texture variances are not defects within the material, but are inherent to it and part of the natural beauty of quarried materials. Our natural stone slabs are imported from quarries worldwide. The Classic Quarry Line contains stunning slices of the natural world.
Due to the broad range of colors and textures (Granite excluded) you may wish to select your own stone. This culling service is offered for an additional fee and includes photos of 4 different slabs from your selected stone species. Stone selections must be made within 48 hours of photo receipt. Our Culling Service is not offered for Absolute Black Granite.
 AS-Built Studio
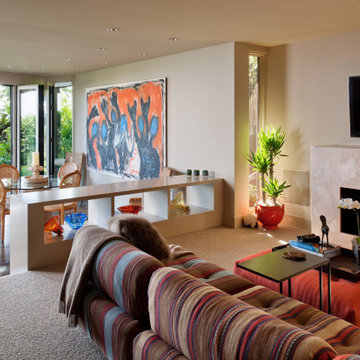
A new Home in Leschi, Seattle, designed for a couple who enjoy cooking, entertaining and a
variety of water recreation.
This new home is situated in a very active
neighborhood. Visual and sound features are used to
create a calm, and privacy from the street, while large windows and bi
-
folding doors open to
views of the beautiful gardens and the lake.
Program includes a wine cellar with a refurbished bank
-
safe door,
radiant floors, rain harvesting
system that feeds the water feature and garden irrigation, custom designed steel staircase and
other artisanal touches.
to maximize the value of such prime property, the house is oriented for optimal lake views and
designed to the maximum height and lot coverage allowable by code. Permitting involved
obtaining a height variance, as well as a complex ECA exemption.
 AS-Built Studio
A new Home in Leschi, Seattle, designed for a couple who enjoy cooking, entertaining and a
variety of water recreation.
This new home is situated in a very active
neighborhood. Visual and sound features are used to
create a calm, and privacy from the street, while large windows and bi
-
folding doors open to
views of the beautiful gardens and the lake.
Program includes a wine cellar with a refurbished bank
-
safe door,
radiant floors, rain harvesting
system that feeds the water feature and garden irrigation, custom designed steel staircase and
other artisanal touches.
to maximize the value of such prime property, the house is oriented for optimal lake views and
designed to the maximum height and lot coverage allowable by code. Permitting involved
obtaining a height variance, as well as a complex ECA exemption.
 Provost Companies, Inc.
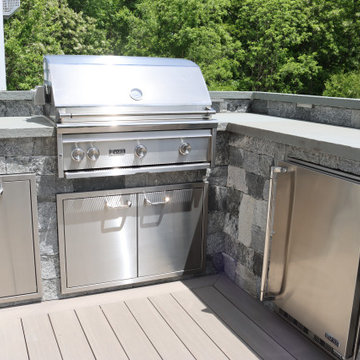
Project 0359 was a complete backyard transformation, featuring a new deck, outdoor grill station, patio area, natural gas fire pit, and landscaping.
This project was taken from idea to completion—including design, engineering, variance approvals, permitting and construction—all by PCI.
The deck features Azek Timbertech Coastline decking and railing, composite trim details, and LED lighting.
The grill station features Lynx appliances and beautiful stonework consisting of ashlar grey stone and blue stone counters.
The patio area features bluestone pavers, ashlar grey stone walls, bluestone caps and water sills, a natural gas fire-pit feature and LED accent lighting.
The landscape features reclaimed granite transitions, privacy plantings, beautiful gardens and accent lighting.
Provost Companies is a multi-faceted operation with divisions specializing in construction, hardscape construction and landscaping – serving Canton, MA.
 Texas Hometown Remodeling
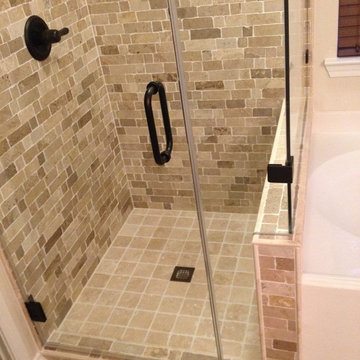
The Crema Antiqua Travertine Collection has been tumbled and left unfilled which gives the surface of the stone an antiqued appearance. The addition of natural stone tiles can revamp any space. Characteristics of natural stone include variances in shade, color, and hardness. Transforming this Master Shower with a wide range of sizes, colors, and styles. By using the Crema Antiqua Small Pencil Travertine Bullnose (1/2" x 5/8" x 12") for trim travertine tiles with convex radius one edge for finishing the turning of a built-in soap caddy and outside corners of the shower for that finish look. The Crema Antiqua tumbled travertine tile flooring (4" x 4" x 3/8") follows along with the travertine bullnose. By Rush River Stone® the travertine shower walls has a clay-colored, uneven-chiseled edge brick mosaic tiles (12" x 12" sheet) with a smooth finish giving an old world feel that works extremely well with the Crema Antiqua Collection by Casa Antica®. Natural Stones must be sealed with a penetrating sealer.
Speakman's signature silhouette, updated with modern contours, this Icon Shower Head S-2252 in Oil Rubbed Bronze has 6 precision jets that transform water into 48 full-coverage sprays. The sculpted arm rotates effortlessly in either direction allowing you to transition between intense needling, gentle rain and drenching flood spray. The 360-degree rotation also serves as a self-cleaning mechanism, ensuring each stream is delivered at its intended pressure. Giving you that "Luxury Hotel Experience" shower by Speakman®
Using 3/8" Clear Frameless Shower Enclosure with Oil Rubbed Bronze Hardware and a 30" door. Let's not forget DFI® - Protective coating applied to all inside glass surface to inhibit hard-water spots from etching glass (5 yr warranty). To see more pictures please visit us at www.TexasHometown Remodeling.com.
Photo Credit: Marc Vandendriessche
 Crafted Custom Homes + Renovations
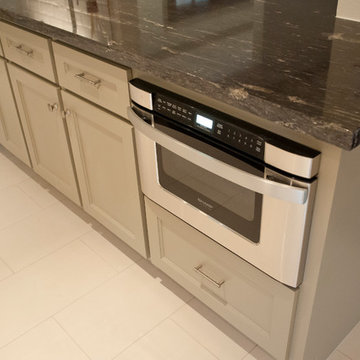
Sharp microwave drawer. Kitchen with custom built painted cabinets, KitchenAid Architect II series appliances, titanium granite, Emser Semplice Glossy 3x6 splash tile, Emser Pietre Del Nord Maine floor tile.
All photos by Curtis Lawson
 Interior Design Concepts

Inspiration for a large transitional u-shaped porcelain tile eat-in kitchen remodel in Houston with an undermount sink, raised-panel cabinets, white cabinets, quartzite countertops, white backsplash, stone tile backsplash, stainless steel appliances and an island
 BBA Architects
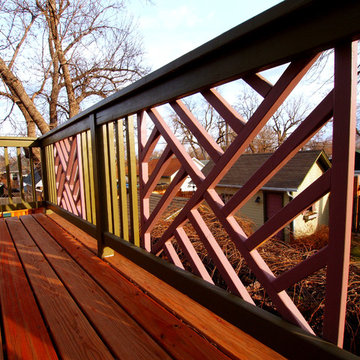
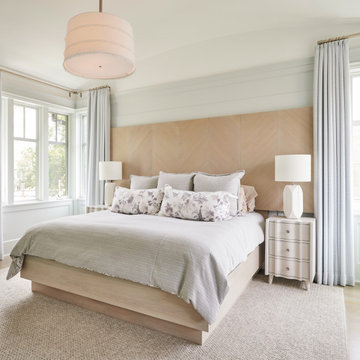
Situated along the perimeter of the property, this unique home creates a continuous street wall, both preserving plenty of open yard space and maintaining privacy from the prominent street corner. A one-story mudroom connects the garage to the house at the rear of the lot which required a local zoning variance. The resulting L-shaped plan and the central location of a glass-enclosed stair allow natural light to enter the home from multiple sides of nearly every room. The Arts & Crafts inspired detailing creates a familiar yet unique facade that is sympathetic to the character and scale of the neighborhood. A chevron pattern is a key design element on the window bays and doors and continues inside throughout the interior of the home.
2022 NAHB Platinum Best in American Living Award
View more of this home through #BBAModernCraftsman on Instagram.
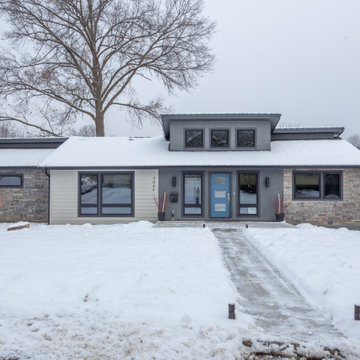
 Owen Homes LLC
Example of a large trendy gray two-story mixed siding house exterior design in Kansas City with a shed roof and a shingle roof
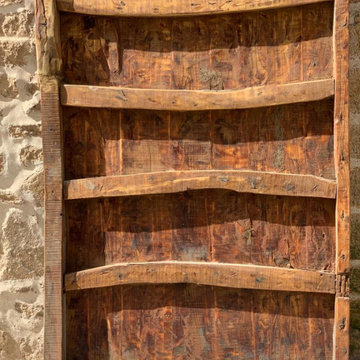
 Silver Sahara
This stunning wide wooden door was handmade in a family Cooperative in a southern Moroccan town near Zagora, Morocco. Hand carved from the fragrant wood of the Tamarisk tree harvested 100-200 years ago, this expertly crafted door has been refurbished in the traditional ornate Moroccan style.
A beautifully designed olive tree fills the entire door, made of handplaced individual pieces of repurposed camel bone. The olive tree is representative of the family tree. At the bottom of the tree on each side are two camels, also created from pieces of camel bone. Dark metal rivets on the door are carefully placed, providing the door with great strength and giving protection from evil forces, according to Moroccan legend.
Tamarisk wood, also known as salt cedar, is naturally pest repellent and ages beautifully. The variances in grain and staining create a beautiful contrast and add a rich warmth.
This item was completely handmade in a Tuareg cooperative in Amazraou, Morocco, using techniques passed down through many generations. This particular door is collaboration between a father, the silversmith; and his son, the carpenter. These are truly the finest doors you will find in all of Morocco, suitable for indoors and outdoors, or even for use as a gate door. Absolutely stunning craftsmanship and one of a kind.
Weighs about 40kg.
188cm tall (74in)
120cm wide (47in)
8cm thick (3in)
Handmade item
Only 1 available
Free worldwide shipping. Ships directly from Morocco via FedEx.
All sales on Silver Sahara abide by fair trade principles, and benefit the native artisans to help ensure continuation of traditional craft techniques.
Handmade; please allow for minor imperfections. Please inquire with any questions or for more pictures.
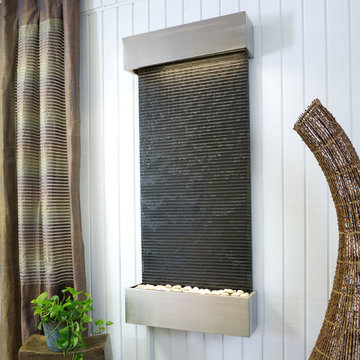 Bluworld HOMelements
This Classic Quarry large Nojoqui Falls wall fountain will instantly become the crowning jewel of any room you put it in, whether it's in your home or office. When you look at this fountain your eye will be naturally drawn to the movement of the water over the textured Absolute Black Granite to the awaiting polished cream white river rocks below. Amazing positive and negative water patterns created by the deeply textured face captivate viewers...the calming effect of this sight and sound cannot be overstated.
Granite's toughness is legendary. It is a dense and incredibly durable material that has an unmistakable decorative, luxurious quality and beauty. Our Classic wall fountain design is traditional and enduring, creating a natural focal point without taking up valuable floor space. Beautiful accent lighting adds to the peaceful ambiance, satisfying all your senses.
Bluworld HOMelements™ Classic Quarry Line also features your choice of premium metals, like brushed stainless steel, rustic copper with our signature hand-applied patina, or your choice of our standard colors like Black Onyx or Copper Vein trim kits. Remotely controlled dimmable, long lasting warm white LED lighting highlights the beauty of the stone color and texture. A removable rock tray allows easy access to the pump and adjustable flow rate valve. Cream White River Rocks are included.
Natural stone varies in color due to the different hues of the natural particles that make up the product. All stones are natural and vary in color, intensity and veining. Photos are provided as an indication only. It is the variation in natural stone that makes each fountain quite unique.
Since this product is natural stone, color and texture variances are not defects within the material, but are inherent to it and part of the natural beauty of quarried materials. Our natural stone slabs are imported from quarries worldwide. The Classic Quarry Line contains stunning slices of the natural world.
Due to the broad range of colors and textures (Granite excluded) you may wish to select your own stone. This culling service is offered for an additional fee and includes photos of 4 different slabs from your selected stone species. Stone selections must be made within 48 hours of photo receipt. Our Culling Service is not offered for Absolute Black Granite.
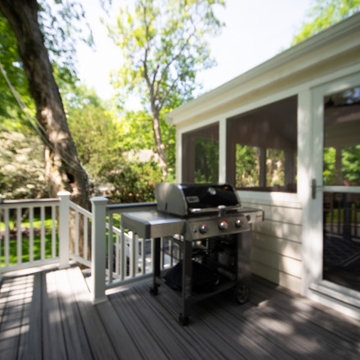 Provost Companies, Inc.
Project 0251 consisted of a three season addition with a storage room below. The ground floor walls of the three season were veneered with natural stone and capped with a bluestone water table. This detail ended up being carried throughout the existing foundation as well. The project also included a new deck and patio area capped off with a complete landscape renovation including plantings, turf, irrigation and lighting. This project was produced from the ground up—from design through finish—by PCI. We managed and executed the entire construction process in house, including a smooth journey through zoning to acquire the required variance for the deck. This is just one example of our construction divisions work in Wellesley, MA.
 Tony Smith
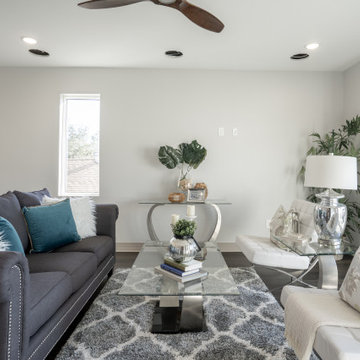
Move in Ready 2020 New construction townhome for sale in the Grand Central District of St. Petersburg and just One block to Central Avenue. Part of a townhome collection uniquely centered in St. Petersburg this tri-level modern townhome features 3 bedrooms, 3 bathrooms and a 210 sq. ft. rooftop observation deck. The home has a 3 car garage and was designed for a home charging station to accommodate electric vehicles. The main floor of the townhome includes open space living with 9 ft' ceilings and a 2nd level 400 sq. ft. deck. The indoor and summer kitchens are natural gas equipped including the dryer on the 3rd level. The designer kitchen is an open concept with Woodland Cabinetry and lighting fixtures. The kitchen has Top of the Line Samsung appliances and installed beverage wine cooler combo. From the 3rd level rooftop observation deck you will enjoy amazing sunrises and skyline views the city of St Petersburg. The townhome has a public alley access to the oversized 3-car garage and offers energy efficient kitchen appliances and is pre-wired for Smart Home technologies. Home Buyers will enjoy knowing the home was built with Hurricane Impact Windows and Garage Door. This townhome is single-family zoning with a variance from the City of St. Petersburg, so you can enjoy the benefits of owning a home with no HOA or dues.
 Katz Novoa Architects
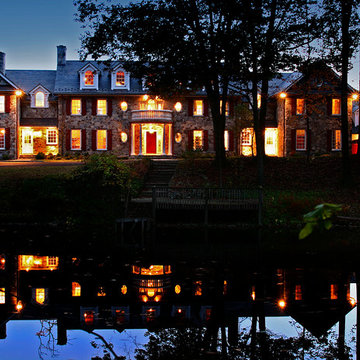
The commission consisted of the design of a new English Manor House on a secluded 24 acre plot of
land. The property included water features, rolling grass areas at the front and a steep section of woods
at the rear. The project required the procurement of permits from the New Jersey Department of
Environmental Conservation and a variance from the Mendham Zoning Board of Appeals.
The stately Colonial Manor is entirely clad in Pennsylvania stone, has slate roofs, copper gutters and
leaders, and lavish interior finishes. It comprises six Bedroom Suites, each with its own Bathroom, plus
an apartment over the garages, and eight garage bays. The house was designed with energy efficiency
in mind, and incorporates the highest R-value insulation throughout, low-E, argon-filled insulating
windows and patio doors, a geothermal HVAC system, and energy-efficient appliances.

 Clawson Architects, LLC
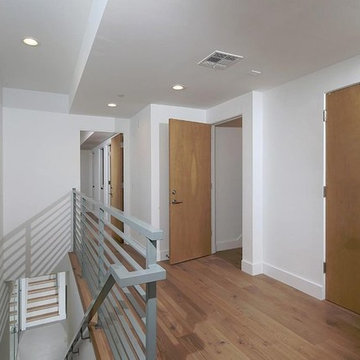

All that additional quality time at home imposed during the pandemic, it became clear that there was a need for increased bedrooms and home office spaces. While the existing single-story sunroom was the obvious place to expand at the first floor, there were a few complexities at the second floor. First, the width of the existing sunroom did not align with the front or rear elevation of the home. These offsets would make creating a seamless interior space a challenge. Second, the existing home had several non-conforming site conditions including lot coverage and floor area ratio. Careful attention paid to the home’s scale and the neighborhood fabric, as well as authentic historical details, gained the Owners the variance relief necessary to execute the work, as well as recognition from the City of Summit Historic Preservation Commission in 2023.
11