
Search results for "Variation" in Home Design Ideas

Inspiration for a large transitional women's light wood floor walk-in closet remodel with recessed-panel cabinets and white cabinets
 ID 7
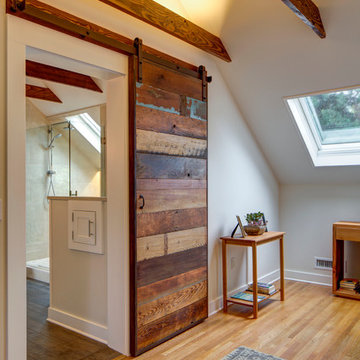
The sliding barn door is both functional and a piece of art. Variations in the reclaimed wood provide an energetic focal point.
Example of a trendy home design design in Portland
Example of a trendy home design design in Portland

 OPaL Design Build
Stacy Goldberg
Example of a beach style entryway design in DC Metro with white walls
Example of a beach style entryway design in DC Metro with white walls
Find the right local pro for your project

 LA FENCE CRAFT
Inspiration for a large contemporary partial sun front yard concrete paver formal garden in Los Angeles for spring.

 Lori Dennis, ASID, LEED AP
Large farmhouse master gray tile and marble tile marble floor and white floor alcove shower photo in Los Angeles with recessed-panel cabinets, white cabinets, white walls, an undermount sink, marble countertops, a hinged shower door and white countertops

 Robin LaMonte/Rooms Revamped
Mary Powell Photography
This is a Botox Renovations™ for Kitchens. We repainted all the cabinets, added a new chevron marble backsplash, new faucets, new hardware, new orange metal fretwork drum shade pendants, and created a dramatic faux painted copper and distressed blue hood as our focal point.

 Grills'n Ovens LLC
An outdoor kitchen with a handmade wood fired pizza oven from Portugal.
This outdoor kitchen is located in upstate New York, owned by a restaurant chef. You can see how it became a reality here: https://www.youtube.com/watch?v=ab9SCrhfpnw
A wood fired pizza oven of this kind adds tremendous versatility to any outdoor kitchen. Use the grill for cooking and the oven for baking. See real pizza baking in this oven here:
https://www.youtube.com/watch?v=kfIp1lLY1a8 (he makes it look easy, it actually takes a little time to find your way around a wood fired oven). More here: https://www.youtube.com/watch?v=TpX2ndxx6UI&list=UUvZH8gC23wVrO3rpyu_5ULw



 Polaris Development & Construction, Inc.
Example of a mid-sized minimalist master gray tile and ceramic tile ceramic tile and gray floor freestanding bathtub design in Los Angeles with flat-panel cabinets, light wood cabinets, a two-piece toilet, white walls, an undermount sink, granite countertops and a hinged shower door

 Advantage Residential Designs
Inspiration for a huge craftsman beige two-story mixed siding gable roof remodel in Boston with a tile roof

 2Scale Architects
Inspiration for a timeless l-shaped medium tone wood floor eat-in kitchen remodel in Houston with an undermount sink, beaded inset cabinets, white cabinets, marble countertops, white backsplash, subway tile backsplash, stainless steel appliances and an island

 David Clinkston
Exterior looking southwest at Hardie panels, cedar rain screen siding, and wood glulam beams. Generous windows in the greatroom provide passive solar heating in the winter months, while deep roof overhangs provide protection from solar gain in the summer months. Photo: William Sarjeant

 DK Studio
Lars Frazer
Example of a mid-sized trendy medium tone wood floor and brown floor kitchen/dining room combo design in Austin with white walls and no fireplace
Example of a mid-sized trendy medium tone wood floor and brown floor kitchen/dining room combo design in Austin with white walls and no fireplace
 Arizona Tile
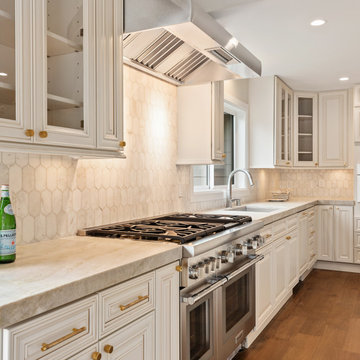
The Completa Series (CS) is a collection of natural stone mesh mount designs offered in six color collections, each with 12 or more mesh mount variations. Each variation is artistically crafted, with exclusive materials strategically arranged to display the material in unique and breathtaking designs.
 USI Design & Remodeling
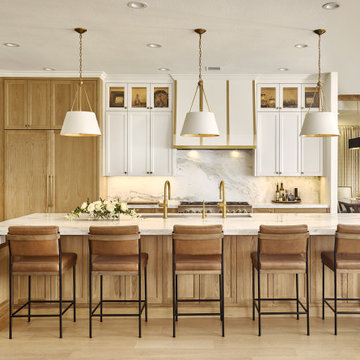
Located in Argyle, Texas, this comprehensive whole-home renovation was conceived by USI Design & Remodeling who reimagined the home's interior architecture, transforming a collection of compartmentalized rooms into a cohesive environment designed for modern living, entertaining, and daily comfort. The project encompassed the kitchen, family room, dining room, lounge, office, primary bathroom, and supporting circulation spaces, creating a unified experience that feels both expansive and intentional. Throughout the home, refined materials, custom millwork, and carefully curated finishes establish a sense of understated luxury while maintaining warmth and livability.
At the heart of the renovation is a completely reconfigured kitchen and gathering space designed around functionality, hospitality, and visual connection. Architectural barriers were removed to improve sightlines and circulation, allowing the kitchen, dining, and family spaces to function as a single integrated living environment. A dramatic five-foot workstation sink anchors the kitchen, while custom cabinetry and furniture-inspired details elevate the space beyond conventional residential design. Adjacent to the kitchen, the former pantry, laundry, and service corridor were reimagined as a hybrid scullery and utility suite, creating a highly functional support space that discreetly accommodates food preparation, storage, organization, and household operations without compromising the elegance of the primary living areas.
The renovation extends beyond aesthetics to create a home tailored to the family's evolving needs. The primary bathroom was transformed into a spa-inspired retreat, while the lounge, office, and dining spaces were redesigned to support both everyday living and entertaining. Consistent architectural detailing, layered textures, and thoughtful proportions establish continuity throughout the residence, allowing each room to feel connected to the larger design narrative. The result is a sophisticated yet approachable home that balances practical performance with timeless design, delivering a renewed living experience that is both highly functional and distinctly luxurious.

 Pascale Land Design
Mike Small
Design ideas for a large southwestern front yard gravel landscaping in Phoenix.
Design ideas for a large southwestern front yard gravel landscaping in Phoenix.

 K.A. Atwood, Inc
Inspiro 8 Studios
Kitchen - large traditional medium tone wood floor kitchen idea with white cabinets, granite countertops, an island, recessed-panel cabinets, gray backsplash and stainless steel appliances
Kitchen - large traditional medium tone wood floor kitchen idea with white cabinets, granite countertops, an island, recessed-panel cabinets, gray backsplash and stainless steel appliances


 Wheeler Kearns Architects
Steve Hall - Hedrich Blessing
Large trendy open concept medium tone wood floor family room photo in Chicago with white walls, a standard fireplace and a tile fireplace
Large trendy open concept medium tone wood floor family room photo in Chicago with white walls, a standard fireplace and a tile fireplace

 Engelsma Homes LLC
Dan Johnson Photography
Transitional formal and open concept dark wood floor living room photo in Grand Rapids with blue walls, a media wall, a standard fireplace and a stone fireplace
Transitional formal and open concept dark wood floor living room photo in Grand Rapids with blue walls, a media wall, a standard fireplace and a stone fireplace

 Shahram
Justin Adams
Inspiration for a mid-sized modern master beige tile and porcelain tile porcelain tile and beige floor tub/shower combo remodel in San Francisco with flat-panel cabinets, white cabinets, an undermount tub, a wall-mount toilet, white walls, an undermount sink, quartz countertops and a hinged shower door
Inspiration for a mid-sized modern master beige tile and porcelain tile porcelain tile and beige floor tub/shower combo remodel in San Francisco with flat-panel cabinets, white cabinets, an undermount tub, a wall-mount toilet, white walls, an undermount sink, quartz countertops and a hinged shower door
188