
Search results for "Variation" in Home Design Ideas

 Laplante Construction Inc.
View the dramatic video of this captivating home here: http://bit.ly/22rjvjP

 i4design, LLC
Interior Design by Beth Wangman, i4design
Country master dark wood floor bedroom photo in Chicago with blue walls, a ribbon fireplace and a stone fireplace
Country master dark wood floor bedroom photo in Chicago with blue walls, a ribbon fireplace and a stone fireplace

 Patrick Widing Custom Homes
Large trendy formal and open concept dark wood floor living room photo in Detroit with white walls, a standard fireplace, a stone fireplace and a wall-mounted tv
Find the right local pro for your project
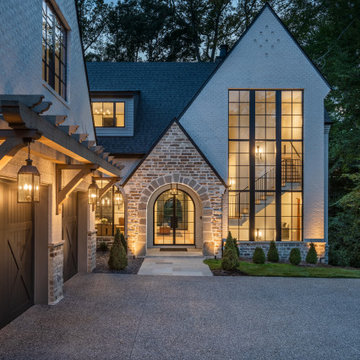


 Pillar Building Group, LLC
Trendy medium tone wood floor bedroom photo in Los Angeles with white walls, a standard fireplace and a stone fireplace


 Caroline Ablain Photographe
Agence 19 DEGRES
Maison
Photo © Caroline Ablain
Mid-sized trendy wooden curved staircase photo in Rennes
Mid-sized trendy wooden curved staircase photo in Rennes



 Schneider Design Associates - SDA
Photo of a farmhouse white and full sun one-story wood landscaping in San Francisco with a metal roof and a pergola.

 Design Me By Mahlah
This beautiful white and gray marble floor and shower tile inspired the design for this bright and spa-like master bathroom. Gold sparkling flecks throughout the tile add warmth to an otherwise cool palette. Luxe gold fixtures pick up those gold details. Warmth and soft contrast were added through the butternut wood mantel and matching shelves for the toilet room. Our details are the mosaic side table, towels, mercury glass vases, and marble accessories.
The bath tub was a must! Truly a treat to enjoy a bath by the fire in this romantic space. The corner shower has ample space and luxury. Leaf motif marble tile are used in the shower floor. Patterns and colors are connected throughout the space for a cohesive, warm, and bright space.



 Araiys Design L.A., P.C.
Design ideas for a huge traditional partial sun front yard gravel driveway in New York.

 Moreau Design
Farmhouse open concept medium tone wood floor and brown floor living room photo in Phoenix with white walls, a standard fireplace and a wall-mounted tv

 Jayne Remodels (Jayne McGinn Designs)
Smart Focus Photography
Inspiration for a transitional galley vinyl floor and gray floor eat-in kitchen remodel with shaker cabinets, white cabinets, quartz countertops, gray backsplash, stainless steel appliances, an island and glass tile backsplash
Inspiration for a transitional galley vinyl floor and gray floor eat-in kitchen remodel with shaker cabinets, white cabinets, quartz countertops, gray backsplash, stainless steel appliances, an island and glass tile backsplash

 Lifestyle Landscaping, Inc.
A weeping redbud (Cercis canadensis 'Covey') highlights this front yard. Creeping phlox and hardy geranium fill the ground plane beneath.
Design ideas for a mid-sized rustic partial sun courtyard landscaping in Cleveland for fall.
Design ideas for a mid-sized rustic partial sun courtyard landscaping in Cleveland for fall.

 Interiors by Steven G
grossman photo
Trendy eat-in kitchen photo in Miami with flat-panel cabinets, medium tone wood cabinets and an island
Trendy eat-in kitchen photo in Miami with flat-panel cabinets, medium tone wood cabinets and an island

 Jordan Design Build Group
We relocated the bathroom to an adjacent sitting room that had 8’ ceilings and was flooded with natural light. At twice the size of the old bathroom, the new location had ample space to create a true second master bathroom complete with soaking tub, walk-in shower and 5’ vanity. We used the same classic marble finishes throughout which provides continuity and maintains the elegant and timeless look befitting this historic mansion.

 FINNE Architects
Benjamin Benschneider
Example of a mid-sized minimalist galley light wood floor open concept kitchen design in Seattle with an undermount sink, flat-panel cabinets, medium tone wood cabinets, recycled glass countertops, gray backsplash, glass tile backsplash, stainless steel appliances and an island
Example of a mid-sized minimalist galley light wood floor open concept kitchen design in Seattle with an undermount sink, flat-panel cabinets, medium tone wood cabinets, recycled glass countertops, gray backsplash, glass tile backsplash, stainless steel appliances and an island


179