
Search results for "Variation" in Home Design Ideas

 Rebecca Ryan Design
360VIP
Inspiration for a craftsman l-shaped medium tone wood floor and brown floor open concept kitchen remodel in Minneapolis with an undermount sink, medium tone wood cabinets, granite countertops, gray backsplash, subway tile backsplash, stainless steel appliances, an island and shaker cabinets
Inspiration for a craftsman l-shaped medium tone wood floor and brown floor open concept kitchen remodel in Minneapolis with an undermount sink, medium tone wood cabinets, granite countertops, gray backsplash, subway tile backsplash, stainless steel appliances, an island and shaker cabinets

 The Masonry Center, Inc.
Arto Brick
Early gray, herringbone pattern
Kitchen - transitional kitchen idea in Boise with flat-panel cabinets, white cabinets, solid surface countertops, gray backsplash and stone tile backsplash
Kitchen - transitional kitchen idea in Boise with flat-panel cabinets, white cabinets, solid surface countertops, gray backsplash and stone tile backsplash

 AquaTerra Outdoors
Our client wanted a modern industrial style of backyard and we designed and build this outdoor environment to their excitement. Features include a new pool with precast concrete water feature wall that blends into a precast concrete firepit, an Ipe wood deck, custom steel and Ipe wood arbor and trellis and a precast concrete kitchen. Also, we clad the inside of the existing fence with corrugated metal panels.
Photography: Daniel Driensky
Find the right local pro for your project

 Timberline Patio Covers
This project is a huge gable style patio cover with covered deck and aluminum railing with glass and cable on the stairs. The Patio cover is equipped with electric heaters, tv, ceiling fan, skylights, fire table, patio furniture, and sound system. The decking is a composite material from Timbertech and had hidden fasteners.

 Corbin Reeves Construction
Inspiration for a mid-sized contemporary gray floor and porcelain tile great room remodel in Orange County with white walls

 Remodel Works Bath & Kitchen
This La Jolla, California kitchen remodel was constructed in a small rectangular space which gave it a very intimate kitchen design. The small kitchen design is complemented by stainless steel appliances, subway tiling, a kitchen bar, white cabinets and hardwood flooring. www.remodelworks.com

 Shoreline Construction and Development
Example of a mid-sized classic l-shaped medium tone wood floor and brown floor open concept kitchen design in Charleston with a farmhouse sink, recessed-panel cabinets, white cabinets, granite countertops, beige backsplash, porcelain backsplash, stainless steel appliances and an island


 Arizona Tile
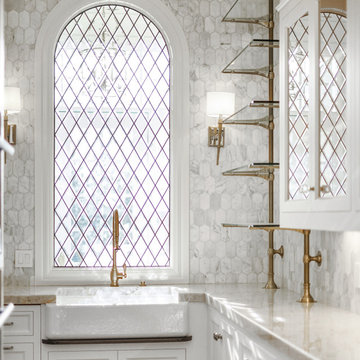
The Completa Series (CS) is a collection of natural stone mesh mount designs offered in six color collections, each with 12 or more mesh mount variations. Each variation is artistically crafted, with exclusive materials strategically arranged to display the material in unique and breathtaking designs.

 Altura Architects
The lower level of this modern farmhouse features a large game room that connects out to the screen porch, pool terrace and fire pit beyond. One end of the space is a large lounge area for watching TV and the other end has a built-in wet bar and accordion windows that open up to the screen porch. The TV is concealed by barn doors with salvaged barn wood on a shiplap wall.
Photography by Todd Crawford

 Carpet Hut by McDrake
Mid-sized trendy vinyl floor kitchen/dining room combo photo in Orange County with white walls and no fireplace

 Turn Design
Living room
Built Photo
Large 1950s open concept concrete floor and gray floor living room photo in Portland with white walls, a standard fireplace, a brick fireplace and no tv
Large 1950s open concept concrete floor and gray floor living room photo in Portland with white walls, a standard fireplace, a brick fireplace and no tv

 GO LOGIC
Trent Bell
Mid-sized trendy concrete floor living room library photo in Portland Maine with white walls, a wood stove and a wall-mounted tv
Mid-sized trendy concrete floor living room library photo in Portland Maine with white walls, a wood stove and a wall-mounted tv

 Chestnut Design Studio
Inspiration for a rustic dark wood floor family room remodel in Birmingham with white walls

 John Kraemer & Sons
Builder: John Kraemer & Sons | Architecture: Rehkamp/Larson Architects | Interior Design: Brooke Voss | Photography | Landmark Photography
Trendy formal and open concept living room photo in Minneapolis with white walls
Trendy formal and open concept living room photo in Minneapolis with white walls

 Barnards Carpet One Floor & Home
Myrill Rock vinyl color 546
Hallway - large contemporary vinyl floor hallway idea in Miami with white walls
Hallway - large contemporary vinyl floor hallway idea in Miami with white walls


 California Closets, Santa Barbara
Luxury Women's Walk-In Closet with Vanity
Inspiration for a mid-sized contemporary gender-neutral carpeted walk-in closet remodel in Santa Barbara with open cabinets and light wood cabinets
Inspiration for a mid-sized contemporary gender-neutral carpeted walk-in closet remodel in Santa Barbara with open cabinets and light wood cabinets

 studio | TRACE, pllc
Doorless shower - small modern 3/4 ceramic tile and gray tile ceramic tile and gray floor doorless shower idea in Cincinnati with open cabinets, white cabinets, white walls, a wall-mount sink and quartz countertops

 Westlake Royal Building Products
Premium siding from Celect® Cellular Composite Siding by Royal® is made from recyclable, state-of-the-art cellular materials. Which means it faithfully reproduces the deep grain texture and solid heft of real wood. And every style is equally unaffected by mold, mildew, weather and the effects of time.

182