
Search results for "Variation" in Home Design Ideas

 PaveStone Brick Paving Inc.
This is an example of a mid-sized traditional full sun side yard brick garden path in Chicago.

 Robert Granoff
Interiors by Morris & Woodhouse Interiors LLC, Architecture by ARCHONSTRUCT LLC
© Robert Granoff
Bedroom and large trendy boy light wood floor kids' bedroom photo in New York with white walls
Bedroom and large trendy boy light wood floor kids' bedroom photo in New York with white walls

 Lisa Lev Design
Lisa Petrole Photography
Foyer - transitional foyer idea in Toronto with white walls and a black front door
Foyer - transitional foyer idea in Toronto with white walls and a black front door
Find the right local pro for your project

 Barefoot Landscape
Inspiration for a mid-sized craftsman drought-tolerant and full sun front yard mulch landscaping in Los Angeles.

 Cobblestone Landscape LLC
Example of a mid-sized classic backyard brick patio design in Philadelphia with no cover


 Marilee Bentz Designs, Inc.
Dan Cutrona Photography
Large transitional marble floor powder room photo in Miami with a vessel sink, furniture-like cabinets, gray cabinets, marble countertops and gray walls
Large transitional marble floor powder room photo in Miami with a vessel sink, furniture-like cabinets, gray cabinets, marble countertops and gray walls



 Gabriela Yariv Landscape Design
Design ideas for a mid-sized craftsman drought-tolerant and full sun front yard brick garden path in Los Angeles.

 Westlake Royal Building Products
Zuri® Premium Decking by Royal® will transform how you live your outdoor life. Our multi-layered premium decking is the luxurious result of passionate forward thinking and painstaking execution. No other decking looks as amazing and lasts as long as Zuri. Which means, you can revel in the stunning beauty of exotic wood without the need to paint, stain or reseal to maintain that beauty. You can have an envy-inducing deck that's resistant to scratches, stains, color fading, slips and moisture.

 Interiors By Agostino's
Interior Design Naples, FL
Example of a mid-sized transitional built-in desk and enclosed medium tone wood floor and beige floor living room design in Miami with green walls, no fireplace and a wall-mounted tv
Example of a mid-sized transitional built-in desk and enclosed medium tone wood floor and beige floor living room design in Miami with green walls, no fireplace and a wall-mounted tv

 Barbara Brown Photography
Light and shadows enhance the subtle variations of color and texture.
Barbara Brown Photography
Inspiration for a transitional gray tile beige floor alcove shower remodel in Atlanta with shaker cabinets, dark wood cabinets, gray walls, an undermount sink, a hinged shower door and black countertops
Inspiration for a transitional gray tile beige floor alcove shower remodel in Atlanta with shaker cabinets, dark wood cabinets, gray walls, an undermount sink, a hinged shower door and black countertops

 Best Tile
Falling Water is a glazed porcelain collection imported from Italy displaying an unusual shade formation of grey, beige, and white tones to resemble petrified wood and rushing water. Falling Water is designed using digital ink jet technology allowing for a wider variation and enhanced precision of each porcelain tile. Available in four captivating colors and two contemporary formats. Images show Falling Water tile in the color Niagara in the size 6x36. Rated for both floor and wall use in all residential and light commercial spaces.
Photo Credit: Lindsey DiFlorio for Best Tile

 Shain Development Inc
Bedroom - mediterranean master dark wood floor and black floor bedroom idea in Los Angeles with white walls

 Hills & Grant
Photo Courtesy of Henrybuilt
Inspiration for a large modern l-shaped porcelain tile open concept kitchen remodel in San Francisco with flat-panel cabinets, white cabinets, quartz countertops, white backsplash, ceramic backsplash, an island, an undermount sink and paneled appliances
Inspiration for a large modern l-shaped porcelain tile open concept kitchen remodel in San Francisco with flat-panel cabinets, white cabinets, quartz countertops, white backsplash, ceramic backsplash, an island, an undermount sink and paneled appliances
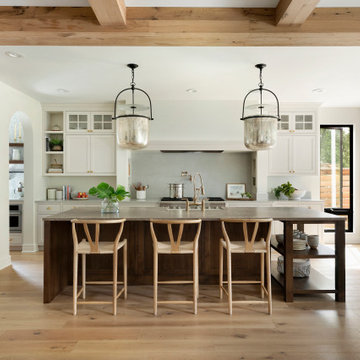


 Fluidesign Studio
Building Design, Plans, and Interior Finishes by: Fluidesign Studio I Builder: Structural Dimensions Inc. I Photographer: Seth Benn Photography
Eat-in kitchen - large traditional l-shaped medium tone wood floor eat-in kitchen idea in Minneapolis with a farmhouse sink, shaker cabinets, white cabinets, soapstone countertops, blue backsplash, subway tile backsplash, stainless steel appliances and an island
Eat-in kitchen - large traditional l-shaped medium tone wood floor eat-in kitchen idea in Minneapolis with a farmhouse sink, shaker cabinets, white cabinets, soapstone countertops, blue backsplash, subway tile backsplash, stainless steel appliances and an island

 Wachtler Marshall Inc.
Contemporary gray two-story wood exterior home idea in Seattle with a shed roof

 Bella Vita Custom Homes & Remodeling
Bella Vita Custom Homes
Example of a tuscan ceramic tile utility room design in Austin with white walls, a side-by-side washer/dryer and an undermount sink
Example of a tuscan ceramic tile utility room design in Austin with white walls, a side-by-side washer/dryer and an undermount sink


 Clean Design
Photo by Donna Dotan Photography Inc.
Inspiration for a contemporary white tile and subway tile walk-in shower remodel in New York with a one-piece toilet
Inspiration for a contemporary white tile and subway tile walk-in shower remodel in New York with a one-piece toilet
176