
Search results for "Variation" in Home Design Ideas



 Mohawk Flooring
Example of a mid-sized transitional open concept light wood floor and beige floor family room design in Atlanta with beige walls, no fireplace and no tv

 City Homes, LLC
Inspiration for a mid-sized transitional gender-neutral carpeted and gray floor walk-in closet remodel in Minneapolis with flat-panel cabinets and white cabinets
Find the right local pro for your project


 Treefrog Design
The new space feels light, airy and open exuding a tranquil sophistication. A relaxed, meditative atmosphere is achieved by combining glass tile, white walls, dark cabinets and a porcelain countertop.

 WaterQuest Landscaping
Photo of a small traditional drought-tolerant, partial sun and desert backyard concrete paver landscaping in Albuquerque for spring.

 Mark Mobley Architecture
Mid-sized arts and crafts front porch idea in Baltimore with decking and a roof extension



 Eibensteiner Real Estate Group - ReMax Results
Inspiration for a transitional formal and open concept carpeted living room remodel in Minneapolis with a standard fireplace, no tv, gray walls and a stone fireplace

 C & H Gardens Artistic Landscape & Tree Service
Kim Horner
This is an example of a large tropical full sun side yard driveway in San Diego.
This is an example of a large tropical full sun side yard driveway in San Diego.

 Next Stage Design + Build
Designer: Charlotte Tully, UDCP
Photographer: Nathan Lewis
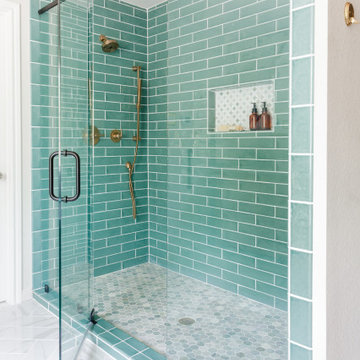
Statement hand-made ceramic tile and streamlined cabinetry are the essential elements for this memorable palette. The feature tiles are applied to one focal wall, to visually guide the user into the space. The unique water color variations between the tiles are perfectly complimented by the clean, white engineered quartz which finishes the curb top, niche shelves, and counter top. The rest of the room is sculpted by neutral, textured tiles and warm natural cherry wood to emphasize the airy yet bold narrative.


 User
Colorful front yard in Palm Beach County, FL by Pamela Crawford.
Design ideas for a mid-sized tropical full sun front yard concrete paver garden path in Miami.
Design ideas for a mid-sized tropical full sun front yard concrete paver garden path in Miami.

 Staci Munic Interiors
What was once a choppy, dreary primary bath was transformed into a spa retreat featuring a stone soaking bathtub, steam shower, glass enclosed water closet, double vanity, and a detailed designed lighting plan. The art-deco blue fan mosaic feature wall tile is a framed art installation anchoring the space. The designer ceiling lighting and sconces, and all drawer vanity, and spacious plan allows for a pouf and potted plants.

 C2 | Studio Landscape Architecture
This project was a portion of a larger remodeling of a classic mid-century deck house in Weston, MA. The primary areas of focus for the landscape were an interior courtyard and rear terrace, both of which were overgrown and unused. In order to keep within budget limitations, our strategy consisted largely of editing the existing plants on site and reusing the best ones, maintaining existing groupings where appropriate. In keeping with the arts and crafts style of the home with its exposed beams and attention to detail, we implemented a simpler palette of rich materials with well-articulated detailing for a more pared-down contemporary aesthetic.
Scott Carman
 User
Inspiration for a contemporary open concept dark wood floor family room library remodel in New York with white walls
 Studio Kosma
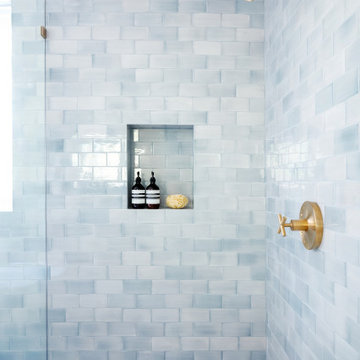
Mid-sized minimalist master blue tile and ceramic tile corner shower photo in Los Angeles with a hinged shower door and a built-in vanity

 Floor Coverings International of West County
Inspiration for a mid-sized country open concept medium tone wood floor family room remodel in St Louis with white walls and no fireplace

 Fiberon Decking
An Asian-inspired courtyard walkway features Fiberon composite decking and is flanked with white stone gravel, walk-way lighting, a bamboo container garden, and bench seating, which was built from the same composite deck board material. The main walk-way features Fiberon's newest Symmetry Collection decking in 'Burnt Umber'. The border is Fiberon Horizon decking in 'Tudor Brown'. Visit www.fiberondecking.com
 User
Allan Liang
Example of a classic white tile marble floor corner shower design in Vancouver with recessed-panel cabinets, white cabinets, a wall-mount toilet, white walls and an undermount sink
Example of a classic white tile marble floor corner shower design in Vancouver with recessed-panel cabinets, white cabinets, a wall-mount toilet, white walls and an undermount sink

 Split Rail Fence Co Denver CO
This is an example of a mid-sized craftsman partial sun front yard mulch driveway in Denver for summer.
227