
Search results for "Varied backgrounds" in Home Design Ideas
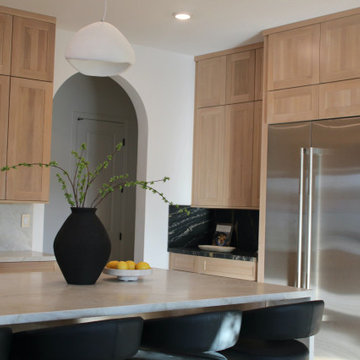
 Arizona Tile
The dark background is accented with ribbons of gold and white veins that can vary in direction from bundle to bundle.
Example of a minimalist kitchen design in Phoenix
Example of a minimalist kitchen design in Phoenix
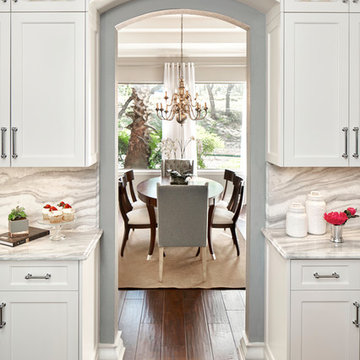
 Haven Design and Construction
Matthew Niemann Photography
Kitchen - transitional kitchen idea in Austin
Kitchen - transitional kitchen idea in Austin
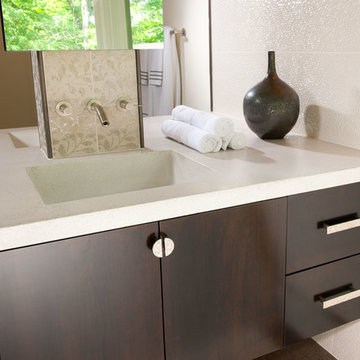
 NOTION, LLC
Notion LLC
Designer: Natalia Dragunova
Photographer: Craig Thompson
Trendy bathroom photo in Other
Trendy bathroom photo in Other
Find the right local pro for your project
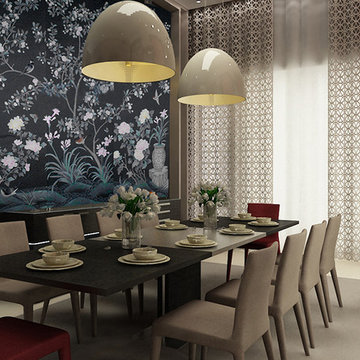
 NSR Handcrafts
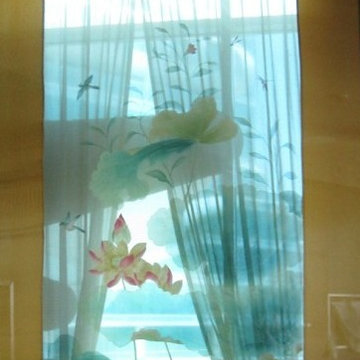
Our handmade wallpapers are devided into European landscape style and Chinoiserie style, can be painted on various background silk materials and metallic wallpaper with unique pattern color usage to fit your room styles.
The standard pattern size is 3ft(91.5cm) wide, vertical pattern height starts from 4ft(1.22m) to 10ft(3.3 meter), custom pattern height is also available with a proper extra payment. The cost of the panels varies somewhat depending on height of the panels.
 NSR Handcrafts
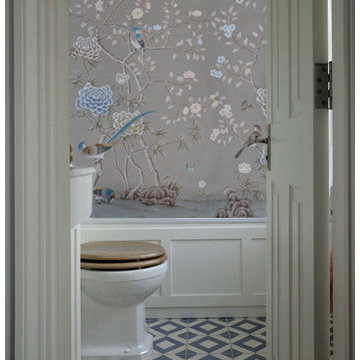
Our handmade wallpapers are devided into European landscape style and Chinoiserie style, can be painted on various background silk materials and metallic wallpaper with unique pattern color usage to fit your room styles.
The standard pattern size is 3ft(91.5cm) wide, vertical pattern height starts from 4ft(1.22m) to 10ft(3.3 meter), custom pattern height is also available with a proper extra payment. The cost of the panels varies somewhat depending on height of the panels.
 NSR Handcrafts
Our handmade wallpapers are devided into European landscape style and Chinoiserie style, can be painted on various background silk materials and metallic wallpaper with unique pattern color usage to fit your room styles.
The standard pattern size is 3ft(91.5cm) wide, vertical pattern height starts from 4ft(1.22m) to 10ft(3.3 meter), custom pattern height is also available with a proper extra payment. The cost of the panels varies somewhat depending on height of the panels.
 Granit Architects + Interiors
An expressive family home in Clapham.
The Brief
The brief was to create a new ground floor. It needed to be a flexible home capable of accommodating guests of all ages whilst maintaining purpose and separation between spaces.
The Solution
We proposed re-routing the hallway to become a central corridor through the ground floor plan. This would connect the rear and front halves of the property across a series of staggered level changes. We also wanted to create an enlarged rear space for entertainment that linked to the garden space.
The removal of an existing courtyard allowed for the insertion of a boot room and relocated WC central to the plan.
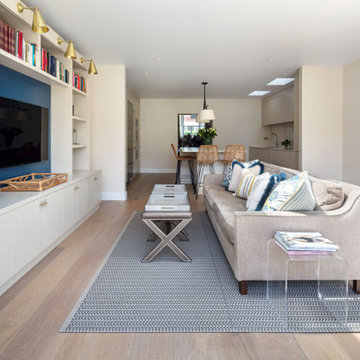
Separating the distinctly classical detailing of the front reception and dining room, which emphasises our clients’ favoured style and family backgrounds, from the sleek contemporary rear kitchen and entertainment space was successfully enhanced by the varied format of the timber flooring from Trunk.
Maintaining visual connectivity was achieved by way of two sizeable glazed pocket doors that enable the two halves of the plan to be differentiated from each other. At the same time, the use of internal glazing supports views through the property to the remodelled rear garden.
The bespoke designed kitchen from Eclectic Interiors introduces the user to the modernised rear extension, which features sharp detailing and a splash of colour from the feature media unit designed by our interiors team.
The symmetrical rear elevation carries through to the garden making for an interconnected, seamless transition through the property.
The Result
The combination of classical and contemporary elements marry together well to support flexible family living and entertaining. Our clients are delighted with the outcome and feel that it meets their brief and design aspirations.
 NSR Handcrafts
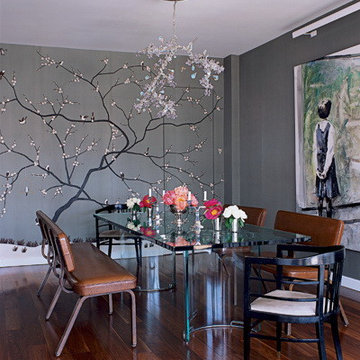
Our handmade wallpapers are devided into European landscape style and Chinoiserie style, can be painted on various background silk materials and metallic wallpaper with unique pattern color usage to fit your room styles.
The standard pattern size is 3ft(91.5cm) wide, vertical pattern height starts from 4ft(1.22m) to 10ft(3.3 meter), custom pattern height is also available with a proper extra payment. The cost of the panels varies somewhat depending on height of the panels.
 Granit Architects + Interiors
An expressive family home in Clapham.
The Brief
The brief was to create a new ground floor. It needed to be a flexible home capable of accommodating guests of all ages whilst maintaining purpose and separation between spaces.
The Solution
We proposed re-routing the hallway to become a central corridor through the ground floor plan. This would connect the rear and front halves of the property across a series of staggered level changes. We also wanted to create an enlarged rear space for entertainment that linked to the garden space.
The removal of an existing courtyard allowed for the insertion of a boot room and relocated WC central to the plan.
Separating the distinctly classical detailing of the front reception and dining room, which emphasises our clients’ favoured style and family backgrounds, from the sleek contemporary rear kitchen and entertainment space was successfully enhanced by the varied format of the timber flooring from Trunk.
Maintaining visual connectivity was achieved by way of two sizeable glazed pocket doors that enable the two halves of the plan to be differentiated from each other. At the same time, the use of internal glazing supports views through the property to the remodelled rear garden.
The bespoke designed kitchen from Eclectic Interiors introduces the user to the modernised rear extension, which features sharp detailing and a splash of colour from the feature media unit designed by our interiors team.
The symmetrical rear elevation carries through to the garden making for an interconnected, seamless transition through the property.
The Result
The combination of classical and contemporary elements marry together well to support flexible family living and entertaining. Our clients are delighted with the outcome and feel that it meets their brief and design aspirations.
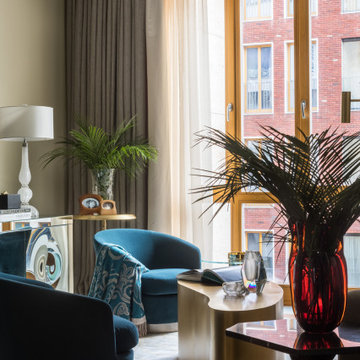
 Tapis Rouge
In dialogue with history

The gently curving figures create a whimsical play resembling an asymmetrical arabesque. Flirting with the traditional motif of the carpet's ornament is a meta-message addressed to cultural memory. The canvas of the rug is divided into segments by light lines, which look three-dimensional thanks to the yellow reflex. The framed spaces are colored as if isolated from the others. The color varies both through the effect of inhomogeneous coloring of the threads and weaving of two or three close colors next to each other, forming a background of a complex color gradient of shades of gray and blue.
The virtue of centuries-old traditions of hand knotting
The rug is made in the traditional hand weaving workshop of Nepal. Masters of this art have been preserving the technology for hundreds of years, and in collaboration with modern European designers create unique rugs at the junction of tradition and modernity. Natural raw materials are used in the creation of this rug, which reflects the idea of authentic aesthetics and modern requirements for ecological comfort. The density of the rug is 100 knots per inch.
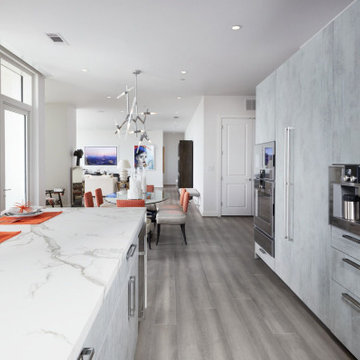 Arizona Tile
It is characterized by light grey veining in varying thicknesses. Thin gold veins and spots of pyrite adorn a creamy white background, making this marble a striking display of natural art.
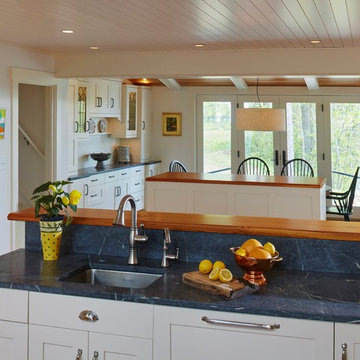
 Sawhill Kitchens
Artful Entertaining Farm House 360 by Sawhill Custom Kitchens & Design. Visit our website at www.sawhillkitchens.com to see more project photos and download our free remodeling guide.
 Tapis Rouge
In dialogue with history
The gently curving figures create a whimsical play resembling an asymmetrical arabesque. Flirting with the traditional motif of the carpet's ornament is a meta-message addressed to cultural memory. The canvas of the rug is divided into segments by light lines, which look three-dimensional thanks to the yellow reflex. The framed spaces are colored as if isolated from the others. The color varies both through the effect of inhomogeneous coloring of the threads and weaving of two or three close colors next to each other, forming a background of a complex color gradient of shades of gray and blue.
The virtue of centuries-old traditions of hand knotting
The rug is made in the traditional hand weaving workshop of Nepal. Masters of this art have been preserving the technology for hundreds of years, and in collaboration with modern European designers create unique rugs at the junction of tradition and modernity. Natural raw materials are used in the creation of this rug, which reflects the idea of authentic aesthetics and modern requirements for ecological comfort. The density of the rug is 100 knots per inch.
 Wilsonart
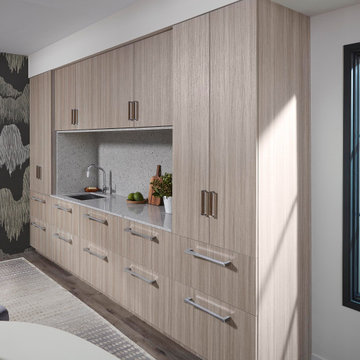
Karekare is an extra large terrazzo quartz countertop design with a light grey background and particulates in varying tones of neutrals.
Countertop | Karekare, Cabinets | The LUJO™ Collection | Veranda Teak
 Tapis Rouge
In dialogue with history

The gently curving figures create a whimsical play resembling an asymmetrical arabesque. Flirting with the traditional motif of the carpet's ornament is a meta-message addressed to cultural memory. The canvas of the rug is divided into segments by light lines, which look three-dimensional thanks to the yellow reflex. The framed spaces are colored as if isolated from the others. The color varies both through the effect of inhomogeneous coloring of the threads and weaving of two or three close colors next to each other, forming a background of a complex color gradient of shades of gray and blue.
The virtue of centuries-old traditions of hand knotting
The rug is made in the traditional hand weaving workshop of Nepal. Masters of this art have been preserving the technology for hundreds of years, and in collaboration with modern European designers create unique rugs at the junction of tradition and modernity. Natural raw materials are used in the creation of this rug, which reflects the idea of authentic aesthetics and modern requirements for ecological comfort. The density of the rug is 100 knots per inch.
 Trade Contracting
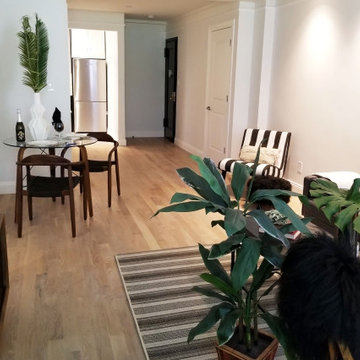
Flooring & Walls: Light-colored wood flooring runs throughout the space, complemented by crisp white walls and trim.
Dining Area (Left): A small, round glass-topped dining table is paired with two dark wood, mid-century style chairs with woven seats. The table is set with plates, a wine glass, and a champagne bottle, with a tall white geometric vase holding palm fronds as a centerpiece. A potted plant sits on a wooden console table nearby.
Living Area (Right):
A dark gray, tufted sofa forms the main seating.
A bold black-and-white striped accent chair with a textured cream pillow adds a graphic touch.
A striped area rug in neutral tones defines the seating arrangement.
Large potted plants, including one resembling a monstera, bring a touch of nature indoors.
A dark, possibly shag, accent piece or throw is draped over a chair in the foreground.
A piece of textured white abstract art hangs on the wall above the sofa.
Background: An open doorway reveals a glimpse into a kitchen with a stainless steel refrigerator. Another white door and a black door are also visible, leading to other parts of the apartment.
The overall atmosphere is airy, clean, and thoughtfully curated, with strategic use of plants and varied textures to create a welcoming and stylish living space. Recessed lighting illuminates the white walls, enhancing the bright feel.
 NSR Handcrafts
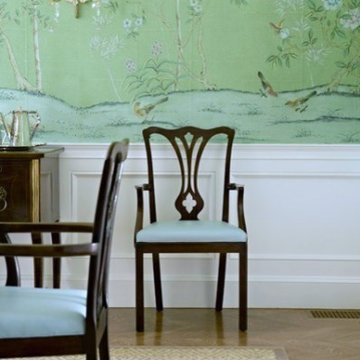
Our handmade wallpapers are devided into European landscape style and Chinoiserie style, can be painted on various background silk materials and metallic wallpaper with unique pattern color usage to fit your room styles.
The standard pattern size is 3ft(91.5cm) wide, vertical pattern height starts from 4ft(1.22m) to 10ft(3.3 meter), custom pattern height is also available with a proper extra payment. The cost of the panels varies somewhat depending on height of the panels.
 NSR Handcrafts
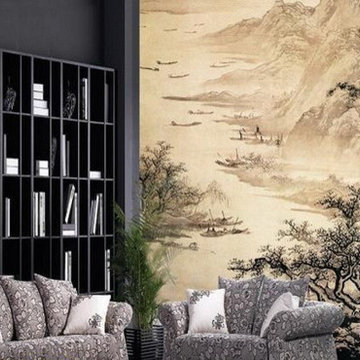
Our handmade wallpapers are devided into European landscape style and Chinoiserie style, can be painted on various background silk materials and metallic wallpaper with unique pattern color usage to fit your room styles.
The standard pattern size is 3ft(91.5cm) wide, vertical pattern height starts from 4ft(1.22m) to 10ft(3.3 meter), custom pattern height is also available with a proper extra payment. The cost of the panels varies somewhat depending on height of the panels.
 NSR Handcrafts
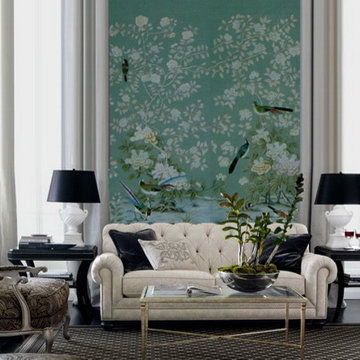
Our handmade wallpapers are devided into European landscape style and Chinoiserie style, can be painted on various background silk materials and metallic wallpaper with unique pattern color usage to fit your room styles.
The standard pattern size is 3ft(91.5cm) wide, vertical pattern height starts from 4ft(1.22m) to 10ft(3.3 meter), custom pattern height is also available with a proper extra payment. The cost of the panels varies somewhat depending on height of the panels.
 NSR Handcrafts
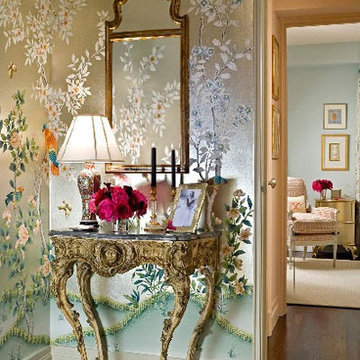
Our handmade wallpapers are devided into European landscape style and Chinoiserie style, can be painted on various background silk materials and metallic wallpaper with unique pattern color usage to fit your room styles.
The standard pattern size is 3ft(91.5cm) wide, vertical pattern height starts from 4ft(1.22m) to 10ft(3.3 meter), custom pattern height is also available with a proper extra payment. The cost of the panels varies somewhat depending on height of the panels.
10