
Search results for "Varied backgrounds" in Home Design Ideas
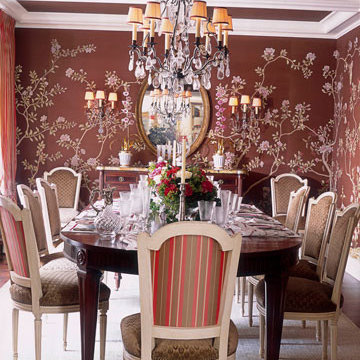
 NSR Handcrafts
Our handmade wallpapers are devided into European landscape style and Chinoiserie style, can be painted on various background silk materials and metallic wallpaper with unique pattern color usage to fit your room styles.
The standard pattern size is 3ft(91.5cm) wide, vertical pattern height starts from 4ft(1.22m) to 10ft(3.3 meter), custom pattern height is also available with a proper extra payment. The cost of the panels varies somewhat depending on height of the panels.
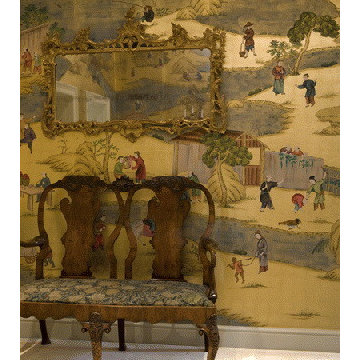 NSR Handcrafts
Our handmade wallpapers are devided into European landscape style and Chinoiserie style, can be painted on various background silk materials and metallic wallpaper with unique pattern color usage to fit your room styles.
The standard pattern size is 3ft(91.5cm) wide, vertical pattern height starts from 4ft(1.22m) to 10ft(3.3 meter), custom pattern height is also available with a proper extra payment. The cost of the panels varies somewhat depending on height of the panels.
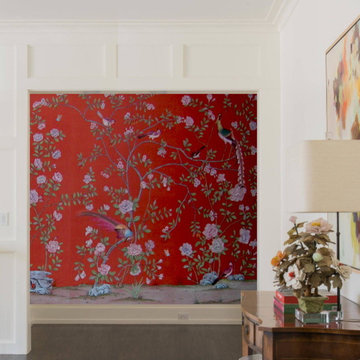 NSR Handcrafts
Our handmade wallpapers are devided into European landscape style and Chinoiserie style, can be painted on various background silk materials and metallic wallpaper with unique pattern color usage to fit your room styles.
The standard pattern size is 3ft(91.5cm) wide, vertical pattern height starts from 4ft(1.22m) to 10ft(3.3 meter), custom pattern height is also available with a proper extra payment. The cost of the panels varies somewhat depending on height of the panels.
Find the right local pro for your project
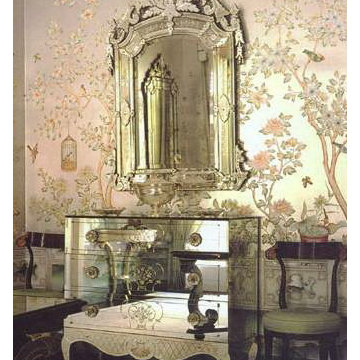 NSR Handcrafts
Our handmade wallpapers are devided into European landscape style and Chinoiserie style, can be painted on various background silk materials and metallic wallpaper with unique pattern color usage to fit your room styles.
The standard pattern size is 3ft(91.5cm) wide, vertical pattern height starts from 4ft(1.22m) to 10ft(3.3 meter), custom pattern height is also available with a proper extra payment. The cost of the panels varies somewhat depending on height of the panels.
 NSR Handcrafts
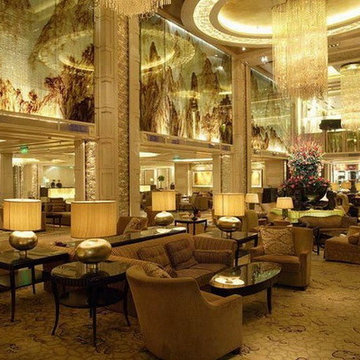
Our handmade wallpapers are devided into European landscape style and Chinoiserie style, can be painted on various background silk materials and metallic wallpaper with unique pattern color usage to fit your room styles.
The standard pattern size is 3ft(91.5cm) wide, vertical pattern height starts from 4ft(1.22m) to 10ft(3.3 meter), custom pattern height is also available with a proper extra payment. The cost of the panels varies somewhat depending on height of the panels.
 Granit Architects + Interiors

An expressive family home in Clapham.
The Brief
The brief was to create a new ground floor. It needed to be a flexible home capable of accommodating guests of all ages whilst maintaining purpose and separation between spaces.
The Solution
We proposed re-routing the hallway to become a central corridor through the ground floor plan. This would connect the rear and front halves of the property across a series of staggered level changes. We also wanted to create an enlarged rear space for entertainment that linked to the garden space.
The removal of an existing courtyard allowed for the insertion of a boot room and relocated WC central to the plan.
Separating the distinctly classical detailing of the front reception and dining room, which emphasises our clients’ favoured style and family backgrounds, from the sleek contemporary rear kitchen and entertainment space was successfully enhanced by the varied format of the timber flooring from Trunk.
Maintaining visual connectivity was achieved by way of two sizeable glazed pocket doors that enable the two halves of the plan to be differentiated from each other. At the same time, the use of internal glazing supports views through the property to the remodelled rear garden.
The bespoke designed kitchen from Eclectic Interiors introduces the user to the modernised rear extension, which features sharp detailing and a splash of colour from the feature media unit designed by our interiors team.
The symmetrical rear elevation carries through to the garden making for an interconnected, seamless transition through the property.
The Result
The combination of classical and contemporary elements marry together well to support flexible family living and entertaining. Our clients are delighted with the outcome and feel that it meets their brief and design aspirations.
 Fade Marble & Travertine
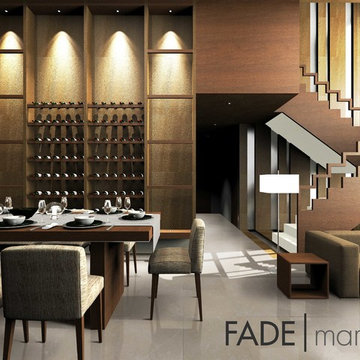
Bottocino is a beige marble with thin grain and background that may vary from uniform to less uniform. Bottocino with smooth shade variation and mild milky veins is especially sought after its uniformity.
 Granit Architects + Interiors
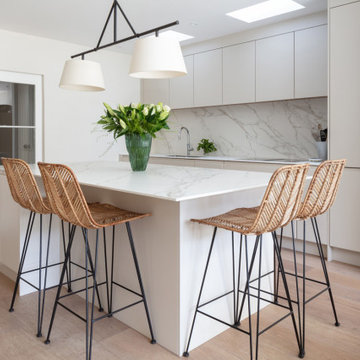
An expressive family home in Clapham.
The Brief
The brief was to create a new ground floor. It needed to be a flexible home capable of accommodating guests of all ages whilst maintaining purpose and separation between spaces.
The Solution
We proposed re-routing the hallway to become a central corridor through the ground floor plan. This would connect the rear and front halves of the property across a series of staggered level changes. We also wanted to create an enlarged rear space for entertainment that linked to the garden space.
The removal of an existing courtyard allowed for the insertion of a boot room and relocated WC central to the plan.
Separating the distinctly classical detailing of the front reception and dining room, which emphasises our clients’ favoured style and family backgrounds, from the sleek contemporary rear kitchen and entertainment space was successfully enhanced by the varied format of the timber flooring from Trunk.
Maintaining visual connectivity was achieved by way of two sizeable glazed pocket doors that enable the two halves of the plan to be differentiated from each other. At the same time, the use of internal glazing supports views through the property to the remodelled rear garden.
The bespoke designed kitchen from Eclectic Interiors introduces the user to the modernised rear extension, which features sharp detailing and a splash of colour from the feature media unit designed by our interiors team.
The symmetrical rear elevation carries through to the garden making for an interconnected, seamless transition through the property.
The Result
The combination of classical and contemporary elements marry together well to support flexible family living and entertaining. Our clients are delighted with the outcome and feel that it meets their brief and design aspirations.
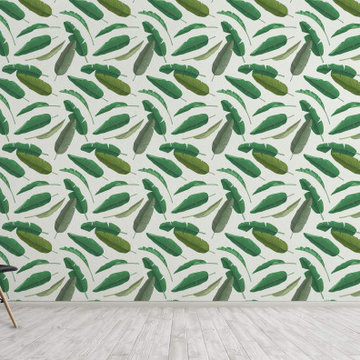
 WallsNeedLove
A playful tropical pattern with varying shades of green banana tree leaves floating randomly on an off-white background. Available in both removable peel-and-stick and permanent wallpapers. Printed with child-safe inks.
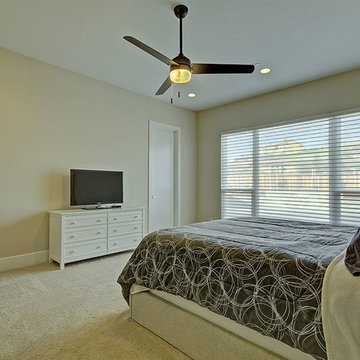
 ESI Builders & Remodelers
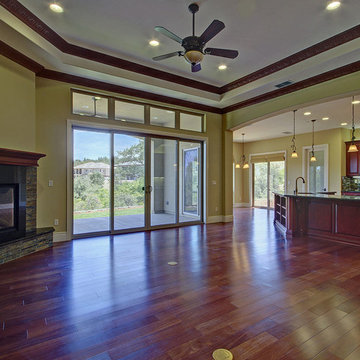
2,700sf, 4 bdrm, 3 bath with 260sf Loggia. Solar, High Efficiency HVAC and Insulation was used which provided huge rebates from the utility company, enhancing the ROI.
ESI Builders is a subsidiary of EnergyWise Solutions, Inc. and was formed by Allan, Bob and Dave to fulfill an important need for quality home builders and remodeling services in the Sacramento region. With a strong and growing referral base, we decided to provide a convenient one-stop option for our clients and focus on combining our key services: quality custom homes and remodels, turnkey client partnering and communication, and energy efficient and environmentally sustainable measures in all we do. Through energy efficient appliances and fixtures, solar power, high efficiency heating and cooling systems, enhanced insulation and sealing, and other construction elements – we go beyond simple code compliance and give you immediate savings and greater sustainability for your new or remodeled home.
All of the design work and construction tasks for our clients are done by or supervised by our highly trained, professional staff. This not only saves you money, it provides a peace of mind that all of the details are taken care of and the job is being done right – to Perfection. Our service does not stop after we clean up and drive off. We continue to provide support for any warranty issues that arise and give you administrative support as needed in order to assure you obtain any energy-related tax incentives or rebates. This ‘One call does it all’ philosophy assures that your experience in remodeling or upgrading your home is an enjoyable one.
ESI Builders was formed by professionals with varying backgrounds and a common interest to provide you, our clients, with options to live more comfortably, save money, and enjoy quality homes for many years to come. As our company continues to grow and evolve, the expertise has been quickly growing to include several job foreman, tradesmen, and support staff. In response to our growth, we will continue to hire well-qualified staff and we will remain committed to maintaining a level of quality, attention to detail, and pursuit of perfection.

 Sigmar
Petr Krejci
Example of a transitional loft-style light wood floor family room design in London with a media wall
Example of a transitional loft-style light wood floor family room design in London with a media wall

 Souq.Studio
Inspiration for a transitional medium tone wood floor and brown floor living room remodel in London with beige walls and a standard fireplace
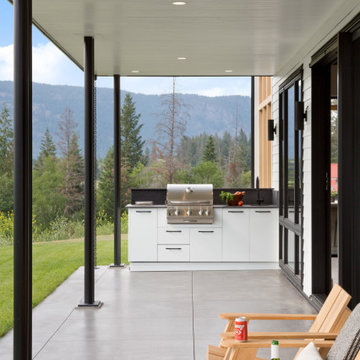


 ESI Builders & Remodelers
ESI Builders is a subsidiary of EnergyWise Solutions, Inc. and was formed by Allan, Bob and Dave to fulfill an important need for quality home builders and remodeling services in the Sacramento region. With a strong and growing referral base, we decided to provide a convenient one-stop option for our clients and focus on combining our key services: quality custom homes and remodels, turnkey client partnering and communication, and energy efficient and environmentally sustainable measures in all we do. Through energy efficient appliances and fixtures, solar power, high efficiency heating and cooling systems, enhanced insulation and sealing, and other construction elements – we go beyond simple code compliance and give you immediate savings and greater sustainability for your new or remodeled home.
All of the design work and construction tasks for our clients are done by or supervised by our highly trained, professional staff. This not only saves you money, it provides a peace of mind that all of the details are taken care of and the job is being done right – to Perfection. Our service does not stop after we clean up and drive off. We continue to provide support for any warranty issues that arise and give you administrative support as needed in order to assure you obtain any energy-related tax incentives or rebates. This ‘One call does it all’ philosophy assures that your experience in remodeling or upgrading your home is an enjoyable one.
ESI Builders was formed by professionals with varying backgrounds and a common interest to provide you, our clients, with options to live more comfortably, save money, and enjoy quality homes for many years to come. As our company continues to grow and evolve, the expertise has been quickly growing to include several job foreman, tradesmen, and support staff. In response to our growth, we will continue to hire well-qualified staff and we will remain committed to maintaining a level of quality, attention to detail, and pursuit of perfection.

 nostralux
These beautiful, metallic globe lights add a contemporary element to this otherwise quaint and cozy traditional kitchen. The copper color of the pendant lights pairs well with the peach and gray color scheme of the room.
 Alterra Landscape Design
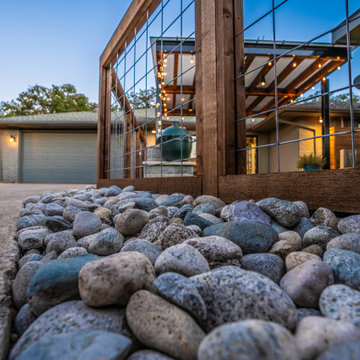
Smooth river rocks create a calming ground cover, their varied colors and sizes adding visual interest. A decorative fence provides a subtle boundary, its intricate design enhancing the overall aesthetic. And in the background, a charming pergola beckons you to relax and enjoy the serenity of your surroundings.
 San Luis Kitchen Co.
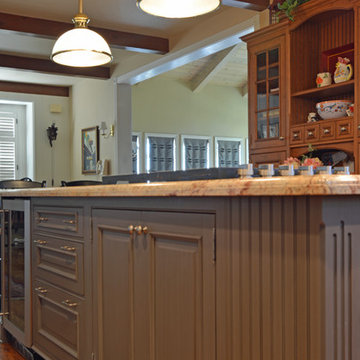
The client wanted a kitchen that created a warm and cozy feeling where family and friends would feel right at home. She sought a kitchen that was of the highest quality cabinetry and a designer that would really listen to her needs and wants. The Pewter glaze overtones on the cherry wood tie in with the distressed gray island; the Silestone Quartz Soapstone around the perimeter provides a neutral background, while the island has a more dramatic polished granite with cream, rose and brown tones to become a beautiful centerpiece.
The cabinets are heavily detailed with beaded sides and backs, inset doors, chamfered corners wherever possible, toe valances and applied mouldings around the entire base to add a rich, handcrafted look. The heights of the cabinets vary to reduce uniformity, adding to the casual charm. An apron front sink also contributes to the country look. The desk is particularly fanciful with it’s mullion doors, French Country open shelves with beaded sides and back, curved and beaded valance and drawer with multiple drawerheads / applied molding. We also incorporated doors that come all the way to the counter to hide the usual home office clutter. The lower part of the desk includes many drawers of various sizes and even a special locking file drawer. The beautiful dark gray island boasts French Country open shelves with arched and beaded valances, a fluting detail on each corner of the cookbook shelves, toe details, lots of beadboard, and a variety of storage options for cooking utensils, pans, and serving dishes.
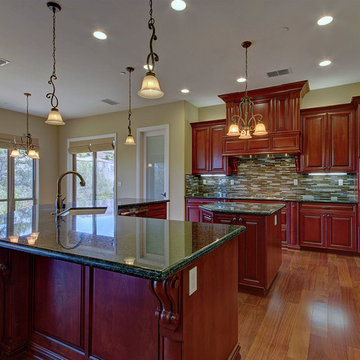 ESI Builders & Remodelers
ESI Builders is a subsidiary of EnergyWise Solutions, Inc. and was formed by Allan, Bob and Dave to fulfill an important need for quality home builders and remodeling services in the Sacramento region. With a strong and growing referral base, we decided to provide a convenient one-stop option for our clients and focus on combining our key services: quality custom homes and remodels, turnkey client partnering and communication, and energy efficient and environmentally sustainable measures in all we do. Through energy efficient appliances and fixtures, solar power, high efficiency heating and cooling systems, enhanced insulation and sealing, and other construction elements – we go beyond simple code compliance and give you immediate savings and greater sustainability for your new or remodeled home.
All of the design work and construction tasks for our clients are done by or supervised by our highly trained, professional staff. This not only saves you money, it provides a peace of mind that all of the details are taken care of and the job is being done right – to Perfection. Our service does not stop after we clean up and drive off. We continue to provide support for any warranty issues that arise and give you administrative support as needed in order to assure you obtain any energy-related tax incentives or rebates. This ‘One call does it all’ philosophy assures that your experience in remodeling or upgrading your home is an enjoyable one.
ESI Builders was formed by professionals with varying backgrounds and a common interest to provide you, our clients, with options to live more comfortably, save money, and enjoy quality homes for many years to come. As our company continues to grow and evolve, the expertise has been quickly growing to include several job foreman, tradesmen, and support staff. In response to our growth, we will continue to hire well-qualified staff and we will remain committed to maintaining a level of quality, attention to detail, and pursuit of perfection.
9