
Search results for "Varied platforms" in Home Design Ideas

 New England Design Elements
Kitchen - coastal u-shaped kitchen idea in Manchester with shaker cabinets, gray cabinets, multicolored backsplash, mosaic tile backsplash, stainless steel appliances and an island
 Mscape Design
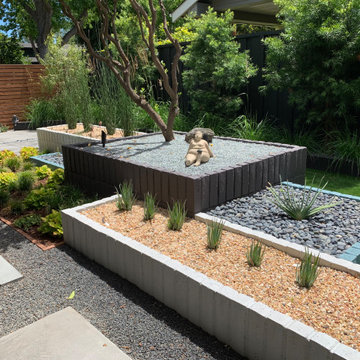
Photo of a mid-century modern drought-tolerant front yard river rock retaining wall landscape in San Francisco.

 Magleby Construction
Farmhouse gender-neutral carpeted and gray floor kids' bedroom photo in Salt Lake City with gray walls
Find the right local pro for your project
 Rockledge Design + Architecture
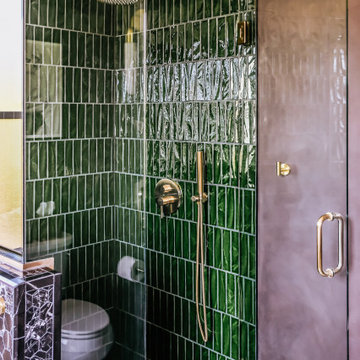
From the plum-brown limewashed walls to the curated mix of antique and contemporary elements, this en suite primary bath exudes quiet luxury. The inspiration for this space began with the early 20th century English washstand. The warm wood, Carrara marble top, and striking backsplash featuring original Racing Green pool glazed tiles set the tone for the rest of the room’s materials palette. To help transform the piece into a functioning modern day vanity, we added custom brass feet, new cabinet and drawer hardware, and an offset matte stone sink paired with a brushed brass single handle faucet.
We kept the space feeling relaxed and not too formal by incorporating fun, current silhouettes for the rest of our selections. A repeating pill-shaped motif shows up in the statement-making light fixtures, tub filler, hanging planters, and tub-side mirrored table. Similarly, reeded/fluted patterns can be found on the pocket door glass, bathroom accessories, artwork, and louvered linen closet door.
On the walls, natural limewash in the moody shade “Anise” from Bauwerk Color has been treated with a hand-burnished wax coating, making the textured surface safe for use in wet spaces. The suede-like finish adds rich character to the space, changing with the varying sunlight throughout the day. We’ve used a two-tone hexagon mosaic floor tile in both classic Carrara and dramatic Nero Marquina to help delineate the wet and dry halves of the bathroom. The soaking tub is placed on a 4” angled platform, breaking up the floor plan and making the space more dynamic.
Radiant heat floors, a hidden medicine cabinet, extra wide tiled shower niche, and new privacy glass windows are a few more features balancing form and function.
 Chen + Suchart Studio
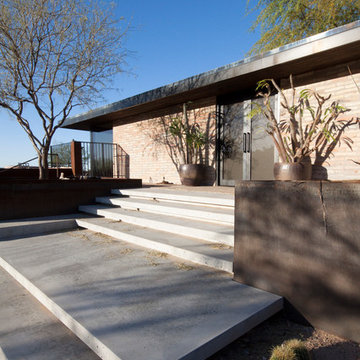
Floating concrete steps, shift and become platforms that cantilever over desert landscape. Varying planters offer different opportunities for a diversity of plant material.
Photos by Chen + Suchart Studio LLC

 Hagstrom Builder
The shower includes dual shower areas, four body spray tiles (two on each side) and a large glass surround keeping the uncluttered theme for the room while still offering privacy with an etched “belly band” around the perimeter. The etching is only on the outside of the glass with the inside being kept smooth for cleaning purposes.
The end result is a bathroom that is luxurious and light, with nothing extraneous to distract the eye. The peaceful and quiet ambiance that the room exudes hit exactly the mark that the clients were looking for.
 Gappsi
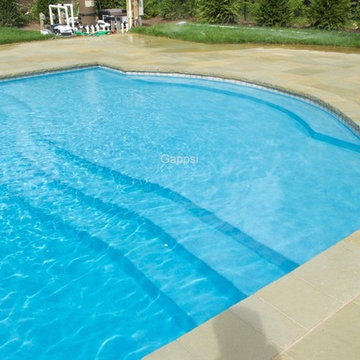
This 16' by 32' vinyl pool was built with concrete walls and liner. The pool has steps across the full width of the shallow end and a standing ledge/two corner benches in the deep end. The pool is also equipped with an auto cover. Stoops were built by backyard sliding doors with platforms and several steps going down to the backyard level. Patio pavers and pool coping used were Griggio Dorato travertine pavers selected from the Gappsi stone collection. The travertine colors vary in grays, beige, whites, and blacks. It has a very soft marbleized style that can compliment any home sidings and backyard furniture. If you’re looking for vinyl pool and pavers installation, visit www.gappsi.com or contact us at 631-543-1177.
Video: https://www.youtube.com/watch?v=0FcdZqSXGOA

 WINN Design+Build
Example of a mid-sized transitional open concept light wood floor and coffered ceiling family room design in DC Metro with white walls and a concealed tv

 Blue Sierra Landscape Construction
The natural beauty of sandblasted concrete, with its subtle tones and varying textures, is an ideal base for your outdoor living space. Bold colors of oleander and hibiscus contrast with the rich sandblasted texture of the concrete to create a sense of depth and dimension.

 Larina Kase Interior Design
This bathroom was made larger by taking over a closet in this 1930s historic home. We kept the style traditional an varied marble tile to make it interesting. The shower has a window which we frosted.

 Kristina Wolf Design
The master bedroom of this home is full of exciting colors and textures. The dark walls allow the bed to stand out while the rug and pillows add pops of color and texture. Brad Knipstein was the photographer.

 Maestri, LLC.
Inspiration for a contemporary blue tile powder room remodel in Dallas with a vessel sink, wood countertops, multicolored walls and brown countertops

 Verner Architects
Paul Dyer Photography
Inspiration for a timeless gray tile and glass tile mosaic tile floor corner shower remodel in San Francisco with an undermount sink, white cabinets, an undermount tub, gray walls and recessed-panel cabinets
Inspiration for a timeless gray tile and glass tile mosaic tile floor corner shower remodel in San Francisco with an undermount sink, white cabinets, an undermount tub, gray walls and recessed-panel cabinets

 CONTENT Architecture
Peter Molick
Inspiration for an industrial beige tile and stone tile bathroom remodel in Houston with a one-piece toilet and white walls
Inspiration for an industrial beige tile and stone tile bathroom remodel in Houston with a one-piece toilet and white walls

 PEG Properties & Design
Inspiration for a coastal dark wood floor kids' bedroom remodel in Boston with white walls

 danielle colding design, inc.
Study room - contemporary built-in desk dark wood floor study room idea in New York with blue walls

 Etelamaki Architecture
Photos: MIkiko Kikuyama
Pendants: Solitaire by Niche Modern
Medicine Cabinet: Kohler
Wall Tile: Graphite Cleft Slate by Stone Source
Floor Tile: Spa White Velvet by Stone Source
Floor Mats: Teak Floor Mat by CB2
Basin: Larissa by Toto
Faucet: Zuchetti
Vanity: Custom Teak veneer ~5'0" x 22"
Tub: Nexus by Toto

 MMI Design
Example of a transitional medium tone wood floor and brown floor living room design in Houston with white walls

 Hilary Walker
Photo: Hilary Walker © 2013 Houzz
Bedroom - contemporary bedroom idea in Dallas with white walls
Bedroom - contemporary bedroom idea in Dallas with white walls
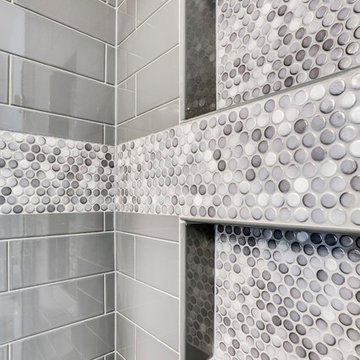
 Reico Kitchen & Bath
Designed by Samantha Souders of Reico Kitchen & Bath in Springfield, VA, this traditional bathroom design features bathroom cabinets from Merillat Classic in the Seneca Ridge door style in Maple in the Sedona door style. Bathroom vanity tops are engineered quartz in the color Whitney from Cambria. Photos courtesy of BTW Images LLC.
1