
Search results for "Vast types" in Home Design Ideas

 Janette Mallory Interior Design Inc.
Elegant dark wood floor bedroom photo in Los Angeles with white walls

 JDB Selections
Country dark wood floor and brown floor open concept kitchen photo in Austin with an undermount sink, shaker cabinets, white cabinets, stainless steel appliances and an island

 Christen Ales Interiors
Merrick Ales Photography
Inspiration for a mid-century modern medium tone wood floor living room remodel in Austin with white walls
Inspiration for a mid-century modern medium tone wood floor living room remodel in Austin with white walls
Find the right local pro for your project

 Vertical Construction Group LLC
Dan Farmer
Eat-in kitchen - cottage u-shaped medium tone wood floor and brown floor eat-in kitchen idea in Seattle with a farmhouse sink, shaker cabinets, white cabinets, white backsplash, subway tile backsplash, stainless steel appliances, quartz countertops and an island
Eat-in kitchen - cottage u-shaped medium tone wood floor and brown floor eat-in kitchen idea in Seattle with a farmhouse sink, shaker cabinets, white cabinets, white backsplash, subway tile backsplash, stainless steel appliances, quartz countertops and an island

 Mindful Designs, Inc.
Gibeon Photography
Example of a trendy l-shaped medium tone wood floor kitchen design with open cabinets, white cabinets, concrete countertops, white backsplash, subway tile backsplash, stainless steel appliances and an island
Example of a trendy l-shaped medium tone wood floor kitchen design with open cabinets, white cabinets, concrete countertops, white backsplash, subway tile backsplash, stainless steel appliances and an island

 Tindall Architecture Workshop
Open Concept living room with original fireplace and tongue and groove ceilings. New Epoxy floors.
Inspiration for a mid-century modern open concept gray floor living room remodel with white walls, a standard fireplace, a brick fireplace and a wall-mounted tv
Inspiration for a mid-century modern open concept gray floor living room remodel with white walls, a standard fireplace, a brick fireplace and a wall-mounted tv

 Dillard-Jones Builders
Inspiro 8
Mountain style deck photo with a fire pit, decking and a roof extension
Mountain style deck photo with a fire pit, decking and a roof extension

Sponsored
Sunbury, OH

J.Holderby - Renovations
Franklin County's Leading General Contractors - 2X Best of Houzz!

 Brion Jeannette Architecture
An entry that invites you to enjoy casual sophistication
Inspiration for a huge mediterranean limestone floor front door remodel in Orange County with white walls and a medium wood front door
Inspiration for a huge mediterranean limestone floor front door remodel in Orange County with white walls and a medium wood front door

 Friedman & Shields
Patio - large contemporary backyard tile patio idea in Phoenix with a roof extension and a fireplace

 HOBBS INC
Jane Beiles
Inspiration for a mid-sized country backyard rectangular pool house remodel in New York
Inspiration for a mid-sized country backyard rectangular pool house remodel in New York

 Drewett Works
This Ranch Hacienda hillside estate boasts well over 13,000 square feet under roof. A loggia serves as the backbone for the design. Each space, both interior and exterior, has a direct response to the linear expression of outdoor space.
The exterior materials and detailing are rustic and simple in nature. The mass and scale create drama and correspond to the vast desert skyline and adjacent majestic McDowell mountain views.
Features of the house include a motor court with dual garages, a separate guest quarters, and a walk-in cooler.
Silverleaf is known for its embodiment of traditional architectural styles, and this house expresses the essence of a hacienda with its communal courtyard spaces and quiet luxury.
This was the first project of many designed by Architect C.P. Drewett for construction in Silverleaf, located in north Scottsdale, AZ.
Project Details:
Architecture | C.P. Drewett, AIA, DrewettWorks, Scottsdale, AZ
Builder | Sonora West Development, Scottsdale, AZ
Photography | Dino Tonn, Scottsdale, AZ

 Posh Interiors Austin
Open concept loft designed for style and functionality. Urban loft meets eclectic living.
Photo by Erin Williamson
Small danish light wood floor bedroom photo in Austin with white walls
Small danish light wood floor bedroom photo in Austin with white walls

 Peninsula Building Materials
Montana Rockworks
Inspiration for a large rustic dark wood floor foyer remodel in San Francisco with beige walls and a dark wood front door
Inspiration for a large rustic dark wood floor foyer remodel in San Francisco with beige walls and a dark wood front door



 Bridget Cooper Interiors
The original bathroom was split into three rooms. I made it into one adding a big window over the bath.
Huge transitional subway tile and white tile ceramic tile freestanding bathtub photo with white cabinets, a wall-mount toilet, white walls, concrete countertops, a vessel sink and gray countertops
Huge transitional subway tile and white tile ceramic tile freestanding bathtub photo with white cabinets, a wall-mount toilet, white walls, concrete countertops, a vessel sink and gray countertops

 Cronk Duch Architecture
Carlos Domenech
Example of a beach style kitchen design in Jacksonville with white cabinets, blue backsplash and an island
Example of a beach style kitchen design in Jacksonville with white cabinets, blue backsplash and an island





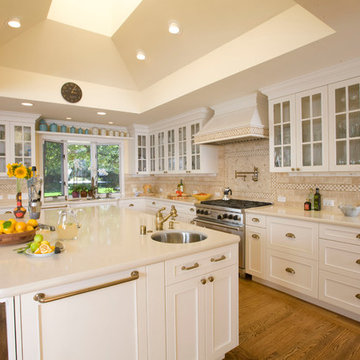
 Construction by Meyer
One of the crucial aspects of the remodel was ensuring that everything had its place. The large kitchen was meticulously organized to provide ample storage space while keeping the country cottage feel intact. Custom-made cabinets and drawers were designed to accommodate her vast collection of dishware, carefully displaying it as if it were a work of art.
 ESTATE PHOTOS L.A

Example of a trendy courtyard patio design in Los Angeles with a fire pit and no cover
1