
Search results for "Vast pool" in Home Design Ideas

 Locati Architects
Double Arrow Residence by Locati Architects, Interior Design by Locati Interiors, Photography by Roger Wade
Inspiration for a rustic open concept dark wood floor living room remodel with a bar and a standard fireplace
Inspiration for a rustic open concept dark wood floor living room remodel with a bar and a standard fireplace


Find the right local pro for your project
 Peter DeWitt Architects PLLC
Christopher Wesnofske
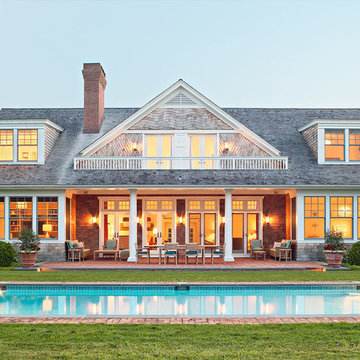
Large elegant brown two-story wood gable roof photo in New York with a shingle roof
Large elegant brown two-story wood gable roof photo in New York with a shingle roof
 Pioneer Family Pools LW

Pool - mid-sized traditional backyard round aboveground pool idea in Toronto with decking

 Architectural Designs
House Plan 16862WG has an exterior to die for and an incredible interior with a stunning vaulted family room.
The home as designed gives you 3 bedrooms, 3 baths and over 2,200 square feet of living space. Ready when you are. Where do YOU want to build?
Full Specs and Order Plans http://bit.ly/16862wg
MORE PHOTOS
Google+ photo album http://bit.ly/16862wg-g
Facebook photo album http://bit.ly/16862wg-f
Photo Credit: Beth Fellhoelter

 DKOR Interiors Inc.- Interior Designers Miami, FL
Edge of Modernism - Residential Interior Design Project in Canada by DKOR Interiors
Photographer: Alexia Fodere
Example of a huge trendy sunroom design in Miami with no fireplace
Example of a huge trendy sunroom design in Miami with no fireplace

Sponsored
Delaware, OH

Buckeye Basements, Inc.
Central Ohio's Basement Finishing ExpertsBest Of Houzz '13-'21
 User
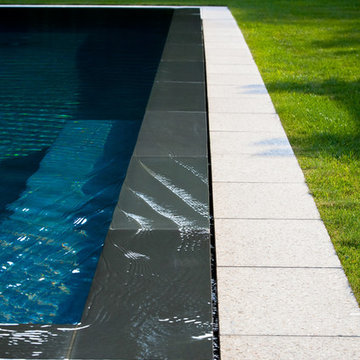
UserDetail image of water moving over the inifinity edge.
Photographer: Anthony Crisafulli
Inspiration for a mid-sized modern backyard stone and rectangular infinity pool remodel in New York
Inspiration for a mid-sized modern backyard stone and rectangular infinity pool remodel in New York
 Drewett Works
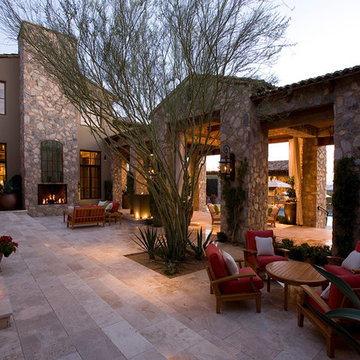
This Ranch Hacienda hillside estate boasts well over 13,000 square feet under roof. A loggia serves as the backbone for the design. Each space, both interior and exterior, has a direct response to the linear expression of outdoor space.
The exterior materials and detailing are rustic and simple in nature. The mass and scale create drama and correspond to the vast desert skyline and adjacent majestic McDowell mountain views.
Features of the house include a motor court with dual garages, a separate guest quarters, and a walk-in cooler.
Silverleaf is known for its embodiment of traditional architectural styles, and this house expresses the essence of a hacienda with its communal courtyard spaces and quiet luxury.
This was the first project of many designed by Architect C.P. Drewett for construction in Silverleaf, located in north Scottsdale.
Project Details:
Architecture | C.P. Drewett, AIA, DrewettWorks, Scottsdale, AZ
Builder | Sonora West Development, Scottsdale, AZ
Photography | Dino Tonn, Scottsdale, AZ
 Oliver Design Associates

Design ideas for a large craftsman partial sun backyard stone garden path in New York for spring.
 Broadhurst + Associates
Andrew Buchanan of Subtle Light Photography
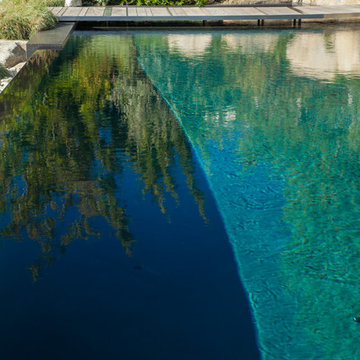
Pool - large coastal backyard pool idea in Seattle
Pool - large coastal backyard pool idea in Seattle
 David Thorne Landscape Architect
Marion Brenner Photography

Design ideas for a large modern drought-tolerant and full sun front yard concrete paver garden path in San Francisco.
Design ideas for a large modern drought-tolerant and full sun front yard concrete paver garden path in San Francisco.
 Wm. Thorning Little, Architect
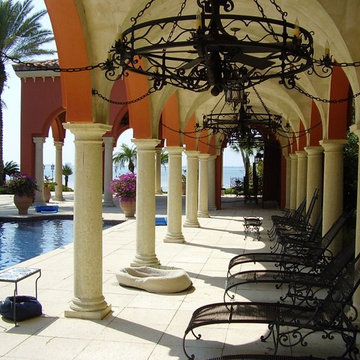
A rustic, beautiful estate with a vast landscape and an easy place to sit back relax and enjoy.
Huge mountain style backyard stone pool photo in Tampa with a roof extension
Huge mountain style backyard stone pool photo in Tampa with a roof extension

Sponsored
Delaware, OH
Buckeye Basements, Inc.
Central Ohio's Basement Finishing ExpertsBest Of Houzz '13-'21
 Eric Ross Interiors, LLC
Marty Paoletta, ProMedia Tours
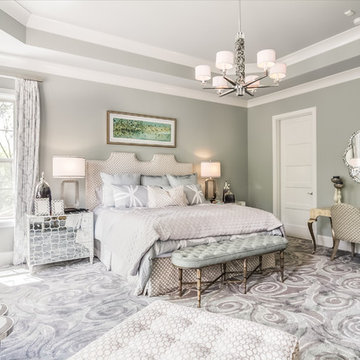
Example of a transitional carpeted bedroom design in Nashville with gray walls
Example of a transitional carpeted bedroom design in Nashville with gray walls

 Western DuPage Landscaping, Inc.
This partially wooded, acre and a half lot in West Dundee presented many challenges.
The clients began working with a Landscape Architect in the early spring, but after not getting the innovative ideas they were seeking, the home builder and Architect suggested the client contact our landscape design/build firm. We immediately hit it off with the charismatic clients. They had a tall order for us: complete the design and implement the construction within a three month period. For many projects this would be a reasonable time frame. However construction delays and the coordination of multiple trades left a very short window to complete the work.
Beyond the tight time frame the site required specific care in preserving the many mature surrounding trees, as well as addressing a vast grade change. Over fifteen feet of grade change occurs from one end of this woodland property to the other.
All of these constraints proved to be an enormous challenge as we worked to include and coordinate the following elements: the drive layout, a dramatic front entry, various gardens, landscape lighting, irrigation, and a plan for a backyard pool and entertainment space that already had been started without a clear plan.
Fortunately, the client loved our design ideas and attention to detail and we were able to mobilize and begin construction. With the seamless coordination between our firm and the builder we implemented all the elements of this grand project. In total eight different crews and five separate trades worked together to complete the landscape.
The completed project resulted in a rewarding experience for our firm, the builder and architect, as well as the client. Together we were able to create and construct a perfect oasis for the client that suited the beautiful property and the architecture of this dream home.

 Pro-Land Landscape Construction Inc.
Beautiful country estate complimented by contemporary landscaping. This property sits on the highest point in the area, overlooking a vast forested region.

 Hillstar Construction Services
THE AGENCY
Example of a trendy master beige floor bedroom design in Los Angeles with white walls
Example of a trendy master beige floor bedroom design in Los Angeles with white walls


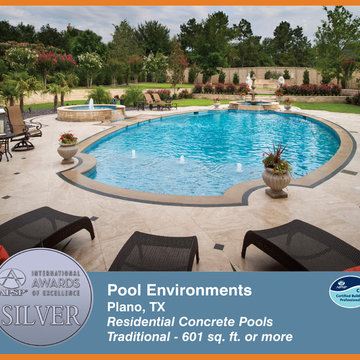
 Pool & Hot Tub Alliance
The vast land and classic design allowed the builder space to bring a custom pool that captured the homeowners dream.
Inspiration for a mid-century modern backyard custom-shaped pool remodel in Dallas
Inspiration for a mid-century modern backyard custom-shaped pool remodel in Dallas
 Pro-Land Landscape Construction Inc.
Beautiful country estate complimented by contemporary landscaping. This property sits on the highest point in the area, overlooking a vast forested region.
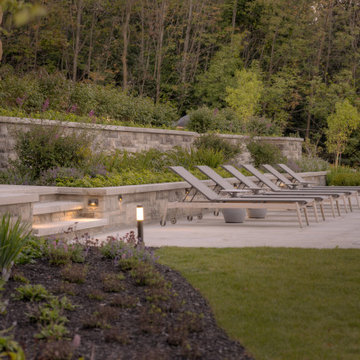 Pro-Land Landscape Construction Inc.
Beautiful country estate complimented by contemporary landscaping. This property sits on the highest point in the area, overlooking a vast forested region.
3