
Search results for "Vast pool" in Home Design Ideas
 Artsaics Studios
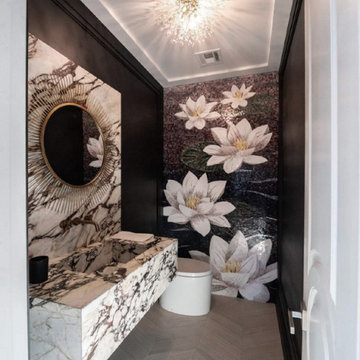
Our glass mosaic collection features intricate designs and a vast array of color options, providing endless possibilities for creating a unique and visually stunning look in any bathroom, pool, spa, or wet area.
 Drewett Works
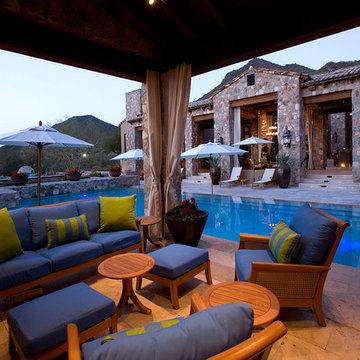
This Ranch Hacienda hillside estate boasts well over 13,000 square feet under roof. A loggia serves as the backbone for the design. Each space, both interior and exterior, has a direct response to the linear expression of outdoor space.
The exterior materials and detailing are rustic and simple in nature. The mass and scale create drama and correspond to the vast desert skyline and adjacent majestic McDowell mountain views.
Features of the house include a motor court with dual garages, a separate guest quarters, and a walk-in cooler.
Silverleaf is known for its embodiment of traditional architectural styles, and this house expresses the essence of a hacienda with its communal courtyard spaces and quiet luxury.
This was the first project of many designed by Architect C.P. Drewett for construction in Silverleaf, located in north Scottsdale.
Project Details:
Architecture | C.P. Drewett, AIA, DrewettWorks, Scottsdale, AZ
Builder | Sonora West Development, Scottsdale, AZ
Photography | Dino Tonn, Scottsdale, AZ
 BOWA
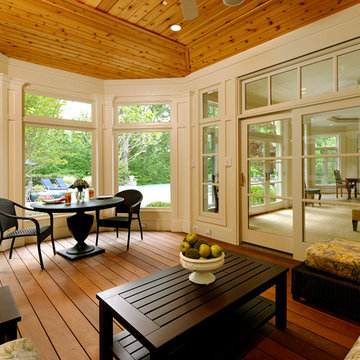
BOWAThe footprint of the home was expanded with an addition extending from the rear wall of the kitchen. Decreasing the size of the existing pool deck allowed the remodeler to accommodate the addition and helped to improve the feel and flow of both the outdoor and indoor spaces. The metal roof on the addition was selected to provide visual interest by breaking up a vast wall of existing brick. Low-maintenance materials were chosen to provide ease of upkeep. Complementing the sunroom and screened porch, are a smaller open-air porch and pergola, which were designed to enhance the transition from the existing family room out to the pool area.
BOWA and Bob Narod Photography
Find the right local pro for your project
 Equilibrium Interior Design Inc
Top floor is comprised of vastly open multipurpose space and a guest bathroom incorporating a steam shower and inside/outside shower.

This multipurpose room can serve as a tv watching area, game room, entertaining space with hidden bar, and cleverly built in murphy bed that can be opened up for sleep overs.
Recessed TV built-in offers extensive storage hidden in three-dimensional cabinet design. Recessed black out roller shades and ripplefold sheer drapes open or close with a touch of a button, offering blacked out space for evenings or filtered Florida sun during the day. Being a 3rd floor this room offers incredible views of Fort Lauderdale just over the tops of palms lining up the streets.
Color scheme in this room is more vibrant and playful, with floors in Brazilian ipe and fabrics in crème. Cove LED ceiling details carry throughout home.
Photography: Craig Denis
 Soloway Designs Inc | Architecture + Interiors AIA
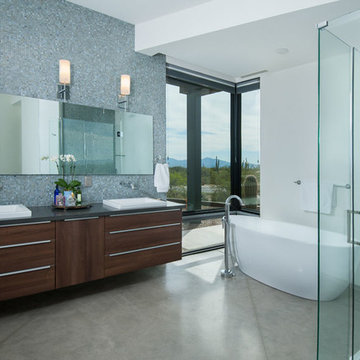
A Modern home set into rugged desert. Concrete block exterior walls blend with rock outcroppings while floor-to-ceiling window walls blur the inside/outside interface. The Entry opens to a vast Great Room, where the Sitting Area has three walls of glass facing the canyon wall. White interior walls are complemented by dark wood cabinets and paneled wood ceiling treatment. Rear Patio extends across the home and opens to an infinity-edge Pool and raised Spa.
 A&G Concrete Pools, Inc.

Inspiration for a huge coastal backyard concrete and custom-shaped natural pool remodel in Miami
 Miró Rivera Architects
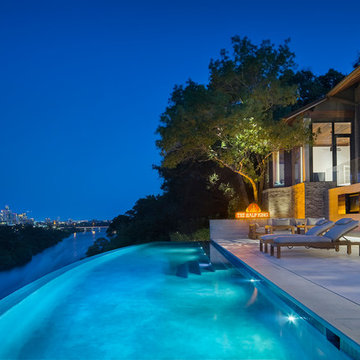
The outdoor area is fully equipped for outdoor entertaining, with a kitchen and dining area as well as a lounge space. The pool’s negative edge blurs the horizon, giving the deck a floating sensation. Standing at the pool’s edge, a palpable sense of suspension takes hold as the cliff falls away invisibly below. Uninhibited by walls or rails, the pool appears to float above the vast landscape beyond, with nothing to hold onto but the blue Texas sky.


 Landscape-Fusion

A very small South Tampa backyard (typical) turned into a very usable space. Approx. 265 sq. ft. this small pool or spool (spa pool) has everything one needs to enjoy outdoor living life. Offset to one side of the yard, it allows for max use of the space. The approx. 330 sq. ft. french pattern silver travertine pool deck and straight edge pool coping gives this backyard a clean, simple, modern feel. With the soft zoyisa grass expanding almost to pool edges it gives the small space a vast, clean feel. The sunshelf in the pool adds a place of pause before entering the pool which has a max depth of 6 feet. No matter what time of year the spool is equiped with a pool heater that will have this oasis to 87 plus degrees within several hrs or less.
Landscape Fusion

 Captivate Inc.
A custom made bookshelf holds the clients vast collection of books and a 42" Sony TV. Speakers on either side of the TV disperse sound throughout the space.
Photographer: Alexandra White Photography
 Waymark Outdoor Design

Granite pavers wer removed and re-installed in a reconfigured layout. Belgard paver circle sets created a nice visual break amongst the vast amount of pavers. The outdoor kitchen provides seating for 3 and includes a cast concrete countertop.
Design: Ben Browne - Browne & Associates Custom Landscapes
Photo: Ron Ruscio
 MARMOL EXPORT
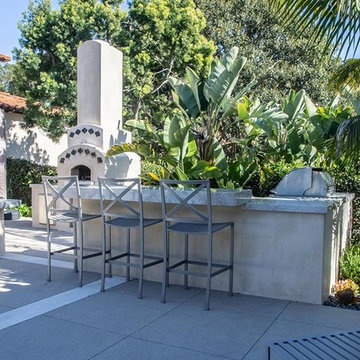
Is your patio ready for Summer? from your countertop to the floors we have all the surfacing materials to make your patio dream come true. Here our customer selected Taj Mahal Quartzite for the countertop, Moka Cream for the floor and some fun travertine accents for the jacuzzi. Stop by our showrooms and choose from our vast selection in natural stone tile, pavers, slabs, and accents. Preview our materials at www.marmolusa.com
 MARMOL EXPORT
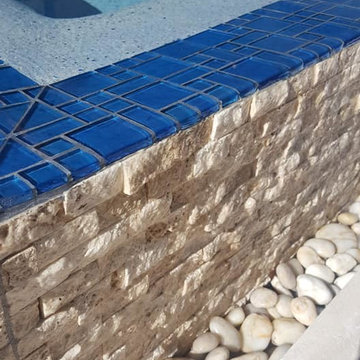
Is your patio ready for Summer? from your countertop to the floors we have all the surfacing materials to make your patio dream come true. Here our customer selected Taj Mahal Quartzite for the countertop, Moka Cream for the floor and some fun travertine accents for the jacuzzi. Stop by our showrooms and choose from our vast selection in natural stone tile, pavers, slabs, and accents. Preview our materials at www.marmolusa.com
 Alterra Landscape Design
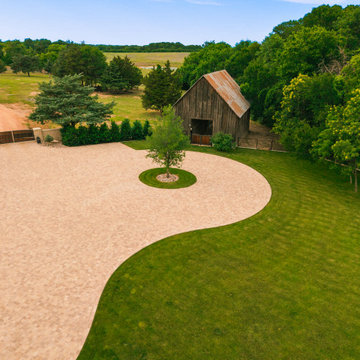
This high-angle shot showcases the estate’s entry sequence and historic barn integration. High-end landscape architecture utilizes a massive paver motor court and circle drive centered around a specimen tree island. Dense privacy screening, stone walls, and vast green space frame the entrance, setting a grand tone for the entire outdoor living property.

 M. Designs Architects
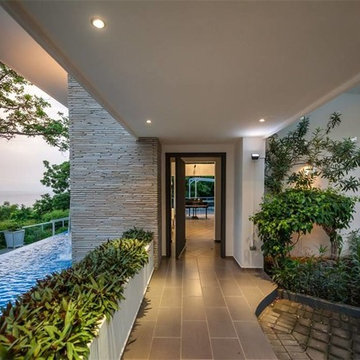
An outdoor pool facing the beach. The pool can be seen from the entrance all the way in the Great room where the views can be enjoyed from the kitchen and the lounge area. The piano sits elegantly at the end of the room as an eye catcher. Swimming in the pool one can enjoy the vast view of the sea. The entrance is tiled with proceeds into the Great room, while the landscaping depicts the natural green of it's surroundings
 Drewett Works

The vast outdoor entertaining area is embraced by the guest wing and master suite wing. Steps descend to a grassy area perfect for the family's young sons to run and play followed by a dip in the negative-edge pool. Firepit, outdoor kitchen, and outdoor dining bask in majestic mountain views.
Project Details // White Box No. 2
Architecture: Drewett Works
Builder: Argue Custom Homes
Interior Design: Ownby Design
Landscape Design (hardscape): Greey | Pickett
Landscape Design: Refined Gardens
Photographer: Jeff Zaruba
See more of this project here: https://www.drewettworks.com/white-box-no-2/
 Symmetry Architects

Huge tuscan open concept light wood floor family room photo in Dallas with white walls and a wall-mounted tv
 Canadian Timberframes Ltd

There are 8 bedrooms, five utility rooms a large comfortable kitchen, a 3,000 square foot great room with a vast clear span of 40’ that serves as a music studio and an attached 2,000 square foot indoor pool, a lower level sauna and steam room and a 4 storey elevator.

Sponsored
Delaware, OH

Buckeye Basements, Inc.
Central Ohio's Basement Finishing ExpertsBest Of Houzz '13-'21
 Soloway Designs Inc | Architecture + Interiors AIA
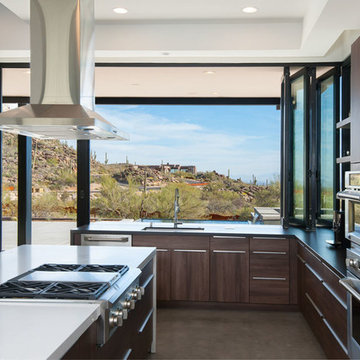
A Modern home set into rugged desert. Concrete block exterior walls blend with rock outcroppings while floor-to-ceiling window walls blur the inside/outside interface. The Entry opens to a vast Great Room, where the Sitting Area has three walls of glass facing the canyon wall. White interior walls are complemented by dark wood cabinets and paneled wood ceiling treatment. Rear Patio extends across the home and opens to an infinity-edge Pool and raised Spa.
 Evoscapes, Luxury Landscape Design and Build

This project showcases a grand custom water feature, beginning with an impressive water wall that flows down through multiple basins, culminating in a vast pond. It is accentuated by several large concrete pads that appear to float over the water, serving as stepping stones to the network of pathways weaving through the yard. Modern and elegant materials were meticulously selected to complement the design, including sleek finishes that enhance the feature's contemporary aesthetic. To highlight the space and integrate it seamlessly with the natural surroundings, a variety of native grasses and plants were chosen, adding both beauty and ecological benefits to the landscape.
 Canadian Timberframes Ltd

There are 8 bedrooms, five utility rooms a large comfortable kitchen, a 3,000 square foot great room with a vast clear span of 40’ that serves as a music studio and an attached 2,000 square foot indoor pool, a lower level sauna and steam room and a 4 storey elevator.
6