
Search results for "Vast pool" in Home Design Ideas
 FINNE Architects
Tom Bonner
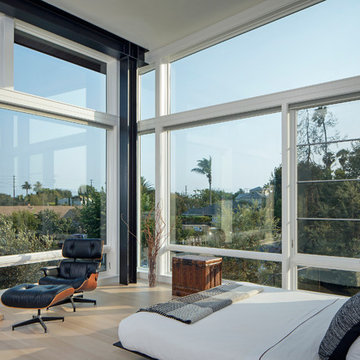
Example of a large trendy master light wood floor bedroom design in Los Angeles with white walls
Example of a large trendy master light wood floor bedroom design in Los Angeles with white walls
 Regal Construction & Remodeling Inc.
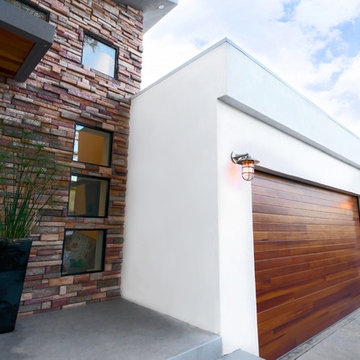
The stack stone added a nice contrast to the contemporary aspect of this home. There are a vast variety of types of stones to choose from when considering stacked stone as an exterior or interior finishing touch. It is important to take time to consider each option and consult with your contractor to see which would work best for your remodel. In this particular remodel the stacked stone complimented the color of the hard wood garage door and fencing of the side entrance.
 archadeckoutdoorliving
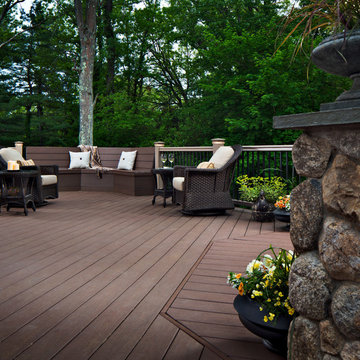
This vast, beautifully designed deck spans the entire rear of this suburban homestead, surrounded by one of the richest displays of greenery on the East Coast. Significant pieces of hand selected stone was stacked to form the two large columns at the deck entrance. With a slate top and built-in concrete planters, the columns frame the area which features an outdoor dining area for alfresco meals, and several conversation areas, including the one at left with built-in hardwood deck seating.
Find the right local pro for your project
 New Outlooks Construction

This popular bump out addition to expand the kitchen and dining room is every homeowner's dream! This type of addition completed by New Outlooks is very popular among homeowners. The vast accomplishments from this project include: expansion of kitchen & dining room, mudroom & garage renovation, fireplace renovation, powder room renovation, and full kitchen renovation. And let's not forget about that gorgeous barn door!
 Symmetry Architects

Huge tuscan open concept light wood floor family room photo in Dallas with white walls and a wall-mounted tv
 Marc Julien
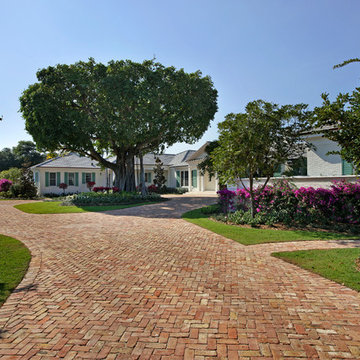
Situated on a three-acre Intracoastal lot with 350 feet of seawall, North Ocean Boulevard is a 9,550 square-foot luxury compound with six bedrooms, six full baths, formal living and dining rooms, gourmet kitchen, great room, library, home gym, covered loggia, summer kitchen, 75-foot lap pool, tennis court and a six-car garage.
A gabled portico entry leads to the core of the home, which was the only portion of the original home, while the living and private areas were all new construction. Coffered ceilings, Carrera marble and Jerusalem Gold limestone contribute a decided elegance throughout, while sweeping water views are appreciated from virtually all areas of the home.
The light-filled living room features one of two original fireplaces in the home which were refurbished and converted to natural gas. The West hallway travels to the dining room, library and home office, opening up to the family room, chef’s kitchen and breakfast area. This great room portrays polished Brazilian cherry hardwood floors and 10-foot French doors. The East wing contains the guest bedrooms and master suite which features a marble spa bathroom with a vast dual-steamer walk-in shower and pedestal tub
The estate boasts a 75-foot lap pool which runs parallel to the Intracoastal and a cabana with summer kitchen and fireplace. A covered loggia is an alfresco entertaining space with architectural columns framing the waterfront vistas.
 Marc Julien
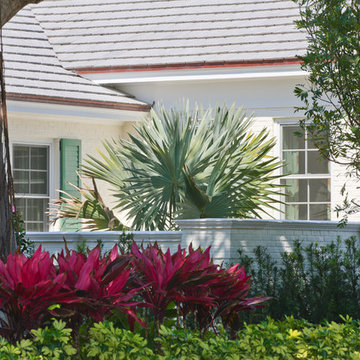
Situated on a three-acre Intracoastal lot with 350 feet of seawall, North Ocean Boulevard is a 9,550 square-foot luxury compound with six bedrooms, six full baths, formal living and dining rooms, gourmet kitchen, great room, library, home gym, covered loggia, summer kitchen, 75-foot lap pool, tennis court and a six-car garage.
A gabled portico entry leads to the core of the home, which was the only portion of the original home, while the living and private areas were all new construction. Coffered ceilings, Carrera marble and Jerusalem Gold limestone contribute a decided elegance throughout, while sweeping water views are appreciated from virtually all areas of the home.
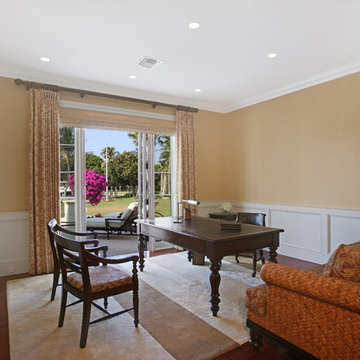
The light-filled living room features one of two original fireplaces in the home which were refurbished and converted to natural gas. The West hallway travels to the dining room, library and home office, opening up to the family room, chef’s kitchen and breakfast area. This great room portrays polished Brazilian cherry hardwood floors and 10-foot French doors. The East wing contains the guest bedrooms and master suite which features a marble spa bathroom with a vast dual-steamer walk-in shower and pedestal tub
The estate boasts a 75-foot lap pool which runs parallel to the Intracoastal and a cabana with summer kitchen and fireplace. A covered loggia is an alfresco entertaining space with architectural columns framing the waterfront vistas.

Sponsored
Delaware, OH

Buckeye Basements, Inc.
Central Ohio's Basement Finishing ExpertsBest Of Houzz '13-'21
 Marc Julien
Situated on a three-acre Intracoastal lot with 350 feet of seawall, North Ocean Boulevard is a 9,550 square-foot luxury compound with six bedrooms, six full baths, formal living and dining rooms, gourmet kitchen, great room, library, home gym, covered loggia, summer kitchen, 75-foot lap pool, tennis court and a six-car garage.
A gabled portico entry leads to the core of the home, which was the only portion of the original home, while the living and private areas were all new construction. Coffered ceilings, Carrera marble and Jerusalem Gold limestone contribute a decided elegance throughout, while sweeping water views are appreciated from virtually all areas of the home.
The light-filled living room features one of two original fireplaces in the home which were refurbished and converted to natural gas. The West hallway travels to the dining room, library and home office, opening up to the family room, chef’s kitchen and breakfast area. This great room portrays polished Brazilian cherry hardwood floors and 10-foot French doors. The East wing contains the guest bedrooms and master suite which features a marble spa bathroom with a vast dual-steamer walk-in shower and pedestal tub
The estate boasts a 75-foot lap pool which runs parallel to the Intracoastal and a cabana with summer kitchen and fireplace. A covered loggia is an alfresco entertaining space with architectural columns framing the waterfront vistas.
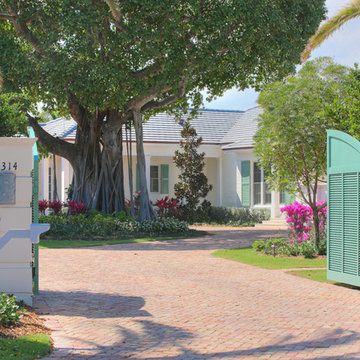 Marc Julien
Situated on a three-acre Intracoastal lot with 350 feet of seawall, North Ocean Boulevard is a 9,550 square-foot luxury compound with six bedrooms, six full baths, formal living and dining rooms, gourmet kitchen, great room, library, home gym, covered loggia, summer kitchen, 75-foot lap pool, tennis court and a six-car garage.
A gabled portico entry leads to the core of the home, which was the only portion of the original home, while the living and private areas were all new construction. Coffered ceilings, Carrera marble and Jerusalem Gold limestone contribute a decided elegance throughout, while sweeping water views are appreciated from virtually all areas of the home.
The light-filled living room features one of two original fireplaces in the home which were refurbished and converted to natural gas. The West hallway travels to the dining room, library and home office, opening up to the family room, chef’s kitchen and breakfast area. This great room portrays polished Brazilian cherry hardwood floors and 10-foot French doors. The East wing contains the guest bedrooms and master suite which features a marble spa bathroom with a vast dual-steamer walk-in shower and pedestal tub
The estate boasts a 75-foot lap pool which runs parallel to the Intracoastal and a cabana with summer kitchen and fireplace. A covered loggia is an alfresco entertaining space with architectural columns framing the waterfront vistas.
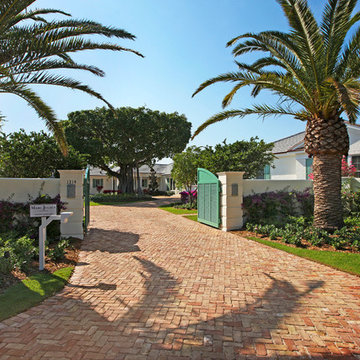 Marc Julien
Situated on a three-acre Intracoastal lot with 350 feet of seawall, North Ocean Boulevard is a 9,550 square-foot luxury compound with six bedrooms, six full baths, formal living and dining rooms, gourmet kitchen, great room, library, home gym, covered loggia, summer kitchen, 75-foot lap pool, tennis court and a six-car garage.
A gabled portico entry leads to the core of the home, which was the only portion of the original home, while the living and private areas were all new construction. Coffered ceilings, Carrera marble and Jerusalem Gold limestone contribute a decided elegance throughout, while sweeping water views are appreciated from virtually all areas of the home.
The light-filled living room features one of two original fireplaces in the home which were refurbished and converted to natural gas. The West hallway travels to the dining room, library and home office, opening up to the family room, chef’s kitchen and breakfast area. This great room portrays polished Brazilian cherry hardwood floors and 10-foot French doors. The East wing contains the guest bedrooms and master suite which features a marble spa bathroom with a vast dual-steamer walk-in shower and pedestal tub
The estate boasts a 75-foot lap pool which runs parallel to the Intracoastal and a cabana with summer kitchen and fireplace. A covered loggia is an alfresco entertaining space with architectural columns framing the waterfront vistas.
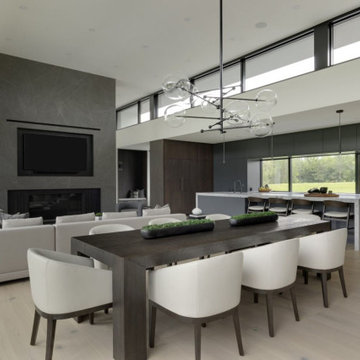
 Gordon James Construction
Located on the edge of a vast preserve, this home integrates modern sophistication with its natural surroundings. The entry captivates with a striking wall of windows that frame the unspoiled views, creating a seamless connection to the outdoors. The interior showcases meticulous craftsmanship with clean lines and organic materials, highlighted by 10-inch wide white oak flooring and polished concrete. The kitchen is designed for culinary excitement with high-end Wolf and Sub-Zero appliances. Featuring a spa lounge with a steam room and sauna alongside an athletic court, the lower level offers both a sanctuary of relaxation and year-round recreation. Outdoors, the meticulously designed landscaping includes a pool and pavilion, enhancing family gatherings and entertainment. Located near prestigious schools and scenic trails, this residence offers a luxurious yet serene retreat.
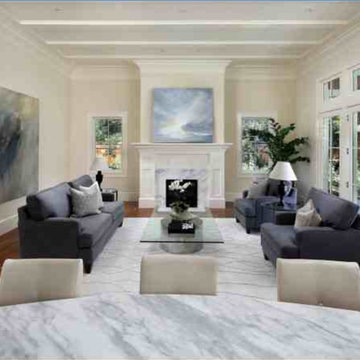
 Truitt and White Window and Door Showroom
This Tapia Construction & Restoration Project presents all the hallmarks of an estate with its grand main home, guest house, pool, and formal grounds of over one acre. Just completed by Tapia Construction, the home is reminiscent of a sophisticated East Coast manor with its cedar shingled exterior and ebony shutters. Inside, a classic neutral color palette and traditional design elements are replicated in every room -- beautifully detailed ceilings, crisp white custom millwork, and lavish use of honed Calacatta Oro marble.
The three-level main residence is magnificently appointed with everything needed for luxurious comfortable living, including a theatre, fitness center, steam shower, and wine cellar. There are 5 spacious bedrooms, each with en-suite bath, plus a wonderful 1-bedroom guest house also perfect for extended family, an au pair, or entertaining. A pool, fire pit, and vast terrace highlight the rear grounds for outdoor enjoyment, all surrounded by beautifully manicured lawn, a parterre rose garden, and the privacy afforded by a gated entrance. Topping it all off is the home's close proximity to fine dining and shopping, Stanford University, and all of Silicon Valley.
Located in the heart of the Peninsula, Tapia Construction and Restoration provide all aspects of construction services throughout the Bay Area. TCR was founded in December 2008 with the intent to start a privately owned company, without the corporate agenda, that provide its customers the highest level of service and product with the personal touch of a family based business. Owner David Tapia began his career in the mid 1970's under the guidance of some of San Francisco's leading construction industry professionals. It was their passion, guidance, and instruction that helped David identify his calling. In the 80's David spent the majority of his time with Lombardi Construction where he developed relationships with clients, subcontractors, and vendors, as well as providing him with the knowledge proven valuable over the course of his career. David has pursued certifications in plumbing, electrical, structural, carpentry/frame/fit/finish programs and is a certified safety professional. Confidence in this extensive experience and expertise coupled with his growing family, made the move to independent contractor a natural one. With years of experience and impeccable attention to detail TCR provides clients with an investment to projects and exceptional customer service. We would like to welcome you to the TCR family and invite you to share our vision of "Building the future- Restoring the past."
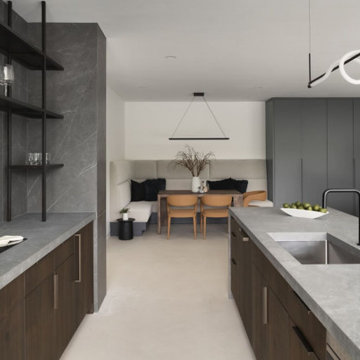 Gordon James Construction
Located on the edge of a vast preserve, this home integrates modern sophistication with its natural surroundings. The entry captivates with a striking wall of windows that frame the unspoiled views, creating a seamless connection to the outdoors. The interior showcases meticulous craftsmanship with clean lines and organic materials, highlighted by 10-inch wide white oak flooring and polished concrete. The kitchen is designed for culinary excitement with high-end Wolf and Sub-Zero appliances. Featuring a spa lounge with a steam room and sauna alongside an athletic court, the lower level offers both a sanctuary of relaxation and year-round recreation. Outdoors, the meticulously designed landscaping includes a pool and pavilion, enhancing family gatherings and entertainment. Located near prestigious schools and scenic trails, this residence offers a luxurious yet serene retreat.


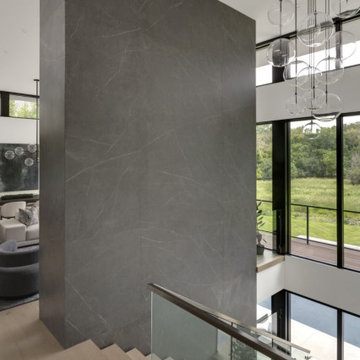 Gordon James Construction
Located on the edge of a vast preserve, this home integrates modern sophistication with its natural surroundings. The entry captivates with a striking wall of windows that frame the unspoiled views, creating a seamless connection to the outdoors. The interior showcases meticulous craftsmanship with clean lines and organic materials, highlighted by 10-inch wide white oak flooring and polished concrete. The kitchen is designed for culinary excitement with high-end Wolf and Sub-Zero appliances. Featuring a spa lounge with a steam room and sauna alongside an athletic court, the lower level offers both a sanctuary of relaxation and year-round recreation. Outdoors, the meticulously designed landscaping includes a pool and pavilion, enhancing family gatherings and entertainment. Located near prestigious schools and scenic trails, this residence offers a luxurious yet serene retreat.
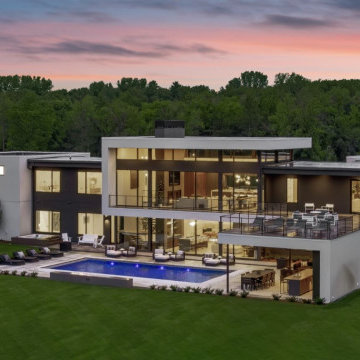 Gordon James Construction
Located on the edge of a vast preserve, this home integrates modern sophistication with its natural surroundings. The entry captivates with a striking wall of windows that frame the unspoiled views, creating a seamless connection to the outdoors. The interior showcases meticulous craftsmanship with clean lines and organic materials, highlighted by 10-inch wide white oak flooring and polished concrete. The kitchen is designed for culinary excitement with high-end Wolf and Sub-Zero appliances. Featuring a spa lounge with a steam room and sauna alongside an athletic court, the lower level offers both a sanctuary of relaxation and year-round recreation. Outdoors, the meticulously designed landscaping includes a pool and pavilion, enhancing family gatherings and entertainment. Located near prestigious schools and scenic trails, this residence offers a luxurious yet serene retreat.
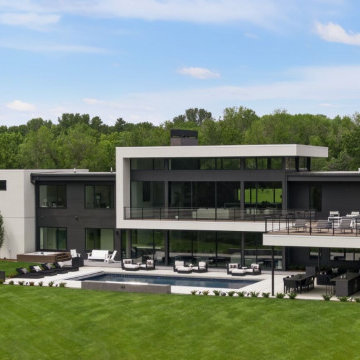 Gordon James Construction
Located on the edge of a vast preserve, this home integrates modern sophistication with its natural surroundings. The entry captivates with a striking wall of windows that frame the unspoiled views, creating a seamless connection to the outdoors. The interior showcases meticulous craftsmanship with clean lines and organic materials, highlighted by 10-inch wide white oak flooring and polished concrete. The kitchen is designed for culinary excitement with high-end Wolf and Sub-Zero appliances. Featuring a spa lounge with a steam room and sauna alongside an athletic court, the lower level offers both a sanctuary of relaxation and year-round recreation. Outdoors, the meticulously designed landscaping includes a pool and pavilion, enhancing family gatherings and entertainment. Located near prestigious schools and scenic trails, this residence offers a luxurious yet serene retreat.
 Truitt and White Window and Door Showroom
This Tapia Construction & Restoration Project presents all the hallmarks of an estate with its grand main home, guest house, pool, and formal grounds of over one acre. Just completed by Tapia Construction, the home is reminiscent of a sophisticated East Coast manor with its cedar shingled exterior and ebony shutters. Inside, a classic neutral color palette and traditional design elements are replicated in every room -- beautifully detailed ceilings, crisp white custom millwork, and lavish use of honed Calacatta Oro marble.
The three-level main residence is magnificently appointed with everything needed for luxurious comfortable living, including a theatre, fitness center, steam shower, and wine cellar. There are 5 spacious bedrooms, each with en-suite bath, plus a wonderful 1-bedroom guest house also perfect for extended family, an au pair, or entertaining. A pool, fire pit, and vast terrace highlight the rear grounds for outdoor enjoyment, all surrounded by beautifully manicured lawn, a parterre rose garden, and the privacy afforded by a gated entrance. Topping it all off is the home's close proximity to fine dining and shopping, Stanford University, and all of Silicon Valley.
Located in the heart of the Peninsula, Tapia Construction and Restoration provide all aspects of construction services throughout the Bay Area. TCR was founded in December 2008 with the intent to start a privately owned company, without the corporate agenda, that provide its customers the highest level of service and product with the personal touch of a family based business. Owner David Tapia began his career in the mid 1970's under the guidance of some of San Francisco's leading construction industry professionals. It was their passion, guidance, and instruction that helped David identify his calling. In the 80's David spent the majority of his time with Lombardi Construction where he developed relationships with clients, subcontractors, and vendors, as well as providing him with the knowledge proven valuable over the course of his career. David has pursued certifications in plumbing, electrical, structural, carpentry/frame/fit/finish programs and is a certified safety professional. Confidence in this extensive experience and expertise coupled with his growing family, made the move to independent contractor a natural one. With years of experience and impeccable attention to detail TCR provides clients with an investment to projects and exceptional customer service. We would like to welcome you to the TCR family and invite you to share our vision of "Building the future- Restoring the past."

Sponsored
Columbus, OH
Free consultation for landscape design!

Peabody Landscape Group
Columbus' Reliable Landscape Design & Contracting
 Gordon James Construction
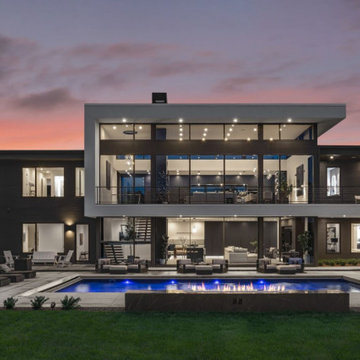
Located on the edge of a vast preserve, this home integrates modern sophistication with its natural surroundings. The entry captivates with a striking wall of windows that frame the unspoiled views, creating a seamless connection to the outdoors. The interior showcases meticulous craftsmanship with clean lines and organic materials, highlighted by 10-inch wide white oak flooring and polished concrete. The kitchen is designed for culinary excitement with high-end Wolf and Sub-Zero appliances. Featuring a spa lounge with a steam room and sauna alongside an athletic court, the lower level offers both a sanctuary of relaxation and year-round recreation. Outdoors, the meticulously designed landscaping includes a pool and pavilion, enhancing family gatherings and entertainment. Located near prestigious schools and scenic trails, this residence offers a luxurious yet serene retreat.

 InnovationLand
This Houston outdoor kitchen and entertaining area offers a modern take on Mediterranean style.
Designed and built by Outdoor Homescapes of Houston, this fully loaded family and entertaining space echoes the stucco, travertine tile patio and Mediterranean style of the existing home while exuding a more modern, transitional style.
“This was a high-profile client – both VPs of different oil and gas companies who entertain affluent guests on a regular basis – so they wanted to make sure they had high-end appliances and all the latest amenities they could order,” says Lisha Maxey, senior designer for Outdoor Homescapes and owner of LGH Design Services in Houston. “They also have two kids, ages 7 and 10, and wanted a family gathering space that better accompanied their new, luxurious pool.”
What really sets apart this outside kitchen design idea, however, is the way the elements are used throughout the space.
“Usually, outdoor kitchen designs for a backyard are grouped into one island or cabinet,” explains Outdoor Homescapes of Houston owner Wayne Franks. “But here, the patio, roof and fireplace were all in place, separated by stucco columns, and the outdoor kitchen elements had to work around them.”
A 14-foot-long cooking island houses a built-in Fire Magic grill with a Magic View Window (allows the chef to check on food without lifting the lid and losing valuable heat). The island, the countertop of which is "Carnaval" granite from Lackstone, also features a Fire Magic power burner, warming drawer and trash drawer. On one side of the fireplace, forming an “L” with the cooking island, sits a built-in Primo ceramic grill.
On the other side of the fireplace is a 3-foot-long cabinet housing a bar with a wine cooler, ice maker and upper cabinet. And finally, just outside the patio door is a 7-foot-long cabinet with a modern Kohler sink with a high-arc Moen faucet (sink and faucet from Faucets Direct), a trash drawer and another upper cabinet.
Outdoor Homescapes of Houston, by the way, outfitted both cabinets with glass inserts, custom pulls and three-way sensor lighting.
“At the beginning, this was basically a blank space with a fireplace in the middle,” says Maxey. So Outdoor Homescapes upgraded the fireplace with Austin Stack Stone in white (No. 401) from Colorstonescreenshot vickers mosaic tile rectangle. "The stone added that pop,” notes Maxey.
The fireplace’s espresso-colored, distressed wood mantel (from Mantels.com) and upper wood cabinets were both stained with the Minwax color Jacobean. The ceiling fans were also updated with ones featuring similarly espresso-colored, wooden fan blades, to match.
The table in the middle - a cast-iron, Mediterranean style gem with hand-forged scrollwork designs from Patio 1 in Houston – seats 10.
“We wanted this kind of Mediterranean feel,” says Maxey. “We wanted rustic, but the appliance package was so new, with all its stainless steel, so we kept a the cabinets and the columns stucco instead of stone for a more clean, modern look and then did the custom tile backsplash and mosaic in more of a rustic, Mediterranean look."
The backsplash is a 1-inch travertine tile background with 4-inch square metallic insets, both from Floor & Decor. The tile for the 18-by-24-inch rectangle mosaic came from Great Britain Tile Co. and included a Dianno Reale tumbled border and background. The bronze, diamond-shaped insets are tumbled Dark Emperdor tile and the scrolls are tumbled Noce tile.
The client, who admits they have high standards, was more than pleased with the project – especially browsing through Outdoor Homescapes’ vast library of patio kitchen design ideas, the 3D virtual video tour that let them preview the project from every angle before construction. They also liked the personalized design consultation.
"OH provides a very neat service where one of their designers will either shop/buy for you or shop with you for the more detailed pieces that will finish your home," reads the client's review on Houzz. "This was a very positive, personalized feature ... Lisha helped narrow down an enormous marketplace of materials and finishes to a few we could choose from."
 Building Designers Association of Australia
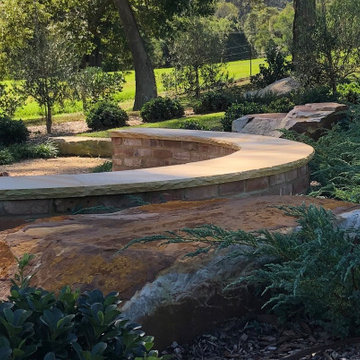
The challenge for Costata Landscape Design presented by this project was all about taking the disparate elements of a large and underused property and bringing them together in a cohesive whole. The landscape now flows seamlessly from street front to house, entertaining area, pool, garden and firepit precinct overlooking the local creek. The garden construction elements are softened in shape and form providing counterpoint to the dominant straight lines of the house and pool. Massed plantings below feature trees intertwine, providing contrast of foliage colour, shape and height further blurring the lines between built structure and the landscape. The firepit was located within a precinct cut into the slope of the land and set within large boulders. Placement of the boulders created negative spaces for the garden to flow into and fill. The scale of the surrounding garden anchors the firepit into the vast, open space of the paddock and creates an intimacy, as European Olives and Chinese Junipers grow to bring a sense of seclusion overlooking the creek below towering Blackbutts.
22