
Search results for "Vast pool" in Home Design Ideas
 Simple Steps

This modern pool uses a custom mosaic mix made from recycled glass and white gold tiles. There are many colors to make custom mixes. You can mix reds and blues, to black, greys, iridescent and gold mosaics. They come in 3/4"x3/4" and 3/8"x3/8" which is perfect to wrap around the pools edge.
 Marc Julien
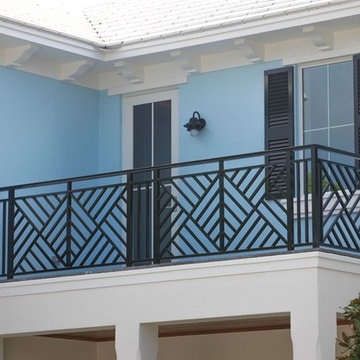
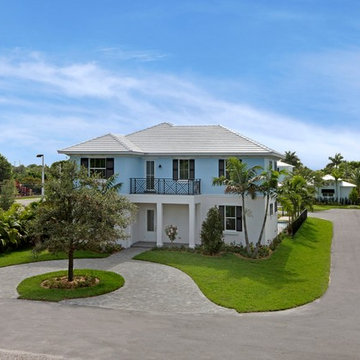
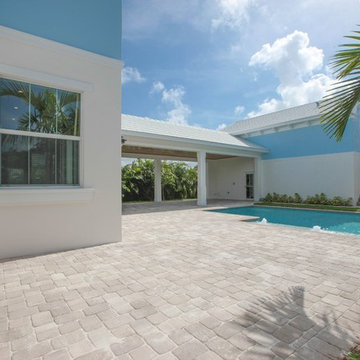
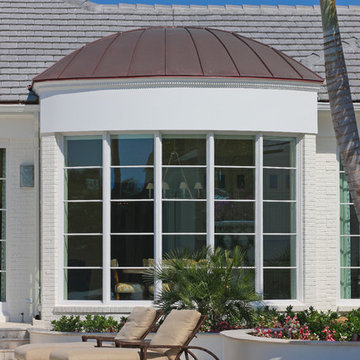
At 3,900 square feet, this Lake Ida home sits on a pristine cul-de-sac just steps away from Delray Beach’s downtown shops, restaurants and beach. This contemporary island-blue residence has all the features of an authentic Bermuda home with the web balcony railings, gable roof with white cement tiles and authentic outlookers.
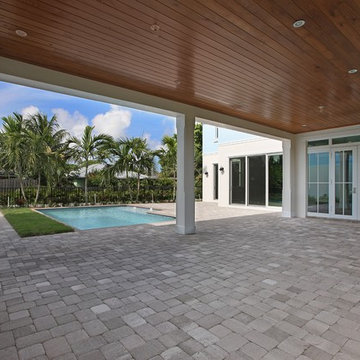
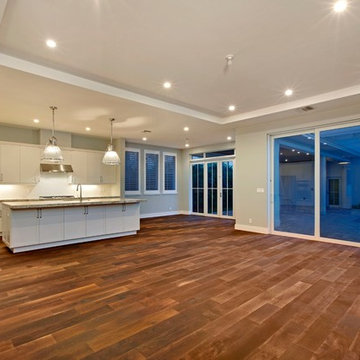
The relaxed, open plan offers five bedrooms, four-and-a-half baths, separate guest house, coffered ceilings, pool patio and vast covered loggia with rarely-seen adjoining guest house above the garage. Grey walls beautifully contrast the walnut engineered hardwood floors of the great room, a shared living-kitchen-dining space.
The gourmet kitchen is clean-lined in stainless and granite with center island, gas cooktop, Shaker-style cabinetry and vintage-like Restoration Hardware Keynes Prism pendants.
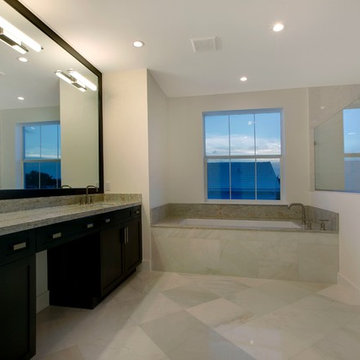
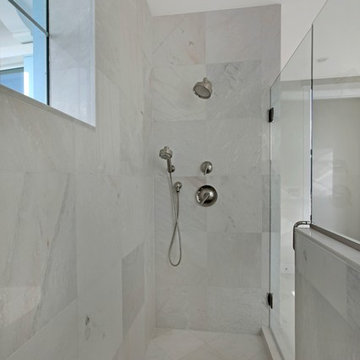
The second-floor master wing features his-and-her wardrobes and a stone bathroom with built-in under-mount soaking tub and walk-in shower. Two other bedrooms reside here, adjoined by a classic Jack-and-Jill bathroom. The guest retreat above the garage features vaulted ceilings, a breakfast bar and private bathroom.
Little Wood is a luxury home custom built with innovative lifestyle design, unprecedented construction details and a level of precision synonymous with Marc Julien Homes’ standard of commitment to perfection.
 K&P Builders, Inc.
K&P Builders' Amazing Lancaster Floor Plan, available to be built at Kingsview!
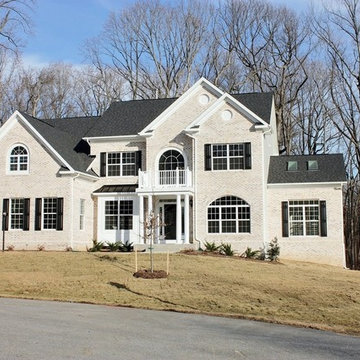
The exterior of this home features a brick front with white mortar, a side sunroom, a sideload 2-car garage, a beautiful 4 column portico, and a box bay.
The white white mortar really sets off the brick! And, although the contrast of the white trim is subtle against the brick, it has an overall, formal, appeal.
This floor plan is over 3300sf above grade, not counting the sunroom addition, morning room addition and master bedroom sitting room addition. Of course, this home also has a full basement.
The Lancaster floor plan is available to be built in K&P's Charles County community, in Kingsview. Kingsview is conveniently located in White Plains, MD, and offers an easy commute to Washington DC, Virginia, and area Bases.
Kingsview is convenient to shopping and restaurants in 2 nearby towns, but fortunately is outside of the traffic and noise.
The residents of Kingsview enjoy community amenities that promote an active lifestyle, like walking trails, a pool, tennis courts and more, The community has vast common areas that are meticulously maintained and landscaped. Kingsview's park-like setting is awesome!
Find the right local pro for your project
 Marc Julien
At 3,900 square feet, this Lake Ida home sits on a pristine cul-de-sac just steps away from Delray Beach’s downtown shops, restaurants and beach. This contemporary island-blue residence has all the features of an authentic Bermuda home with the web balcony railings, gable roof with white cement tiles and authentic outlookers.
The relaxed, open plan offers five bedrooms, four-and-a-half baths, separate guest house, coffered ceilings, pool patio and vast covered loggia with rarely-seen adjoining guest house above the garage. Grey walls beautifully contrast the walnut engineered hardwood floors of the great room, a shared living-kitchen-dining space.
The gourmet kitchen is clean-lined in stainless and granite with center island, gas cooktop, Shaker-style cabinetry and vintage-like Restoration Hardware Keynes Prism pendants.
The second-floor master wing features his-and-her wardrobes and a stone bathroom with built-in under-mount soaking tub and walk-in shower. Two other bedrooms reside here, adjoined by a classic Jack-and-Jill bathroom. The guest retreat above the garage features vaulted ceilings, a breakfast bar and private bathroom.
Little Wood is a luxury home custom built with innovative lifestyle design, unprecedented construction details and a level of precision synonymous with Marc Julien Homes’ standard of commitment to perfection.
 Marc Julien
At 3,900 square feet, this Lake Ida home sits on a pristine cul-de-sac just steps away from Delray Beach’s downtown shops, restaurants and beach. This contemporary island-blue residence has all the features of an authentic Bermuda home with the web balcony railings, gable roof with white cement tiles and authentic outlookers.
The relaxed, open plan offers five bedrooms, four-and-a-half baths, separate guest house, coffered ceilings, pool patio and vast covered loggia with rarely-seen adjoining guest house above the garage. Grey walls beautifully contrast the walnut engineered hardwood floors of the great room, a shared living-kitchen-dining space.
The gourmet kitchen is clean-lined in stainless and granite with center island, gas cooktop, Shaker-style cabinetry and vintage-like Restoration Hardware Keynes Prism pendants.
The second-floor master wing features his-and-her wardrobes and a stone bathroom with built-in under-mount soaking tub and walk-in shower. Two other bedrooms reside here, adjoined by a classic Jack-and-Jill bathroom. The guest retreat above the garage features vaulted ceilings, a breakfast bar and private bathroom.
Little Wood is a luxury home custom built with innovative lifestyle design, unprecedented construction details and a level of precision synonymous with Marc Julien Homes’ standard of commitment to perfection.
 Riviera Gardens. Architecte Paysagiste Côte d'Azur
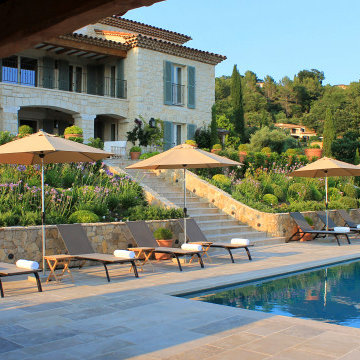
Situé sur un versant exposé à l'ouest, ce site est encerclé par un vaste bois. Une majestueuse bâtisse provençale est révélée au bout d'une longue allée carrossable en gravier, enlacée par une végétation abondante.
Les grands chênes remarquables, ainsi que les cyprès, les oliviers et les pins, procurent de merveilleuses superpositions au sein de la propriété. Après être passé à côté d'une roseraie encadrée par deux arches en fer forgé, et avoir traversé une cour ombragée, le chemin mène vers des terrasses étendues entourant une piscine, surplombant vallées et collines ondoyantes.
Une grande oliveraie complète la propriété – expression joyeuses de l'été dans le Pays de Fayence.
 Marc Julien
At 3,900 square feet, this Lake Ida home sits on a pristine cul-de-sac just steps away from Delray Beach’s downtown shops, restaurants and beach. This contemporary island-blue residence has all the features of an authentic Bermuda home with the web balcony railings, gable roof with white cement tiles and authentic outlookers.
The relaxed, open plan offers five bedrooms, four-and-a-half baths, separate guest house, coffered ceilings, pool patio and vast covered loggia with rarely-seen adjoining guest house above the garage. Grey walls beautifully contrast the walnut engineered hardwood floors of the great room, a shared living-kitchen-dining space.
The gourmet kitchen is clean-lined in stainless and granite with center island, gas cooktop, Shaker-style cabinetry and vintage-like Restoration Hardware Keynes Prism pendants.
The second-floor master wing features his-and-her wardrobes and a stone bathroom with built-in under-mount soaking tub and walk-in shower. Two other bedrooms reside here, adjoined by a classic Jack-and-Jill bathroom. The guest retreat above the garage features vaulted ceilings, a breakfast bar and private bathroom.
Little Wood is a luxury home custom built with innovative lifestyle design, unprecedented construction details and a level of precision synonymous with Marc Julien Homes’ standard of commitment to perfection.

Sponsored
Delaware, OH

Buckeye Basements, Inc.
Central Ohio's Basement Finishing ExpertsBest Of Houzz '13-'21
 Marc Julien
At 3,900 square feet, this Lake Ida home sits on a pristine cul-de-sac just steps away from Delray Beach’s downtown shops, restaurants and beach. This contemporary island-blue residence has all the features of an authentic Bermuda home with the web balcony railings, gable roof with white cement tiles and authentic outlookers.
The relaxed, open plan offers five bedrooms, four-and-a-half baths, separate guest house, coffered ceilings, pool patio and vast covered loggia with rarely-seen adjoining guest house above the garage. Grey walls beautifully contrast the walnut engineered hardwood floors of the great room, a shared living-kitchen-dining space.
The gourmet kitchen is clean-lined in stainless and granite with center island, gas cooktop, Shaker-style cabinetry and vintage-like Restoration Hardware Keynes Prism pendants.
The second-floor master wing features his-and-her wardrobes and a stone bathroom with built-in under-mount soaking tub and walk-in shower. Two other bedrooms reside here, adjoined by a classic Jack-and-Jill bathroom. The guest retreat above the garage features vaulted ceilings, a breakfast bar and private bathroom.
Little Wood is a luxury home custom built with innovative lifestyle design, unprecedented construction details and a level of precision synonymous with Marc Julien Homes’ standard of commitment to perfection.
 Marc Julien
At 3,900 square feet, this Lake Ida home sits on a pristine cul-de-sac just steps away from Delray Beach’s downtown shops, restaurants and beach. This contemporary island-blue residence has all the features of an authentic Bermuda home with the web balcony railings, gable roof with white cement tiles and authentic outlookers.
The relaxed, open plan offers five bedrooms, four-and-a-half baths, separate guest house, coffered ceilings, pool patio and vast covered loggia with rarely-seen adjoining guest house above the garage. Grey walls beautifully contrast the walnut engineered hardwood floors of the great room, a shared living-kitchen-dining space.
The gourmet kitchen is clean-lined in stainless and granite with center island, gas cooktop, Shaker-style cabinetry and vintage-like Restoration Hardware Keynes Prism pendants.
The second-floor master wing features his-and-her wardrobes and a stone bathroom with built-in under-mount soaking tub and walk-in shower. Two other bedrooms reside here, adjoined by a classic Jack-and-Jill bathroom. The guest retreat above the garage features vaulted ceilings, a breakfast bar and private bathroom.
Little Wood is a luxury home custom built with innovative lifestyle design, unprecedented construction details and a level of precision synonymous with Marc Julien Homes’ standard of commitment to perfection.
 Thrive Outdoor, Inc.
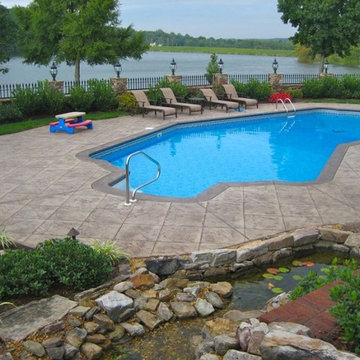
Having a great deal of space for outdoor living is wonderful. Your landscape, however compact or vast, can be transformed into a beautiful outdoor room that’s perfect for enjoying our mild southeastern weather.
Perfect for entertaining and relaxing, outdoor living areas become an extension of your indoor living space. Outdoor living spaces offer comfort and increase property value with the development of quality outdoor components, furnishings and finishes.
Our full-time, professional designers love the challenge of creating unique outdoor living areas that reflect the vision of the client. We specialize in combining privacy and intimacy in each outdoor room, while ensuring that the design offers architectural integrity and complements the main structures.
A Simple Patio and Fire Pit, or an Outdoor Kitchen and Outdoor Fireplace?
No matter the size of your dream outdoor room, Turf Tamer, Inc. delivers creative living spaces using the finest materials and the latest advancements in outdoor construction.
 Riviera Gardens. Architecte Paysagiste Côte d'Azur
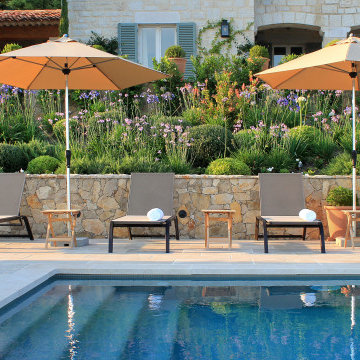
Situé sur un versant exposé à l'ouest, ce site est encerclé par un vaste bois. Une majestueuse bâtisse provençale est révélée au bout d'une longue allée carrossable en gravier, enlacée par une végétation abondante.
Les grands chênes remarquables, ainsi que les cyprès, les oliviers et les pins, procurent de merveilleuses superpositions au sein de la propriété. Après être passé à côté d'une roseraie encadrée par deux arches en fer forgé, et avoir traversé une cour ombragée, le chemin mène vers des terrasses étendues entourant une piscine, surplombant vallées et collines ondoyantes.
Une grande oliveraie complète la propriété – expression joyeuses de l'été dans le Pays de Fayence.
 Marc Julien
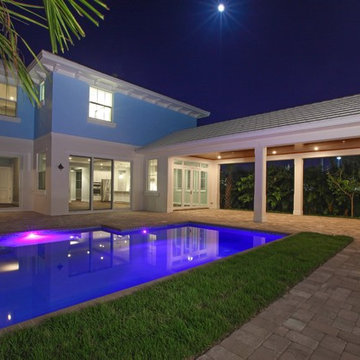
At 3,900 square feet, this Lake Ida home sits on a pristine cul-de-sac just steps away from Delray Beach’s downtown shops, restaurants and beach. This contemporary island-blue residence has all the features of an authentic Bermuda home with the web balcony railings, gable roof with white cement tiles and authentic outlookers.
The relaxed, open plan offers five bedrooms, four-and-a-half baths, separate guest house, coffered ceilings, pool patio and vast covered loggia with rarely-seen adjoining guest house above the garage. Grey walls beautifully contrast the walnut engineered hardwood floors of the great room, a shared living-kitchen-dining space.
The gourmet kitchen is clean-lined in stainless and granite with center island, gas cooktop, Shaker-style cabinetry and vintage-like Restoration Hardware Keynes Prism pendants.
The second-floor master wing features his-and-her wardrobes and a stone bathroom with built-in under-mount soaking tub and walk-in shower. Two other bedrooms reside here, adjoined by a classic Jack-and-Jill bathroom. The guest retreat above the garage features vaulted ceilings, a breakfast bar and private bathroom.
Little Wood is a luxury home custom built with innovative lifestyle design, unprecedented construction details and a level of precision synonymous with Marc Julien Homes’ standard of commitment to perfection.
 Marc Julien
At 3,900 square feet, this Lake Ida home sits on a pristine cul-de-sac just steps away from Delray Beach’s downtown shops, restaurants and beach. This contemporary island-blue residence has all the features of an authentic Bermuda home with the web balcony railings, gable roof with white cement tiles and authentic outlookers.
The relaxed, open plan offers five bedrooms, four-and-a-half baths, separate guest house, coffered ceilings, pool patio and vast covered loggia with rarely-seen adjoining guest house above the garage. Grey walls beautifully contrast the walnut engineered hardwood floors of the great room, a shared living-kitchen-dining space.
The gourmet kitchen is clean-lined in stainless and granite with center island, gas cooktop, Shaker-style cabinetry and vintage-like Restoration Hardware Keynes Prism pendants.
The second-floor master wing features his-and-her wardrobes and a stone bathroom with built-in under-mount soaking tub and walk-in shower. Two other bedrooms reside here, adjoined by a classic Jack-and-Jill bathroom. The guest retreat above the garage features vaulted ceilings, a breakfast bar and private bathroom.
Little Wood is a luxury home custom built with innovative lifestyle design, unprecedented construction details and a level of precision synonymous with Marc Julien Homes’ standard of commitment to perfection.

Sponsored
Delaware, OH
Buckeye Basements, Inc.
Central Ohio's Basement Finishing ExpertsBest Of Houzz '13-'21
 Marc Julien
Situated on a three-acre Intracoastal lot with 350 feet of seawall, North Ocean Boulevard is a 9,550 square-foot luxury compound with six bedrooms, six full baths, formal living and dining rooms, gourmet kitchen, great room, library, home gym, covered loggia, summer kitchen, 75-foot lap pool, tennis court and a six-car garage.
A gabled portico entry leads to the core of the home, which was the only portion of the original home, while the living and private areas were all new construction. Coffered ceilings, Carrera marble and Jerusalem Gold limestone contribute a decided elegance throughout, while sweeping water views are appreciated from virtually all areas of the home.
The light-filled living room features one of two original fireplaces in the home which were refurbished and converted to natural gas. The West hallway travels to the dining room, library and home office, opening up to the family room, chef’s kitchen and breakfast area. This great room portrays polished Brazilian cherry hardwood floors and 10-foot French doors. The East wing contains the guest bedrooms and master suite which features a marble spa bathroom with a vast dual-steamer walk-in shower and pedestal tub
The estate boasts a 75-foot lap pool which runs parallel to the Intracoastal and a cabana with summer kitchen and fireplace. A covered loggia is an alfresco entertaining space with architectural columns framing the waterfront vistas.
 Bianchi Design
A complete metamorphosis was needed to bring out the buried treasure hidden beneath this yard, and a family of five rattlesnakes had to find a new home!
Here’s the short list of the awkward elements that had to be remedied:
First, the neighbors’ living room window peered perpetually (like, all the time) and directly into the yard with no privacy whatsoever. None.
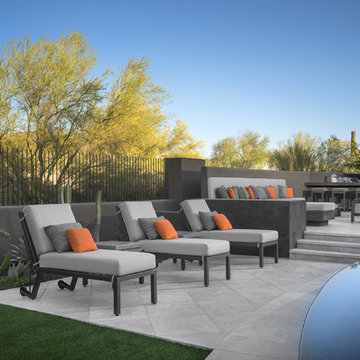
Second, the vast deep end swallowed up the patio and provided no place for furniture, or walking. Only tripping and treading water was allowed.
Third, the sunken lawn must have been an arena of some sort! Intentionally excavated from natural grade a full -42″ from the patio, for no good reason.
Fourth, the not-worth-a-visit ramada was the focal point for the entire yard. See it up close! It’s gone.
Fifth, the spa was shoved against the farthest wall and provided no invitation. It was so bad, it never had a photo taken! See the statue peeing between the two short columns? It’s over there. Peeing in the corner as all little boys are want to do.
Sixth, the bbq and fire place were non-functional and equally uninviting, and here’s a better view of just how crowded the furniture is. Don’t fall in!
Last, we will not mention the boulder pile droppings distributed around the yard. Oops! Sorry.
The first order of business was to spend several weeks tearing out everything but the pool shell. Then another few weeks were spent wheelbarrowing in a few hundred yards of top soil (there was no access) to fill the matador pit flush to a more relatable -18″. The large gaping trough was then discretely hidden with large removable stones, so it was out of sight but still serviceable.
Second, the neighbor was screened instantly with a row of mature Texas Ebony trees in a raised planter, that also housed a sculptural ironwood tree as the focal point of the property, soon to be reflected in the pool’s richer Midnight Blue pebble tec finish.
A hundred or so yards of shotcrete filled not only the reclaimed deep end, but also created a sun shelf and spa ledge, now the focal jewel in the foreground as a 360 overflow vanishing edge spa clad in Pewter glass tile from Oceanside Glass, and viewed from all the interior living spaces.
The BBQ was tucked around the corner out of sight but still easy access. The fireplace for two gave way to a large inviting built in banco, with a splashes of colorful fabrics to draw one out. The fire pit serves about 10 people easily, for hours at a time.
Last but not least, the foreground of the pool became a sweeping entry shelf extending the full length of the pool, bedecked with fiberoptic starlights and six glowing bubblers set low, to just barely break the surface of the water, giving a lovely and tranquil sound while sleeping away with all retractable doors wide open.
Simple. Serene. Self-evident. That is the remedy.
If your project needs a similar touch, more or less, drop me a line and we’ll figure out a plan.
 Matthew Giampietro Garden Design

Large boulder rock waterfalls and stone staircase into a very large swimming pool for Pugh's Pools in Delray Beach Florida
Mid-sized island style backyard stone and custom-shaped lap pool fountain photo in Miami
Mid-sized island style backyard stone and custom-shaped lap pool fountain photo in Miami

 Housetrends Magazine
When you open the back doors of the home of Nancy and Jeremy Campbell in Granville, you don’t just step out onto a patio. You enter an extension of a modern living space that just happens to be outdoors. Their patio’s unique design and setting provides the comfort and style of indoors while enjoying the natural beauty and fresh air of outdoors.
It all started with a rather desolate back yard. “It was completely blank, there was nothing back there,” Nancy remembers of the patio space of this 1972 split-level house they bought five years ago. With a blank slate to work with, the Campbells knew the key elements of what they wanted for their new outdoor space when they sat down with Travis Ketron of Ketron Custom Builders to design it. “We knew we wanted something covered so we could use it in the rain, and in the winter, and we knew we wanted a stone fireplace,” Nancy recalls.
Travis translated the Campbells’ vision into a design to satisfy outdoor entertaining and relaxing desires in all seasons. The new outdoor space is reminiscent of a vast, rustic great room complete with a stone fireplace, a vaulted ceiling, skylights, and ceiling fans, yet no walls. The space is completely open to the elements without any glass or doors on any of the sides, except from the house. Furnished like a great room, with a built-in music system as well, it’s truly an extension of indoor living and entertaining space, and one that is unaffected by rain. Jeremy comments, “We haven’t had to cover the furniture yet. It would have to be a pretty strong wind to get wet.” Just outside the covered patio is a quartet of outdoor chairs adorned with plush cushions and colorful pillows, positioned perfectly for users to bask in the sun.
In the design process, the fireplace emerged as the anchor of the space and set the stage for the outdoor space both aesthetically and functionally. “We didn’t want it to block the view. Then designing the space with Travis, the fireplace became the center,” remembers Jeremy. Placed directly across from the two sets of French doors leading out from the house, a Rumford fireplace and extended hearth of stone in neutral earth tones is the focal point of this outdoor living room. Seating for entertaining and lounging falls easily into place around it providing optimal viewing of the private, wooded back yard. When temperatures cool off, the fireplace provides ample warmth and a cozy setting to experience the change of seasons. “It’s a great fireplace for the space,” Jeremy says of the unique design of a Rumford style fireplace. “The way you stack the wood in the fireplace is different so as to get more heat. It has a shallower box, burns hotter and puts off more heat. Wood is placed in it vertically, not stacked.” Just in case the fireplace doesn’t provide enough light for late-night soirees, there is additional outdoor lighting mounted from the ceiling to make sure the party always goes on.
Travis brought the idea of the Rumford outdoor fireplace to the Campbells. “I learned about it a few years back from some masons, and I was intrigued by the idea then,” he says. “We like to do stuff that’s out of the norm, and this fireplace fits the space and function very well.” Travis adds, “People want unique things that are designed for them. That’s our style to do that for them.”
The patio also extends out to an uncovered area set up with patio tables for grilling and dining. Gray pavers flow throughout from the covered space to the open-air area. Their continuous flow mimics the feel of flooring that extends from a living room into a dining room inside a home. Also, the earth tone colors throughout the space on the pavers, fireplace and furnishings help the entire space mesh nicely with its natural surroundings.
A little ways off from both the covered and uncovered patio area is a stone fire pit ring. Removed by just the right distance, it provides a separate place for young adults to gather and enjoy the night.
Adirondack chairs and matching tables surround the outdoor fire pit, offering seating for anyone who doesn’t wish to stand and a place to set down ingredients for yummy fireside treats like s’mores.
Padded chairs outside the reach of the pavilion and the nearby umbrella the perfect place to kick back and relax in the sun. The colorful throw pillows and outdoor furniture cushions add some needed color and a touch of personality.
Enjoying the comforts of indoors while being outdoors is exactly what the Campbells are doing now, particularly when lounging on the comfortable wicker furniture that dominate most of the area. “My favorite part of the whole thing is the fireplace,” Nancy says.
Jeremy concludes, “There is no television, it would destroy the ambiance out there. We just enjoy listening to music and watching the fire.”

Sponsored
Delaware, OH
Buckeye Basements, Inc.
Central Ohio's Basement Finishing ExpertsBest Of Houzz '13-'21
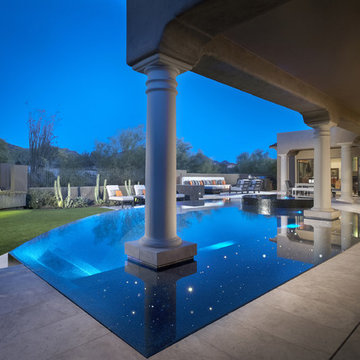 Bianchi Design
A complete metamorphosis was needed to bring out the buried treasure hidden beneath this yard, and a family of five rattlesnakes had to find a new home!
Here’s the short list of the awkward elements that had to be remedied:
First, the neighbors’ living room window peered perpetually (like, all the time) and directly into the yard with no privacy whatsoever. None.
Second, the vast deep end swallowed up the patio and provided no place for furniture, or walking. Only tripping and treading water was allowed.
Third, the sunken lawn must have been an arena of some sort! Intentionally excavated from natural grade a full -42″ from the patio, for no good reason.
Fourth, the not-worth-a-visit ramada was the focal point for the entire yard. See it up close! It’s gone.
Fifth, the spa was shoved against the farthest wall and provided no invitation. It was so bad, it never had a photo taken! See the statue peeing between the two short columns? It’s over there. Peeing in the corner as all little boys are want to do.
Sixth, the bbq and fire place were non-functional and equally uninviting, and here’s a better view of just how crowded the furniture is. Don’t fall in!
Last, we will not mention the boulder pile droppings distributed around the yard. Oops! Sorry.
The first order of business was to spend several weeks tearing out everything but the pool shell. Then another few weeks were spent wheelbarrowing in a few hundred yards of top soil (there was no access) to fill the matador pit flush to a more relatable -18″. The large gaping trough was then discretely hidden with large removable stones, so it was out of sight but still serviceable.
Second, the neighbor was screened instantly with a row of mature Texas Ebony trees in a raised planter, that also housed a sculptural ironwood tree as the focal point of the property, soon to be reflected in the pool’s richer Midnight Blue pebble tec finish.
A hundred or so yards of shotcrete filled not only the reclaimed deep end, but also created a sun shelf and spa ledge, now the focal jewel in the foreground as a 360 overflow vanishing edge spa clad in Pewter glass tile from Oceanside Glass, and viewed from all the interior living spaces.
The BBQ was tucked around the corner out of sight but still easy access. The fireplace for two gave way to a large inviting built in banco, with a splashes of colorful fabrics to draw one out. The fire pit serves about 10 people easily, for hours at a time.
Last but not least, the foreground of the pool became a sweeping entry shelf extending the full length of the pool, bedecked with fiberoptic starlights and six glowing bubblers set low, to just barely break the surface of the water, giving a lovely and tranquil sound while sleeping away with all retractable doors wide open.
Simple. Serene. Self-evident. That is the remedy.
If your project needs a similar touch, more or less, drop me a line and we’ll figure out a plan.
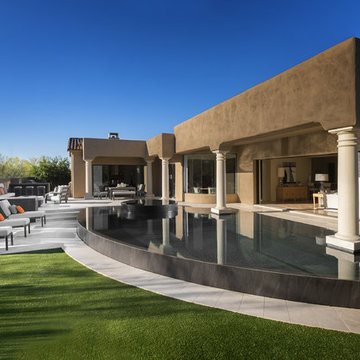 Bianchi Design
A complete metamorphosis was needed to bring out the buried treasure hidden beneath this yard, and a family of five rattlesnakes had to find a new home!
Here’s the short list of the awkward elements that had to be remedied:
First, the neighbors’ living room window peered perpetually (like, all the time) and directly into the yard with no privacy whatsoever. None.
Second, the vast deep end swallowed up the patio and provided no place for furniture, or walking. Only tripping and treading water was allowed.
Third, the sunken lawn must have been an arena of some sort! Intentionally excavated from natural grade a full -42″ from the patio, for no good reason.
Fourth, the not-worth-a-visit ramada was the focal point for the entire yard. See it up close! It’s gone.
Fifth, the spa was shoved against the farthest wall and provided no invitation. It was so bad, it never had a photo taken! See the statue peeing between the two short columns? It’s over there. Peeing in the corner as all little boys are want to do.
Sixth, the bbq and fire place were non-functional and equally uninviting, and here’s a better view of just how crowded the furniture is. Don’t fall in!
Last, we will not mention the boulder pile droppings distributed around the yard. Oops! Sorry.
The first order of business was to spend several weeks tearing out everything but the pool shell. Then another few weeks were spent wheelbarrowing in a few hundred yards of top soil (there was no access) to fill the matador pit flush to a more relatable -18″. The large gaping trough was then discretely hidden with large removable stones, so it was out of sight but still serviceable.
Second, the neighbor was screened instantly with a row of mature Texas Ebony trees in a raised planter, that also housed a sculptural ironwood tree as the focal point of the property, soon to be reflected in the pool’s richer Midnight Blue pebble tec finish.
A hundred or so yards of shotcrete filled not only the reclaimed deep end, but also created a sun shelf and spa ledge, now the focal jewel in the foreground as a 360 overflow vanishing edge spa clad in Pewter glass tile from Oceanside Glass, and viewed from all the interior living spaces.
The BBQ was tucked around the corner out of sight but still easy access. The fireplace for two gave way to a large inviting built in banco, with a splashes of colorful fabrics to draw one out. The fire pit serves about 10 people easily, for hours at a time.
Last but not least, the foreground of the pool became a sweeping entry shelf extending the full length of the pool, bedecked with fiberoptic starlights and six glowing bubblers set low, to just barely break the surface of the water, giving a lovely and tranquil sound while sleeping away with all retractable doors wide open.
Simple. Serene. Self-evident. That is the remedy.
If your project needs a similar touch, more or less, drop me a line and we’ll figure out a plan.
 Marc Julien
Situated on a three-acre Intracoastal lot with 350 feet of seawall, North Ocean Boulevard is a 9,550 square-foot luxury compound with six bedrooms, six full baths, formal living and dining rooms, gourmet kitchen, great room, library, home gym, covered loggia, summer kitchen, 75-foot lap pool, tennis court and a six-car garage.
A gabled portico entry leads to the core of the home, which was the only portion of the original home, while the living and private areas were all new construction. Coffered ceilings, Carrera marble and Jerusalem Gold limestone contribute a decided elegance throughout, while sweeping water views are appreciated from virtually all areas of the home.
The light-filled living room features one of two original fireplaces in the home which were refurbished and converted to natural gas. The West hallway travels to the dining room, library and home office, opening up to the family room, chef’s kitchen and breakfast area. This great room portrays polished Brazilian cherry hardwood floors and 10-foot French doors. The East wing contains the guest bedrooms and master suite which features a marble spa bathroom with a vast dual-steamer walk-in shower and pedestal tub
The estate boasts a 75-foot lap pool which runs parallel to the Intracoastal and a cabana with summer kitchen and fireplace. A covered loggia is an alfresco entertaining space with architectural columns framing the waterfront vistas.
24