
Search results for "Vast pool" in Home Design Ideas
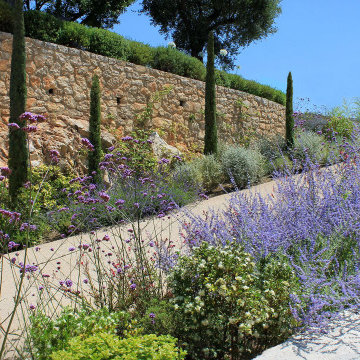
 Riviera Gardens. Architecte Paysagiste Côte d'Azur
Conçu comme un nid familial d'été pour de multiples générations, les terres de ce jardin surgissent entre le ciel et la mer et baignent dans le soleil, de l'aube jusqu'au soir. De ce fait, les conditions idéales sont réunies pour faire pousser un large spectre de plantes qui aiment le soleil, telles que lavande, romarin, myrte, verveine, sauge et thym.
Les propriétaires ont désiré une configuration libre, avec beaucoup de variétés à floraison estivale dans les couleurs pastel, qui émulent les vastes champs de la Provence. Sur plusieurs niveaux des vagues de graminées couleur sable ondulent autour de rochers et de murs en pierre.
Des cyprès soulignent le paysage, apportant de la verticalité dans le décor comme des points d'exclamation. Attirés par les riches nuages de nectar floral, les papillons et autres insectes butineurs contribuent au sentiment général d'un jardin naturel.
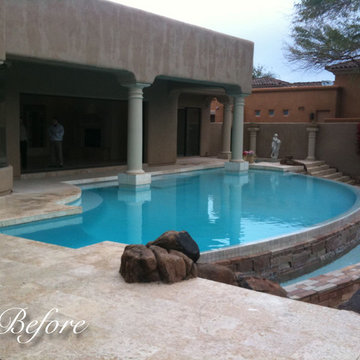
 Bianchi Design
A complete metamorphosis was needed to bring out the buried treasure hidden beneath this yard, and a family of five rattlesnakes had to find a new home!
Here’s the short list of the awkward elements that had to be remedied:
First, the neighbors’ living room window peered perpetually (like, all the time) and directly into the yard with no privacy whatsoever. None.
Second, the vast deep end swallowed up the patio and provided no place for furniture, or walking. Only tripping and treading water was allowed.
Third, the sunken lawn must have been an arena of some sort! Intentionally excavated from natural grade a full -42″ from the patio, for no good reason.
Fourth, the not-worth-a-visit ramada was the focal point for the entire yard. See it up close! It’s gone.
Fifth, the spa was shoved against the farthest wall and provided no invitation. It was so bad, it never had a photo taken! See the statue peeing between the two short columns? It’s over there. Peeing in the corner as all little boys are want to do.
Sixth, the bbq and fire place were non-functional and equally uninviting, and here’s a better view of just how crowded the furniture is. Don’t fall in!
Last, we will not mention the boulder pile droppings distributed around the yard. Oops! Sorry.
The first order of business was to spend several weeks tearing out everything but the pool shell. Then another few weeks were spent wheelbarrowing in a few hundred yards of top soil (there was no access) to fill the matador pit flush to a more relatable -18″. The large gaping trough was then discretely hidden with large removable stones, so it was out of sight but still serviceable.
Second, the neighbor was screened instantly with a row of mature Texas Ebony trees in a raised planter, that also housed a sculptural ironwood tree as the focal point of the property, soon to be reflected in the pool’s richer Midnight Blue pebble tec finish.
A hundred or so yards of shotcrete filled not only the reclaimed deep end, but also created a sun shelf and spa ledge, now the focal jewel in the foreground as a 360 overflow vanishing edge spa clad in Pewter glass tile from Oceanside Glass, and viewed from all the interior living spaces.
The BBQ was tucked around the corner out of sight but still easy access. The fireplace for two gave way to a large inviting built in banco, with a splashes of colorful fabrics to draw one out. The fire pit serves about 10 people easily, for hours at a time.
Last but not least, the foreground of the pool became a sweeping entry shelf extending the full length of the pool, bedecked with fiberoptic starlights and six glowing bubblers set low, to just barely break the surface of the water, giving a lovely and tranquil sound while sleeping away with all retractable doors wide open.
Simple. Serene. Self-evident. That is the remedy.
If your project needs a similar touch, more or less, drop me a line and we’ll figure out a plan.

Find the right local pro for your project

 TRA studio Architecture PLLC
This Atlantic holiday cottage is located in the unique landscape of the creek at Towd Point, in Southampton, one of only 28 Federal Ecological Preserves in the US. Caterina and Bob, a design couple who owns the architecture firm TRA studio in the city, chose the property because of their historic ties to the area and the extraordinary setting and its precise location within it: it is the only house whose site is at the bend of the Towd Point peninsula, right where the views of the protected creek are at the widest and where a little beach naturally occurred.
Although the views are open and vast, the property is minimal, way too small to even consider a small pool or spa: the pristine creek is the house water feature, the recreation expansion of the diminutive back yard. We often joke that at TRA we can make small spaces feel big, which is, exactly what we did.
As often happened with TRA’s renovation projects, as well as with the most recent art pieces by Robert Traboscia, one of the Studio’s founders, the house is an “object trouve’’, originally a modest fishing outpost, that went through many alterations, to finally find a refreshed life as a modern cottage for a New York family. A vintage busted kayak, repurposed as a planter, completes the process.
The cottage is actually a collection of objects: the original Bayman’s cottage now houses two bedrooms, the adjoining deck soon afterwards was enclosed to make space for the kitchen/dining volume and a newer living room addition was later built to complete the compound.’
The compactness of the volumes contributes to the environmental quality of the house, whose
simple natural materials have been carefully restored and insulated, while the simplicity of the volumes, which has been respectfully retained, talks about a nostalgia for the past Long Island seaside retreats. The single level recognizable gabled roof silhouette sits comfortably on the private beach, the greyed cedar deck acting as a platform to connect with the landscape.
The informal weathered materials and the reductive color palette weave effortlessly from the exterior to the interior, creating a serene environment, echoing the coastal landscape, which emphasizes the line where the water meets the sky, the natural beach, tall breezy grasses and the multitude of happy birds who call the creek home.
The restoration process started with the modest goal of cleaning up the walls and replace the worn uneven floor, it soon turned into a forensic research for the original elements, uncovering the historic foam-green siding gabled façade that is now the backdrop of the dining pavilion. The renovation respected the history of the place: everything changed and everything stayed the same.
In an area known for vast, affluent, estates, the house is often the place where friends and family gather: the size of the house, the largeness of the creek, the wild life coexisting in harmony with the visitors, the availability of a swim in the bay or kayak adventure, are all interesting and inviting. We often observed that people do not want to leave our interiors, we love the little house because is a place that you never need to leave, this is definitely a house where there is always something to do. In the Hamptons, the question is often “what you are looking at”, usually the pool or landscaped nature, here it is easy to respond: our private beach and protected nature.
The landscaping simply aims at enhancing the existing: three sculptural and weathered trees were given new life, the natural arch of the Creek, further outlined by the bulkhead, is amplified and repeated, similarly to rock stratifications, to connect to the house and define the different modes of the landscape: native grasses, private beach, gravel lawn, fence and finally Towd Point Road. Towd Point Little Beach is a habitat meant to be shared with birds and animals.
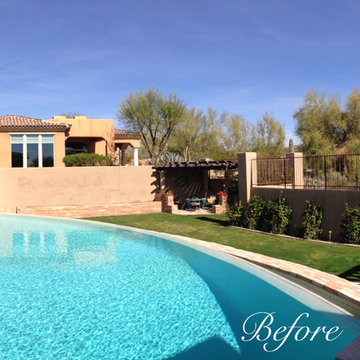 Bianchi Design
A complete metamorphosis was needed to bring out the buried treasure hidden beneath this yard, and a family of five rattlesnakes had to find a new home!
Here’s the short list of the awkward elements that had to be remedied:
First, the neighbors’ living room window peered perpetually (like, all the time) and directly into the yard with no privacy whatsoever. None.
Second, the vast deep end swallowed up the patio and provided no place for furniture, or walking. Only tripping and treading water was allowed.
Third, the sunken lawn must have been an arena of some sort! Intentionally excavated from natural grade a full -42″ from the patio, for no good reason.
Fourth, the not-worth-a-visit ramada was the focal point for the entire yard. See it up close! It’s gone.
Fifth, the spa was shoved against the farthest wall and provided no invitation. It was so bad, it never had a photo taken! See the statue peeing between the two short columns? It’s over there. Peeing in the corner as all little boys are want to do.
Sixth, the bbq and fire place were non-functional and equally uninviting, and here’s a better view of just how crowded the furniture is. Don’t fall in!
Last, we will not mention the boulder pile droppings distributed around the yard. Oops! Sorry.
The first order of business was to spend several weeks tearing out everything but the pool shell. Then another few weeks were spent wheelbarrowing in a few hundred yards of top soil (there was no access) to fill the matador pit flush to a more relatable -18″. The large gaping trough was then discretely hidden with large removable stones, so it was out of sight but still serviceable.
Second, the neighbor was screened instantly with a row of mature Texas Ebony trees in a raised planter, that also housed a sculptural ironwood tree as the focal point of the property, soon to be reflected in the pool’s richer Midnight Blue pebble tec finish.
A hundred or so yards of shotcrete filled not only the reclaimed deep end, but also created a sun shelf and spa ledge, now the focal jewel in the foreground as a 360 overflow vanishing edge spa clad in Pewter glass tile from Oceanside Glass, and viewed from all the interior living spaces.
The BBQ was tucked around the corner out of sight but still easy access. The fireplace for two gave way to a large inviting built in banco, with a splashes of colorful fabrics to draw one out. The fire pit serves about 10 people easily, for hours at a time.
Last but not least, the foreground of the pool became a sweeping entry shelf extending the full length of the pool, bedecked with fiberoptic starlights and six glowing bubblers set low, to just barely break the surface of the water, giving a lovely and tranquil sound while sleeping away with all retractable doors wide open.
Simple. Serene. Self-evident. That is the remedy.
If your project needs a similar touch, more or less, drop me a line and we’ll figure out a plan.
 Simple Steps


This modern pool uses a custom recycled glass mosaic mix. The colors used are from the Vitreo and Brillante collections that come in 3/4"x 3/4" and some are available in 3/8"x3/8", rectangle and hexangon. There are many mosaic mixes that are available or you can make a custom mix to fit your style.
 R.S. Walsh Landscaping, Inc.
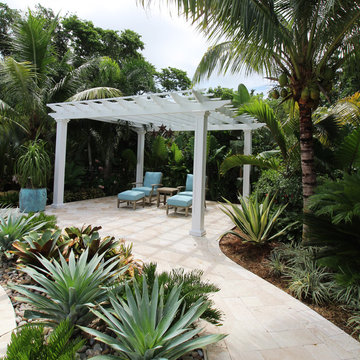
This Florida Colonial residence is located on scenic Captiva Drive, overlooking the vast blue waters of the Gulf of Mexico and the burrowing gopher tortoises along the dunes.
The entry to this seaside estate is flanked by large curving coconut palms leading you into the property and blissfully guiding you into a tropical oasis. With the use of native and tropical species alike, this property was carefully designed to create a variety of outdoor spaces for the user to enjoy. Meandering paths create corridors for gardens to come to life, including a dry river bed made of smooth multi-colored stones which transforms into a rainwater garden for vegetation in the rainy months along with a lush blooming butterfly garden attracting butterflies of all colors and varieties.
As you travel along the gardens you will find bright, hot pink swaths of bougainvillea and dense jasmine vines wrapping the gazebo inviting any passerby to stop and enjoy their sweet scent. On your way to the poolside, you will find a citrus and fruit grove tucked away from the salt spray with varieties ranging from Myers Lemon and Persian Lime to Starfruit.
Along the elevated poolside there is an abundant array of inviting spaces including a circular fire pit seating area, a pergola with chaise lounges and a hammock below two dense coconuts where you can relax and enjoy the organic-shaped pool and landscape alike. The poolside vegetation undulates around the deck to offer a rhythmic flow of water, vegetation and hardscape. Anyone using this space will know the true meaning of creating a tropical oasis and a lovely outdoor living space in their own backyard.

Sponsored
Columbus, OH
Free consultation for landscape design!

Peabody Landscape Group
Franklin County's Reliable Landscape Design & Contracting
 TowneScapes
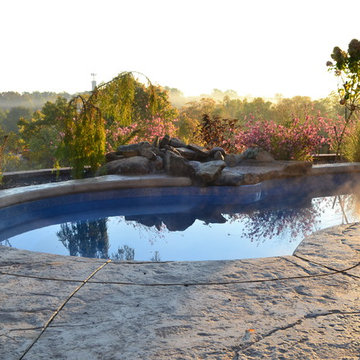
Stamped concrete pool deck in Cincinnati surrounded by water feature and landscaping.
Inspiration for a rustic backyard stamped concrete and custom-shaped pool remodel in Cincinnati
Inspiration for a rustic backyard stamped concrete and custom-shaped pool remodel in Cincinnati
 Riviera Gardens. Architecte Paysagiste Côte d'Azur

Conçu comme un nid familial d'été pour de multiples générations, les terres de ce jardin surgissent entre le ciel et la mer et baignent dans le soleil, de l'aube jusqu'au soir. De ce fait, les conditions idéales sont réunies pour faire pousser un large spectre de plantes qui aiment le soleil, telles que lavande, romarin, myrte, verveine, sauge et thym.
Les propriétaires ont désiré une configuration libre, avec beaucoup de variétés à floraison estivale dans les couleurs pastel, qui émulent les vastes champs de la Provence. Sur plusieurs niveaux des vagues de graminées couleur sable ondulent autour de rochers et de murs en pierre.
Des cyprès soulignent le paysage, apportant de la verticalité dans le décor comme des points d'exclamation. Attirés par les riches nuages de nectar floral, les papillons et autres insectes butineurs contribuent au sentiment général d'un jardin naturel.
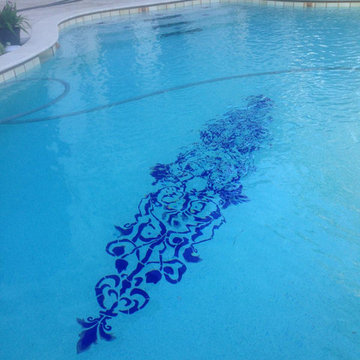
 Designer Glass Mosaics
custom fused glass medallion in cobalt blue glass and in a baroque pattern
Pool - mediterranean pool idea in Orlando
Pool - mediterranean pool idea in Orlando
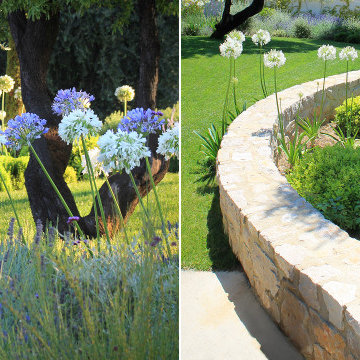 Riviera Gardens. Architecte Paysagiste Côte d'Azur
Conçu comme un nid familial d'été pour de multiples générations, les terres de ce jardin surgissent entre le ciel et la mer et baignent dans le soleil, de l'aube jusqu'au soir. De ce fait, les conditions idéales sont réunies pour faire pousser un large spectre de plantes qui aiment le soleil, telles que lavande, romarin, myrte, verveine, sauge et thym.
Les propriétaires ont désiré une configuration libre, avec beaucoup de variétés à floraison estivale dans les couleurs pastel, qui émulent les vastes champs de la Provence. Sur plusieurs niveaux des vagues de graminées couleur sable ondulent autour de rochers et de murs en pierre.
Des cyprès soulignent le paysage, apportant de la verticalité dans le décor comme des points d'exclamation. Attirés par les riches nuages de nectar floral, les papillons et autres insectes butineurs contribuent au sentiment général d'un jardin naturel.
 Riviera Gardens. Architecte Paysagiste Côte d'Azur
Conçu comme un nid familial d'été pour de multiples générations, les terres de ce jardin surgissent entre le ciel et la mer et baignent dans le soleil, de l'aube jusqu'au soir. De ce fait, les conditions idéales sont réunies pour faire pousser un large spectre de plantes qui aiment le soleil, telles que lavande, romarin, myrte, verveine, sauge et thym.
Les propriétaires ont désiré une configuration libre, avec beaucoup de variétés à floraison estivale dans les couleurs pastel, qui émulent les vastes champs de la Provence. Sur plusieurs niveaux des vagues de graminées couleur sable ondulent autour de rochers et de murs en pierre.
Des cyprès soulignent le paysage, apportant de la verticalité dans le décor comme des points d'exclamation. Attirés par les riches nuages de nectar floral, les papillons et autres insectes butineurs contribuent au sentiment général d'un jardin naturel.
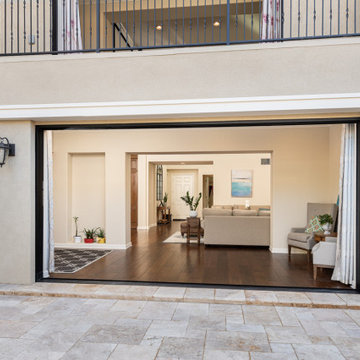
 Davar & Co.
This rare and impeccably upgraded 6 Bedroom, 5 Bathroom home has been modified to include 500+ SqFt of additional living space in the extended great room and second floor media loft, with two first floor bedrooms and bathrooms. Upon entry, the grand cathedral vaulted ceilings and picture perfect spiral staircase invite you to relax in the expansive great room styled with opulent crown moulding, plantation shutters, fireplace, and elegant hardwood floors throughout. The luxurious gourmet kitchen boasts an oversized eat-in kitchen island, dining area, vast granite counter space, rich wood cabinetry, and a built-in 6-burner range with top-of-the-line stainless steel appliances. Furthermore, the floor to ceiling fully retractable sliding glass doors on both floors of the home open up to the freshly landscaped backyard and built in BBQ area, creating a seamless indoor to outdoor flow. The second floor master bedroom is connected to the media loft equipped with a gigantic projector movie screen that can also be converted to a 7th bedroom. The master bathroom includes dual vanity sinks with designer granite counter tops and a large walk-in master closet. Two of the bedrooms adjacent to the master bedroom share a Jack-n-Jill bathroom and the 6th bedroom at the end of the hall is conveniently en-suite. Baker Ranch is one of Orange County’s newest and most desirable communities with parks, playgrounds, clubhouses, sports courts, pools, hiking trails, LOW HOA and NO MELLO ROOS.

Sponsored
Delaware, OH

Buckeye Basements, Inc.
Central Ohio's Basement Finishing ExpertsBest Of Houzz '13-'21
 Catalina Pools and Design
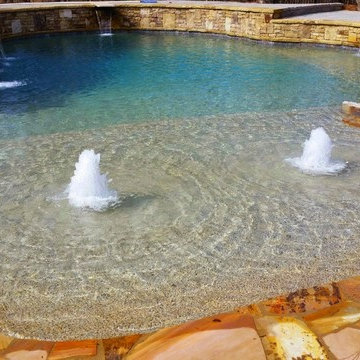
A view of the beach front entry to this beautiful pool with the two bubblers
Large mountain style backyard stone and custom-shaped natural pool fountain photo in Atlanta
Large mountain style backyard stone and custom-shaped natural pool fountain photo in Atlanta
 Davar & Co.
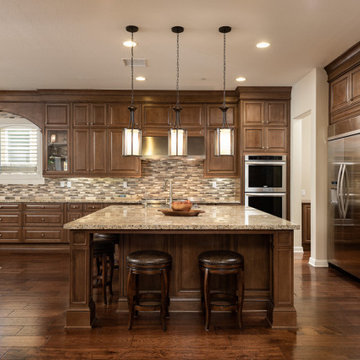
This rare and impeccably upgraded 6 Bedroom, 5 Bathroom home has been modified to include 500+ SqFt of additional living space in the extended great room and second floor media loft, with two first floor bedrooms and bathrooms. Upon entry, the grand cathedral vaulted ceilings and picture perfect spiral staircase invite you to relax in the expansive great room styled with opulent crown moulding, plantation shutters, fireplace, and elegant hardwood floors throughout. The luxurious gourmet kitchen boasts an oversized eat-in kitchen island, dining area, vast granite counter space, rich wood cabinetry, and a built-in 6-burner range with top-of-the-line stainless steel appliances. Furthermore, the floor to ceiling fully retractable sliding glass doors on both floors of the home open up to the freshly landscaped backyard and built in BBQ area, creating a seamless indoor to outdoor flow. The second floor master bedroom is connected to the media loft equipped with a gigantic projector movie screen that can also be converted to a 7th bedroom. The master bathroom includes dual vanity sinks with designer granite counter tops and a large walk-in master closet. Two of the bedrooms adjacent to the master bedroom share a Jack-n-Jill bathroom and the 6th bedroom at the end of the hall is conveniently en-suite. Baker Ranch is one of Orange County’s newest and most desirable communities with parks, playgrounds, clubhouses, sports courts, pools, hiking trails, LOW HOA and NO MELLO ROOS.
 Davar & Co.
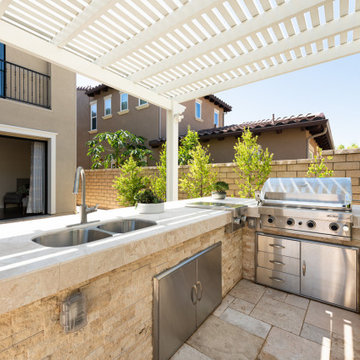
This rare and impeccably upgraded 6 Bedroom, 5 Bathroom home has been modified to include 500+ SqFt of additional living space in the extended great room and second floor media loft, with two first floor bedrooms and bathrooms. Upon entry, the grand cathedral vaulted ceilings and picture perfect spiral staircase invite you to relax in the expansive great room styled with opulent crown moulding, plantation shutters, fireplace, and elegant hardwood floors throughout. The luxurious gourmet kitchen boasts an oversized eat-in kitchen island, dining area, vast granite counter space, rich wood cabinetry, and a built-in 6-burner range with top-of-the-line stainless steel appliances. Furthermore, the floor to ceiling fully retractable sliding glass doors on both floors of the home open up to the freshly landscaped backyard and built in BBQ area, creating a seamless indoor to outdoor flow. The second floor master bedroom is connected to the media loft equipped with a gigantic projector movie screen that can also be converted to a 7th bedroom. The master bathroom includes dual vanity sinks with designer granite counter tops and a large walk-in master closet. Two of the bedrooms adjacent to the master bedroom share a Jack-n-Jill bathroom and the 6th bedroom at the end of the hall is conveniently en-suite. Baker Ranch is one of Orange County’s newest and most desirable communities with parks, playgrounds, clubhouses, sports courts, pools, hiking trails, LOW HOA and NO MELLO ROOS.
 Riviera Gardens. Architecte Paysagiste Côte d'Azur
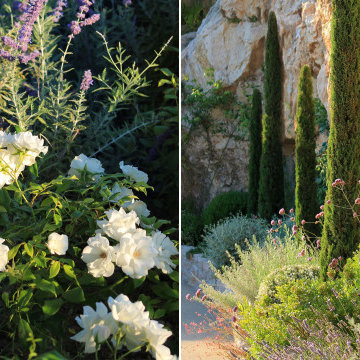
Conçu comme un nid familial d'été pour de multiples générations, les terres de ce jardin surgissent entre le ciel et la mer et baignent dans le soleil, de l'aube jusqu'au soir. De ce fait, les conditions idéales sont réunies pour faire pousser un large spectre de plantes qui aiment le soleil, telles que lavande, romarin, myrte, verveine, sauge et thym.
Les propriétaires ont désiré une configuration libre, avec beaucoup de variétés à floraison estivale dans les couleurs pastel, qui émulent les vastes champs de la Provence. Sur plusieurs niveaux des vagues de graminées couleur sable ondulent autour de rochers et de murs en pierre.
Des cyprès soulignent le paysage, apportant de la verticalité dans le décor comme des points d'exclamation. Attirés par les riches nuages de nectar floral, les papillons et autres insectes butineurs contribuent au sentiment général d'un jardin naturel.

Sponsored
Delaware, OH
Buckeye Basements, Inc.
Central Ohio's Basement Finishing ExpertsBest Of Houzz '13-'21
 Davar & Co.
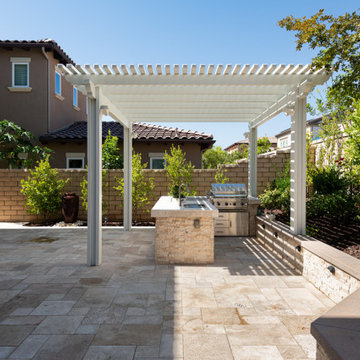
This rare and impeccably upgraded 6 Bedroom, 5 Bathroom home has been modified to include 500+ SqFt of additional living space in the extended great room and second floor media loft, with two first floor bedrooms and bathrooms. Upon entry, the grand cathedral vaulted ceilings and picture perfect spiral staircase invite you to relax in the expansive great room styled with opulent crown moulding, plantation shutters, fireplace, and elegant hardwood floors throughout. The luxurious gourmet kitchen boasts an oversized eat-in kitchen island, dining area, vast granite counter space, rich wood cabinetry, and a built-in 6-burner range with top-of-the-line stainless steel appliances. Furthermore, the floor to ceiling fully retractable sliding glass doors on both floors of the home open up to the freshly landscaped backyard and built in BBQ area, creating a seamless indoor to outdoor flow. The second floor master bedroom is connected to the media loft equipped with a gigantic projector movie screen that can also be converted to a 7th bedroom. The master bathroom includes dual vanity sinks with designer granite counter tops and a large walk-in master closet. Two of the bedrooms adjacent to the master bedroom share a Jack-n-Jill bathroom and the 6th bedroom at the end of the hall is conveniently en-suite. Baker Ranch is one of Orange County’s newest and most desirable communities with parks, playgrounds, clubhouses, sports courts, pools, hiking trails, LOW HOA and NO MELLO ROOS.
 Riviera Gardens. Architecte Paysagiste Côte d'Azur
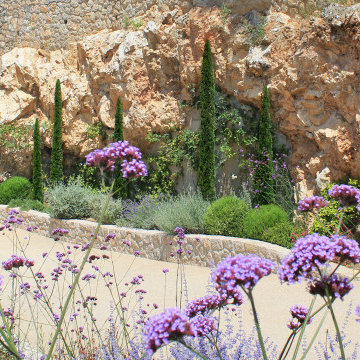
Conçu comme un nid familial d'été pour de multiples générations, les terres de ce jardin surgissent entre le ciel et la mer et baignent dans le soleil, de l'aube jusqu'au soir. De ce fait, les conditions idéales sont réunies pour faire pousser un large spectre de plantes qui aiment le soleil, telles que lavande, romarin, myrte, verveine, sauge et thym.
Les propriétaires ont désiré une configuration libre, avec beaucoup de variétés à floraison estivale dans les couleurs pastel, qui émulent les vastes champs de la Provence. Sur plusieurs niveaux des vagues de graminées couleur sable ondulent autour de rochers et de murs en pierre.
Des cyprès soulignent le paysage, apportant de la verticalité dans le décor comme des points d'exclamation. Attirés par les riches nuages de nectar floral, les papillons et autres insectes butineurs contribuent au sentiment général d'un jardin naturel.
 Davar & Co.
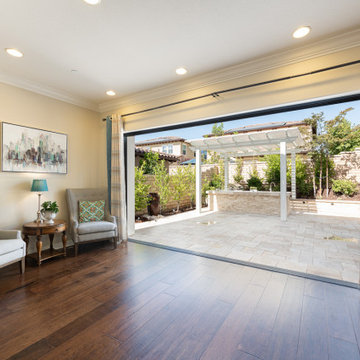
This rare and impeccably upgraded 6 Bedroom, 5 Bathroom home has been modified to include 500+ SqFt of additional living space in the extended great room and second floor media loft, with two first floor bedrooms and bathrooms. Upon entry, the grand cathedral vaulted ceilings and picture perfect spiral staircase invite you to relax in the expansive great room styled with opulent crown moulding, plantation shutters, fireplace, and elegant hardwood floors throughout. The luxurious gourmet kitchen boasts an oversized eat-in kitchen island, dining area, vast granite counter space, rich wood cabinetry, and a built-in 6-burner range with top-of-the-line stainless steel appliances. Furthermore, the floor to ceiling fully retractable sliding glass doors on both floors of the home open up to the freshly landscaped backyard and built in BBQ area, creating a seamless indoor to outdoor flow. The second floor master bedroom is connected to the media loft equipped with a gigantic projector movie screen that can also be converted to a 7th bedroom. The master bathroom includes dual vanity sinks with designer granite counter tops and a large walk-in master closet. Two of the bedrooms adjacent to the master bedroom share a Jack-n-Jill bathroom and the 6th bedroom at the end of the hall is conveniently en-suite. Baker Ranch is one of Orange County’s newest and most desirable communities with parks, playgrounds, clubhouses, sports courts, pools, hiking trails, LOW HOA and NO MELLO ROOS.
26