
Search results for "Vast pool" in Home Design Ideas
 Davar & Co.
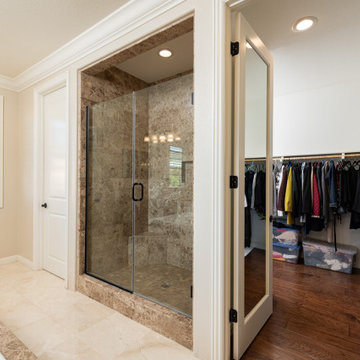
This rare and impeccably upgraded 6 Bedroom, 5 Bathroom home has been modified to include 500+ SqFt of additional living space in the extended great room and second floor media loft, with two first floor bedrooms and bathrooms. Upon entry, the grand cathedral vaulted ceilings and picture perfect spiral staircase invite you to relax in the expansive great room styled with opulent crown moulding, plantation shutters, fireplace, and elegant hardwood floors throughout. The luxurious gourmet kitchen boasts an oversized eat-in kitchen island, dining area, vast granite counter space, rich wood cabinetry, and a built-in 6-burner range with top-of-the-line stainless steel appliances. Furthermore, the floor to ceiling fully retractable sliding glass doors on both floors of the home open up to the freshly landscaped backyard and built in BBQ area, creating a seamless indoor to outdoor flow. The second floor master bedroom is connected to the media loft equipped with a gigantic projector movie screen that can also be converted to a 7th bedroom. The master bathroom includes dual vanity sinks with designer granite counter tops and a large walk-in master closet. Two of the bedrooms adjacent to the master bedroom share a Jack-n-Jill bathroom and the 6th bedroom at the end of the hall is conveniently en-suite. Baker Ranch is one of Orange County’s newest and most desirable communities with parks, playgrounds, clubhouses, sports courts, pools, hiking trails, LOW HOA and NO MELLO ROOS.
 Davar & Co.
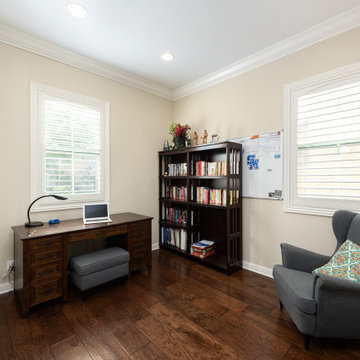
This rare and impeccably upgraded 6 Bedroom, 5 Bathroom home has been modified to include 500+ SqFt of additional living space in the extended great room and second floor media loft, with two first floor bedrooms and bathrooms. Upon entry, the grand cathedral vaulted ceilings and picture perfect spiral staircase invite you to relax in the expansive great room styled with opulent crown moulding, plantation shutters, fireplace, and elegant hardwood floors throughout. The luxurious gourmet kitchen boasts an oversized eat-in kitchen island, dining area, vast granite counter space, rich wood cabinetry, and a built-in 6-burner range with top-of-the-line stainless steel appliances. Furthermore, the floor to ceiling fully retractable sliding glass doors on both floors of the home open up to the freshly landscaped backyard and built in BBQ area, creating a seamless indoor to outdoor flow. The second floor master bedroom is connected to the media loft equipped with a gigantic projector movie screen that can also be converted to a 7th bedroom. The master bathroom includes dual vanity sinks with designer granite counter tops and a large walk-in master closet. Two of the bedrooms adjacent to the master bedroom share a Jack-n-Jill bathroom and the 6th bedroom at the end of the hall is conveniently en-suite. Baker Ranch is one of Orange County’s newest and most desirable communities with parks, playgrounds, clubhouses, sports courts, pools, hiking trails, LOW HOA and NO MELLO ROOS.
 Davar & Co.
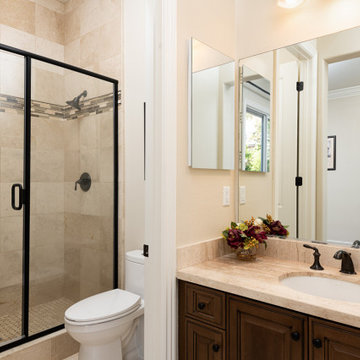
This rare and impeccably upgraded 6 Bedroom, 5 Bathroom home has been modified to include 500+ SqFt of additional living space in the extended great room and second floor media loft, with two first floor bedrooms and bathrooms. Upon entry, the grand cathedral vaulted ceilings and picture perfect spiral staircase invite you to relax in the expansive great room styled with opulent crown moulding, plantation shutters, fireplace, and elegant hardwood floors throughout. The luxurious gourmet kitchen boasts an oversized eat-in kitchen island, dining area, vast granite counter space, rich wood cabinetry, and a built-in 6-burner range with top-of-the-line stainless steel appliances. Furthermore, the floor to ceiling fully retractable sliding glass doors on both floors of the home open up to the freshly landscaped backyard and built in BBQ area, creating a seamless indoor to outdoor flow. The second floor master bedroom is connected to the media loft equipped with a gigantic projector movie screen that can also be converted to a 7th bedroom. The master bathroom includes dual vanity sinks with designer granite counter tops and a large walk-in master closet. Two of the bedrooms adjacent to the master bedroom share a Jack-n-Jill bathroom and the 6th bedroom at the end of the hall is conveniently en-suite. Baker Ranch is one of Orange County’s newest and most desirable communities with parks, playgrounds, clubhouses, sports courts, pools, hiking trails, LOW HOA and NO MELLO ROOS.
Find the right local pro for your project
 Davar & Co.
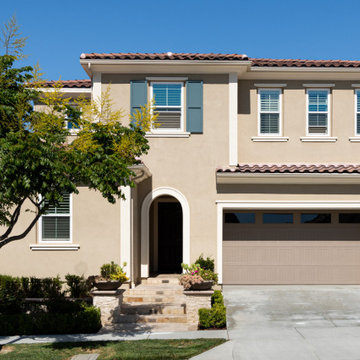
This rare and impeccably upgraded 6 Bedroom, 5 Bathroom home has been modified to include 500+ SqFt of additional living space in the extended great room and second floor media loft, with two first floor bedrooms and bathrooms. Upon entry, the grand cathedral vaulted ceilings and picture perfect spiral staircase invite you to relax in the expansive great room styled with opulent crown moulding, plantation shutters, fireplace, and elegant hardwood floors throughout. The luxurious gourmet kitchen boasts an oversized eat-in kitchen island, dining area, vast granite counter space, rich wood cabinetry, and a built-in 6-burner range with top-of-the-line stainless steel appliances. Furthermore, the floor to ceiling fully retractable sliding glass doors on both floors of the home open up to the freshly landscaped backyard and built in BBQ area, creating a seamless indoor to outdoor flow. The second floor master bedroom is connected to the media loft equipped with a gigantic projector movie screen that can also be converted to a 7th bedroom. The master bathroom includes dual vanity sinks with designer granite counter tops and a large walk-in master closet. Two of the bedrooms adjacent to the master bedroom share a Jack-n-Jill bathroom and the 6th bedroom at the end of the hall is conveniently en-suite. Baker Ranch is one of Orange County’s newest and most desirable communities with parks, playgrounds, clubhouses, sports courts, pools, hiking trails, LOW HOA and NO MELLO ROOS.
 Davar & Co.
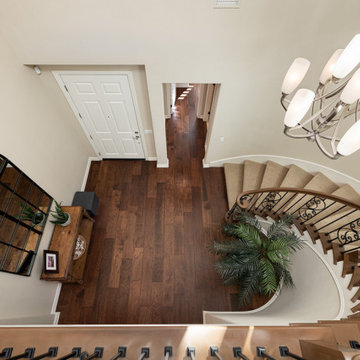
This rare and impeccably upgraded 6 Bedroom, 5 Bathroom home has been modified to include 500+ SqFt of additional living space in the extended great room and second floor media loft, with two first floor bedrooms and bathrooms. Upon entry, the grand cathedral vaulted ceilings and picture perfect spiral staircase invite you to relax in the expansive great room styled with opulent crown moulding, plantation shutters, fireplace, and elegant hardwood floors throughout. The luxurious gourmet kitchen boasts an oversized eat-in kitchen island, dining area, vast granite counter space, rich wood cabinetry, and a built-in 6-burner range with top-of-the-line stainless steel appliances. Furthermore, the floor to ceiling fully retractable sliding glass doors on both floors of the home open up to the freshly landscaped backyard and built in BBQ area, creating a seamless indoor to outdoor flow. The second floor master bedroom is connected to the media loft equipped with a gigantic projector movie screen that can also be converted to a 7th bedroom. The master bathroom includes dual vanity sinks with designer granite counter tops and a large walk-in master closet. Two of the bedrooms adjacent to the master bedroom share a Jack-n-Jill bathroom and the 6th bedroom at the end of the hall is conveniently en-suite. Baker Ranch is one of Orange County’s newest and most desirable communities with parks, playgrounds, clubhouses, sports courts, pools, hiking trails, LOW HOA and NO MELLO ROOS.
 Riviera Gardens. Architecte Paysagiste Côte d'Azur
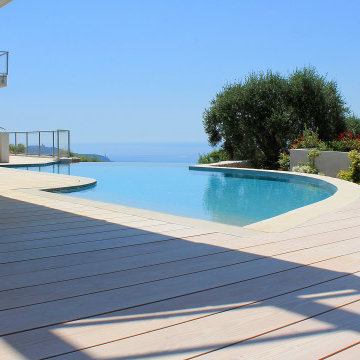
Conçu comme un nid familial d'été pour de multiples générations, les terres de ce jardin surgissent entre le ciel et la mer et baignent dans le soleil, de l'aube jusqu'au soir. De ce fait, les conditions idéales sont réunies pour faire pousser un large spectre de plantes qui aiment le soleil, telles que lavande, romarin, myrte, verveine, sauge et thym.
Les propriétaires ont désiré une configuration libre, avec beaucoup de variétés à floraison estivale dans les couleurs pastel, qui émulent les vastes champs de la Provence. Sur plusieurs niveaux des vagues de graminées couleur sable ondulent autour de rochers et de murs en pierre.
Des cyprès soulignent le paysage, apportant de la verticalité dans le décor comme des points d'exclamation. Attirés par les riches nuages de nectar floral, les papillons et autres insectes butineurs contribuent au sentiment général d'un jardin naturel.
 Davar & Co.
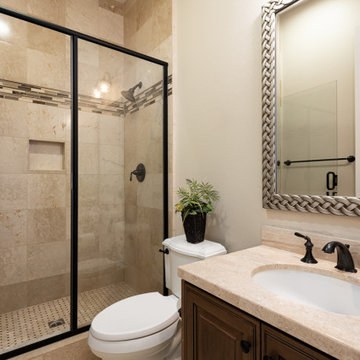
This rare and impeccably upgraded 6 Bedroom, 5 Bathroom home has been modified to include 500+ SqFt of additional living space in the extended great room and second floor media loft, with two first floor bedrooms and bathrooms. Upon entry, the grand cathedral vaulted ceilings and picture perfect spiral staircase invite you to relax in the expansive great room styled with opulent crown moulding, plantation shutters, fireplace, and elegant hardwood floors throughout. The luxurious gourmet kitchen boasts an oversized eat-in kitchen island, dining area, vast granite counter space, rich wood cabinetry, and a built-in 6-burner range with top-of-the-line stainless steel appliances. Furthermore, the floor to ceiling fully retractable sliding glass doors on both floors of the home open up to the freshly landscaped backyard and built in BBQ area, creating a seamless indoor to outdoor flow. The second floor master bedroom is connected to the media loft equipped with a gigantic projector movie screen that can also be converted to a 7th bedroom. The master bathroom includes dual vanity sinks with designer granite counter tops and a large walk-in master closet. Two of the bedrooms adjacent to the master bedroom share a Jack-n-Jill bathroom and the 6th bedroom at the end of the hall is conveniently en-suite. Baker Ranch is one of Orange County’s newest and most desirable communities with parks, playgrounds, clubhouses, sports courts, pools, hiking trails, LOW HOA and NO MELLO ROOS.

Sponsored
Delaware, OH

Buckeye Basements, Inc.
Central Ohio's Basement Finishing ExpertsBest Of Houzz '13-'21
 Davar & Co.
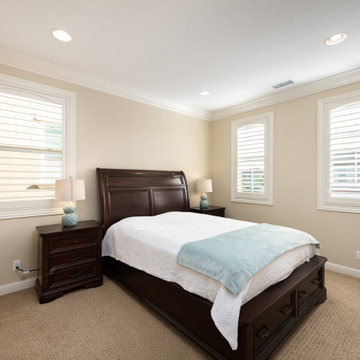
This rare and impeccably upgraded 6 Bedroom, 5 Bathroom home has been modified to include 500+ SqFt of additional living space in the extended great room and second floor media loft, with two first floor bedrooms and bathrooms. Upon entry, the grand cathedral vaulted ceilings and picture perfect spiral staircase invite you to relax in the expansive great room styled with opulent crown moulding, plantation shutters, fireplace, and elegant hardwood floors throughout. The luxurious gourmet kitchen boasts an oversized eat-in kitchen island, dining area, vast granite counter space, rich wood cabinetry, and a built-in 6-burner range with top-of-the-line stainless steel appliances. Furthermore, the floor to ceiling fully retractable sliding glass doors on both floors of the home open up to the freshly landscaped backyard and built in BBQ area, creating a seamless indoor to outdoor flow. The second floor master bedroom is connected to the media loft equipped with a gigantic projector movie screen that can also be converted to a 7th bedroom. The master bathroom includes dual vanity sinks with designer granite counter tops and a large walk-in master closet. Two of the bedrooms adjacent to the master bedroom share a Jack-n-Jill bathroom and the 6th bedroom at the end of the hall is conveniently en-suite. Baker Ranch is one of Orange County’s newest and most desirable communities with parks, playgrounds, clubhouses, sports courts, pools, hiking trails, LOW HOA and NO MELLO ROOS.
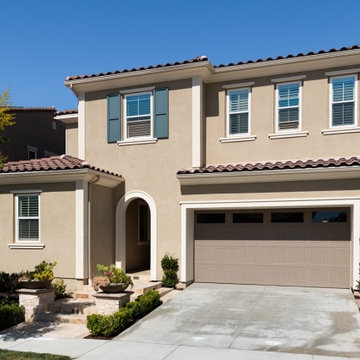 Davar & Co.
This rare and impeccably upgraded 6 Bedroom, 5 Bathroom home has been modified to include 500+ SqFt of additional living space in the extended great room and second floor media loft, with two first floor bedrooms and bathrooms. Upon entry, the grand cathedral vaulted ceilings and picture perfect spiral staircase invite you to relax in the expansive great room styled with opulent crown moulding, plantation shutters, fireplace, and elegant hardwood floors throughout. The luxurious gourmet kitchen boasts an oversized eat-in kitchen island, dining area, vast granite counter space, rich wood cabinetry, and a built-in 6-burner range with top-of-the-line stainless steel appliances. Furthermore, the floor to ceiling fully retractable sliding glass doors on both floors of the home open up to the freshly landscaped backyard and built in BBQ area, creating a seamless indoor to outdoor flow. The second floor master bedroom is connected to the media loft equipped with a gigantic projector movie screen that can also be converted to a 7th bedroom. The master bathroom includes dual vanity sinks with designer granite counter tops and a large walk-in master closet. Two of the bedrooms adjacent to the master bedroom share a Jack-n-Jill bathroom and the 6th bedroom at the end of the hall is conveniently en-suite. Baker Ranch is one of Orange County’s newest and most desirable communities with parks, playgrounds, clubhouses, sports courts, pools, hiking trails, LOW HOA and NO MELLO ROOS.
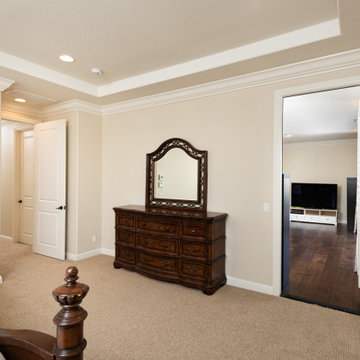 Davar & Co.
This rare and impeccably upgraded 6 Bedroom, 5 Bathroom home has been modified to include 500+ SqFt of additional living space in the extended great room and second floor media loft, with two first floor bedrooms and bathrooms. Upon entry, the grand cathedral vaulted ceilings and picture perfect spiral staircase invite you to relax in the expansive great room styled with opulent crown moulding, plantation shutters, fireplace, and elegant hardwood floors throughout. The luxurious gourmet kitchen boasts an oversized eat-in kitchen island, dining area, vast granite counter space, rich wood cabinetry, and a built-in 6-burner range with top-of-the-line stainless steel appliances. Furthermore, the floor to ceiling fully retractable sliding glass doors on both floors of the home open up to the freshly landscaped backyard and built in BBQ area, creating a seamless indoor to outdoor flow. The second floor master bedroom is connected to the media loft equipped with a gigantic projector movie screen that can also be converted to a 7th bedroom. The master bathroom includes dual vanity sinks with designer granite counter tops and a large walk-in master closet. Two of the bedrooms adjacent to the master bedroom share a Jack-n-Jill bathroom and the 6th bedroom at the end of the hall is conveniently en-suite. Baker Ranch is one of Orange County’s newest and most desirable communities with parks, playgrounds, clubhouses, sports courts, pools, hiking trails, LOW HOA and NO MELLO ROOS.
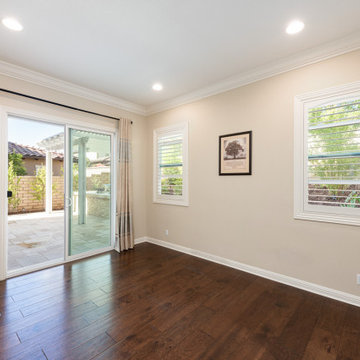 Davar & Co.
This rare and impeccably upgraded 6 Bedroom, 5 Bathroom home has been modified to include 500+ SqFt of additional living space in the extended great room and second floor media loft, with two first floor bedrooms and bathrooms. Upon entry, the grand cathedral vaulted ceilings and picture perfect spiral staircase invite you to relax in the expansive great room styled with opulent crown moulding, plantation shutters, fireplace, and elegant hardwood floors throughout. The luxurious gourmet kitchen boasts an oversized eat-in kitchen island, dining area, vast granite counter space, rich wood cabinetry, and a built-in 6-burner range with top-of-the-line stainless steel appliances. Furthermore, the floor to ceiling fully retractable sliding glass doors on both floors of the home open up to the freshly landscaped backyard and built in BBQ area, creating a seamless indoor to outdoor flow. The second floor master bedroom is connected to the media loft equipped with a gigantic projector movie screen that can also be converted to a 7th bedroom. The master bathroom includes dual vanity sinks with designer granite counter tops and a large walk-in master closet. Two of the bedrooms adjacent to the master bedroom share a Jack-n-Jill bathroom and the 6th bedroom at the end of the hall is conveniently en-suite. Baker Ranch is one of Orange County’s newest and most desirable communities with parks, playgrounds, clubhouses, sports courts, pools, hiking trails, LOW HOA and NO MELLO ROOS.
 Riviera Gardens. Architecte Paysagiste Côte d'Azur
Conçu comme un nid familial d'été pour de multiples générations, les terres de ce jardin surgissent entre le ciel et la mer et baignent dans le soleil, de l'aube jusqu'au soir. De ce fait, les conditions idéales sont réunies pour faire pousser un large spectre de plantes qui aiment le soleil, telles que lavande, romarin, myrte, verveine, sauge et thym.
Les propriétaires ont désiré une configuration libre, avec beaucoup de variétés à floraison estivale dans les couleurs pastel, qui émulent les vastes champs de la Provence. Sur plusieurs niveaux des vagues de graminées couleur sable ondulent autour de rochers et de murs en pierre.
Des cyprès soulignent le paysage, apportant de la verticalité dans le décor comme des points d'exclamation. Attirés par les riches nuages de nectar floral, les papillons et autres insectes butineurs contribuent au sentiment général d'un jardin naturel.
 Elevate Pools

Custom pool and outdoor living space designed and constructed by Liquid Assets Pools in St. Louis. Contact us for a free consultation.
Mid-sized trendy backyard stone and custom-shaped water slide photo in St Louis
Mid-sized trendy backyard stone and custom-shaped water slide photo in St Louis

Sponsored
Delaware, OH
Buckeye Basements, Inc.
Central Ohio's Basement Finishing ExpertsBest Of Houzz '13-'21
 User
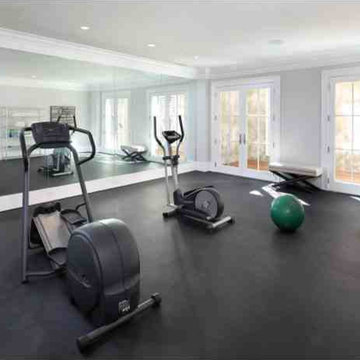
UserThis Tapia Construction & Restoration Project presents all the hallmarks of an estate with its grand main home, guest house, pool, and formal grounds of over one acre. Just completed by Tapia Construction, the home is reminiscent of a sophisticated East Coast manor with its cedar shingled exterior and ebony shutters. Inside, a classic neutral color palette and traditional design elements are replicated in every room -- beautifully detailed ceilings, crisp white custom millwork, and lavish use of honed Calacatta Oro marble.
The three-level main residence is magnificently appointed with everything needed for luxurious comfortable living, including a theatre, fitness center, steam shower, and wine cellar. There are 5 spacious bedrooms, each with en-suite bath, plus a wonderful 1-bedroom guest house also perfect for extended family, an au pair, or entertaining. A pool, fire pit, and vast terrace highlight the rear grounds for outdoor enjoyment, all surrounded by beautifully manicured lawn, a parterre rose garden, and the privacy afforded by a gated entrance. Topping it all off is the home's close proximity to fine dining and shopping, Stanford University, and all of Silicon Valley.
Located in the heart of the Peninsula, Tapia Construction and Restoration provide all aspects of construction services throughout the Bay Area. TCR was founded in December 2008 with the intent to start a privately owned company, without the corporate agenda, that provide its customers the highest level of service and product with the personal touch of a family based business. Owner David Tapia began his career in the mid 1970's under the guidance of some of San Francisco's leading construction industry professionals. It was their passion, guidance, and instruction that helped David identify his calling. In the 80's David spent the majority of his time with Lombardi Construction where he developed relationships with clients, subcontractors, and vendors, as well as providing him with the knowledge proven valuable over the course of his career. David has pursued certifications in plumbing, electrical, structural, carpentry/frame/fit/finish programs and is a certified safety professional. Confidence in this extensive experience and expertise coupled with his growing family, made the move to independent contractor a natural one. With years of experience and impeccable attention to detail TCR provides clients with an investment to projects and exceptional customer service. We would like to welcome you to the TCR family and invite you to share our vision of "Building the future- Restoring the past."
 Great Escapes Custom Pools
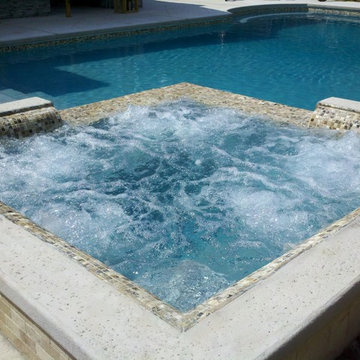
7'x7' inner dimension square spa 12" raised with reverse negative edge spillway. Materials on spa include travertine 2x4 subway tile on exterior sides in Antico, 1x1 travertine tile in Antico on spillway and waterline, travertine pencil trim in Antico, cantilever coping with rock salt finish, and PebbleTec PebbleSheen in Aqua Blue.
 Truitt and White Window and Door Showroom

This Tapia Construction & Restoration Project presents all the hallmarks of an estate with its grand main home, guest house, pool, and formal grounds of over one acre. Just completed by Tapia Construction, the home is reminiscent of a sophisticated East Coast manor with its cedar shingled exterior and ebony shutters. Inside, a classic neutral color palette and traditional design elements are replicated in every room -- beautifully detailed ceilings, crisp white custom millwork, and lavish use of honed Calacatta Oro marble.
The three-level main residence is magnificently appointed with everything needed for luxurious comfortable living, including a theatre, fitness center, steam shower, and wine cellar. There are 5 spacious bedrooms, each with en-suite bath, plus a wonderful 1-bedroom guest house also perfect for extended family, an au pair, or entertaining. A pool, fire pit, and vast terrace highlight the rear grounds for outdoor enjoyment, all surrounded by beautifully manicured lawn, a parterre rose garden, and the privacy afforded by a gated entrance. Topping it all off is the home's close proximity to fine dining and shopping, Stanford University, and all of Silicon Valley.
Located in the heart of the Peninsula, Tapia Construction and Restoration provide all aspects of construction services throughout the Bay Area. TCR was founded in December 2008 with the intent to start a privately owned company, without the corporate agenda, that provide its customers the highest level of service and product with the personal touch of a family based business. Owner David Tapia began his career in the mid 1970's under the guidance of some of San Francisco's leading construction industry professionals. It was their passion, guidance, and instruction that helped David identify his calling. In the 80's David spent the majority of his time with Lombardi Construction where he developed relationships with clients, subcontractors, and vendors, as well as providing him with the knowledge proven valuable over the course of his career. David has pursued certifications in plumbing, electrical, structural, carpentry/frame/fit/finish programs and is a certified safety professional. Confidence in this extensive experience and expertise coupled with his growing family, made the move to independent contractor a natural one. With years of experience and impeccable attention to detail TCR provides clients with an investment to projects and exceptional customer service. We would like to welcome you to the TCR family and invite you to share our vision of "Building the future- Restoring the past."

 King Concrete Ottawa Inc.
A freshly re-sealed 6 year old job in Nepean.
Mid-sized elegant backyard concrete paver and custom-shaped pool photo in Ottawa
Mid-sized elegant backyard concrete paver and custom-shaped pool photo in Ottawa

Sponsored
Columbus, OH
Free consultation for landscape design!

Peabody Landscape Group
Franklin County's Reliable Landscape Design & Contracting
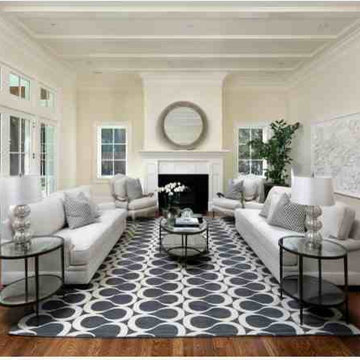 Truitt and White Window and Door Showroom
This Tapia Construction & Restoration Project presents all the hallmarks of an estate with its grand main home, guest house, pool, and formal grounds of over one acre. Just completed by Tapia Construction, the home is reminiscent of a sophisticated East Coast manor with its cedar shingled exterior and ebony shutters. Inside, a classic neutral color palette and traditional design elements are replicated in every room -- beautifully detailed ceilings, crisp white custom millwork, and lavish use of honed Calacatta Oro marble.
The three-level main residence is magnificently appointed with everything needed for luxurious comfortable living, including a theatre, fitness center, steam shower, and wine cellar. There are 5 spacious bedrooms, each with en-suite bath, plus a wonderful 1-bedroom guest house also perfect for extended family, an au pair, or entertaining. A pool, fire pit, and vast terrace highlight the rear grounds for outdoor enjoyment, all surrounded by beautifully manicured lawn, a parterre rose garden, and the privacy afforded by a gated entrance. Topping it all off is the home's close proximity to fine dining and shopping, Stanford University, and all of Silicon Valley.
Located in the heart of the Peninsula, Tapia Construction and Restoration provide all aspects of construction services throughout the Bay Area. TCR was founded in December 2008 with the intent to start a privately owned company, without the corporate agenda, that provide its customers the highest level of service and product with the personal touch of a family based business. Owner David Tapia began his career in the mid 1970's under the guidance of some of San Francisco's leading construction industry professionals. It was their passion, guidance, and instruction that helped David identify his calling. In the 80's David spent the majority of his time with Lombardi Construction where he developed relationships with clients, subcontractors, and vendors, as well as providing him with the knowledge proven valuable over the course of his career. David has pursued certifications in plumbing, electrical, structural, carpentry/frame/fit/finish programs and is a certified safety professional. Confidence in this extensive experience and expertise coupled with his growing family, made the move to independent contractor a natural one. With years of experience and impeccable attention to detail TCR provides clients with an investment to projects and exceptional customer service. We would like to welcome you to the TCR family and invite you to share our vision of "Building the future- Restoring the past."
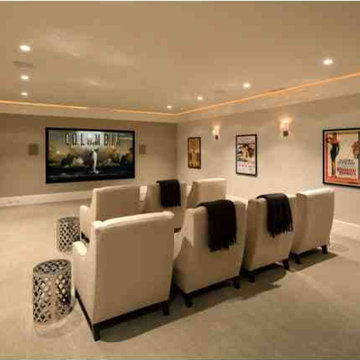 Truitt and White Window and Door Showroom
This Tapia Construction & Restoration Project presents all the hallmarks of an estate with its grand main home, guest house, pool, and formal grounds of over one acre. Just completed by Tapia Construction, the home is reminiscent of a sophisticated East Coast manor with its cedar shingled exterior and ebony shutters. Inside, a classic neutral color palette and traditional design elements are replicated in every room -- beautifully detailed ceilings, crisp white custom millwork, and lavish use of honed Calacatta Oro marble.
The three-level main residence is magnificently appointed with everything needed for luxurious comfortable living, including a theatre, fitness center, steam shower, and wine cellar. There are 5 spacious bedrooms, each with en-suite bath, plus a wonderful 1-bedroom guest house also perfect for extended family, an au pair, or entertaining. A pool, fire pit, and vast terrace highlight the rear grounds for outdoor enjoyment, all surrounded by beautifully manicured lawn, a parterre rose garden, and the privacy afforded by a gated entrance. Topping it all off is the home's close proximity to fine dining and shopping, Stanford University, and all of Silicon Valley.
Located in the heart of the Peninsula, Tapia Construction and Restoration provide all aspects of construction services throughout the Bay Area. TCR was founded in December 2008 with the intent to start a privately owned company, without the corporate agenda, that provide its customers the highest level of service and product with the personal touch of a family based business. Owner David Tapia began his career in the mid 1970's under the guidance of some of San Francisco's leading construction industry professionals. It was their passion, guidance, and instruction that helped David identify his calling. In the 80's David spent the majority of his time with Lombardi Construction where he developed relationships with clients, subcontractors, and vendors, as well as providing him with the knowledge proven valuable over the course of his career. David has pursued certifications in plumbing, electrical, structural, carpentry/frame/fit/finish programs and is a certified safety professional. Confidence in this extensive experience and expertise coupled with his growing family, made the move to independent contractor a natural one. With years of experience and impeccable attention to detail TCR provides clients with an investment to projects and exceptional customer service. We would like to welcome you to the TCR family and invite you to share our vision of "Building the future- Restoring the past."
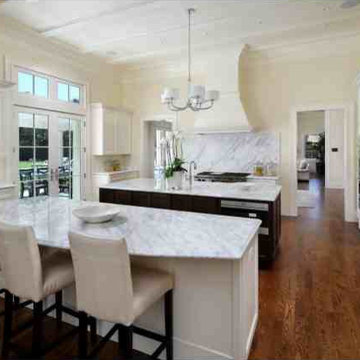 User
UserThis Tapia Construction & Restoration Project presents all the hallmarks of an estate with its grand main home, guest house, pool, and formal grounds of over one acre. Just completed by Tapia Construction, the home is reminiscent of a sophisticated East Coast manor with its cedar shingled exterior and ebony shutters. Inside, a classic neutral color palette and traditional design elements are replicated in every room -- beautifully detailed ceilings, crisp white custom millwork, and lavish use of honed Calacatta Oro marble.
The three-level main residence is magnificently appointed with everything needed for luxurious comfortable living, including a theatre, fitness center, steam shower, and wine cellar. There are 5 spacious bedrooms, each with en-suite bath, plus a wonderful 1-bedroom guest house also perfect for extended family, an au pair, or entertaining. A pool, fire pit, and vast terrace highlight the rear grounds for outdoor enjoyment, all surrounded by beautifully manicured lawn, a parterre rose garden, and the privacy afforded by a gated entrance. Topping it all off is the home's close proximity to fine dining and shopping, Stanford University, and all of Silicon Valley.
Located in the heart of the Peninsula, Tapia Construction and Restoration provide all aspects of construction services throughout the Bay Area. TCR was founded in December 2008 with the intent to start a privately owned company, without the corporate agenda, that provide its customers the highest level of service and product with the personal touch of a family based business. Owner David Tapia began his career in the mid 1970's under the guidance of some of San Francisco's leading construction industry professionals. It was their passion, guidance, and instruction that helped David identify his calling. In the 80's David spent the majority of his time with Lombardi Construction where he developed relationships with clients, subcontractors, and vendors, as well as providing him with the knowledge proven valuable over the course of his career. David has pursued certifications in plumbing, electrical, structural, carpentry/frame/fit/finish programs and is a certified safety professional. Confidence in this extensive experience and expertise coupled with his growing family, made the move to independent contractor a natural one. With years of experience and impeccable attention to detail TCR provides clients with an investment to projects and exceptional customer service. We would like to welcome you to the TCR family and invite you to share our vision of "Building the future- Restoring the past."
28