
Search results for "Vastly colored" in Home Design Ideas

 InnovationLand
This Houston outdoor kitchen and entertaining area offers a modern take on Mediterranean style.
Designed and built by Outdoor Homescapes of Houston, this fully loaded family and entertaining space echoes the stucco, travertine tile patio and Mediterranean style of the existing home while exuding a more modern, transitional style.
“This was a high-profile client – both VPs of different oil and gas companies who entertain affluent guests on a regular basis – so they wanted to make sure they had high-end appliances and all the latest amenities they could order,” says Lisha Maxey, senior designer for Outdoor Homescapes and owner of LGH Design Services in Houston. “They also have two kids, ages 7 and 10, and wanted a family gathering space that better accompanied their new, luxurious pool.”
What really sets apart this outside kitchen design idea, however, is the way the elements are used throughout the space.
“Usually, outdoor kitchen designs for a backyard are grouped into one island or cabinet,” explains Outdoor Homescapes of Houston owner Wayne Franks. “But here, the patio, roof and fireplace were all in place, separated by stucco columns, and the outdoor kitchen elements had to work around them.”
A 14-foot-long cooking island houses a built-in Fire Magic grill with a Magic View Window (allows the chef to check on food without lifting the lid and losing valuable heat). The island, the countertop of which is "Carnaval" granite from Lackstone, also features a Fire Magic power burner, warming drawer and trash drawer. On one side of the fireplace, forming an “L” with the cooking island, sits a built-in Primo ceramic grill.
On the other side of the fireplace is a 3-foot-long cabinet housing a bar with a wine cooler, ice maker and upper cabinet. And finally, just outside the patio door is a 7-foot-long cabinet with a modern Kohler sink with a high-arc Moen faucet (sink and faucet from Faucets Direct), a trash drawer and another upper cabinet.
Outdoor Homescapes of Houston, by the way, outfitted both cabinets with glass inserts, custom pulls and three-way sensor lighting.
“At the beginning, this was basically a blank space with a fireplace in the middle,” says Maxey. So Outdoor Homescapes upgraded the fireplace with Austin Stack Stone in white (No. 401) from Colorstonescreenshot vickers mosaic tile rectangle. "The stone added that pop,” notes Maxey.
The fireplace’s espresso-colored, distressed wood mantel (from Mantels.com) and upper wood cabinets were both stained with the Minwax color Jacobean. The ceiling fans were also updated with ones featuring similarly espresso-colored, wooden fan blades, to match.
The table in the middle - a cast-iron, Mediterranean style gem with hand-forged scrollwork designs from Patio 1 in Houston – seats 10.
“We wanted this kind of Mediterranean feel,” says Maxey. “We wanted rustic, but the appliance package was so new, with all its stainless steel, so we kept a the cabinets and the columns stucco instead of stone for a more clean, modern look and then did the custom tile backsplash and mosaic in more of a rustic, Mediterranean look."
The backsplash is a 1-inch travertine tile background with 4-inch square metallic insets, both from Floor & Decor. The tile for the 18-by-24-inch rectangle mosaic came from Great Britain Tile Co. and included a Dianno Reale tumbled border and background. The bronze, diamond-shaped insets are tumbled Dark Emperdor tile and the scrolls are tumbled Noce tile.
The client, who admits they have high standards, was more than pleased with the project – especially browsing through Outdoor Homescapes’ vast library of patio kitchen design ideas, the 3D virtual video tour that let them preview the project from every angle before construction. They also liked the personalized design consultation.
"OH provides a very neat service where one of their designers will either shop/buy for you or shop with you for the more detailed pieces that will finish your home," reads the client's review on Houzz. "This was a very positive, personalized feature ... Lisha helped narrow down an enormous marketplace of materials and finishes to a few we could choose from."

 Alderwood Landscape Architecture and Construction
Brian Parks
Example of a classic stone patio design in Seattle with a fire pit and no cover
Example of a classic stone patio design in Seattle with a fire pit and no cover

 Mastercraft Wood & Hardware
Custom kitchen design with a modern style. Light grey wood finish perfectly match with the cream tile. Floor to ceiling cabinets gives the impression of a higher ceiling. Interior wood cabinets.
Find the right local pro for your project



 Rosenberry Rooms
Susie Fougerousse / Rosenberry Rooms
Inspiration for a transitional girl carpeted kids' room remodel in Raleigh with blue walls
Inspiration for a transitional girl carpeted kids' room remodel in Raleigh with blue walls
 Chapman Design Group, Inc.
Mark Hoyle

Living room - large 1960s open concept light wood floor and white floor living room idea in Other with white walls
Living room - large 1960s open concept light wood floor and white floor living room idea in Other with white walls
 Studio Jhoiey Inc.

Example of a 1950s medium tone wood floor and brown floor great room design in Los Angeles with white walls

Sponsored
Columbus, OH

Hope Restoration & General Contracting
Columbus Design-Build, Kitchen & Bath Remodeling, Historic Renovations
 BOSS Architecture
photography by raul garcia

Inspiration for a contemporary gray floor bedroom remodel in Denver with brown walls
Inspiration for a contemporary gray floor bedroom remodel in Denver with brown walls

 Studio Dearborn
Designer Sarah Robertson of Studio Dearborn helped a neighbor and friend to update a “builder grade” kitchen into a personal, family space that feels luxurious and inviting.
The homeowner wanted to solve a number of storage and flow problems in the kitchen, including a wasted area dedicated to a desk, too-little pantry storage, and her wish for a kitchen bar. The all white builder kitchen lacked character, and the client wanted to inject color, texture and personality into the kitchen while keeping it classic.
 Kelly Hohla Interiors
Photography by John Merkl
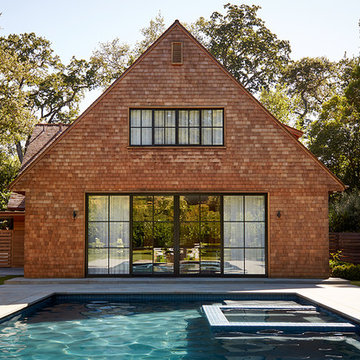
Inspiration for a large country brown two-story wood exterior home remodel in San Francisco with a shingle roof
Inspiration for a large country brown two-story wood exterior home remodel in San Francisco with a shingle roof

 Carla Royder Designs & Co, LLC
Inspiration for a mediterranean freestanding desk dark wood floor and brown floor home office remodel in Austin with beige walls
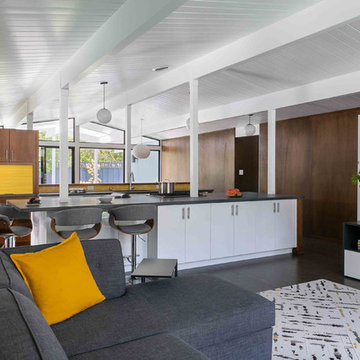
 Megan Warren Design
Kathryn MacDonald Photography
1960s open concept dark wood floor family room photo in San Francisco with no fireplace and a wall-mounted tv
1960s open concept dark wood floor family room photo in San Francisco with no fireplace and a wall-mounted tv

 Tate Studio Architects
Master Bedroom with a large window with expansive panoramic window to "live in the view" of the distant mountains and city lights. Builder - Build Inc, Interior Design - Tate Studio Architects, Photography - Thompson Photographic.


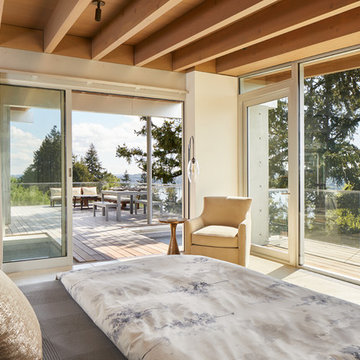
 Garret Cord Werner Architects & Interior Designers
Benjamin Benschneider
Huge trendy master bedroom photo in Seattle with white walls
Huge trendy master bedroom photo in Seattle with white walls
 Lawlor Architects
Stacy Goldberg Photography
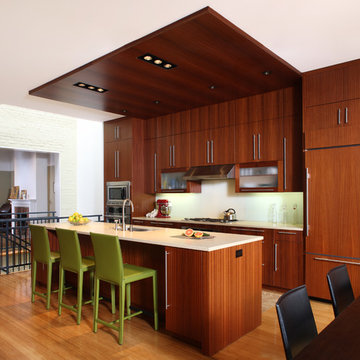
Example of a trendy galley medium tone wood floor kitchen design in DC Metro with an undermount sink, flat-panel cabinets, dark wood cabinets, white backsplash, paneled appliances and an island
Example of a trendy galley medium tone wood floor kitchen design in DC Metro with an undermount sink, flat-panel cabinets, dark wood cabinets, white backsplash, paneled appliances and an island
 Jennifer Garner Interiors

Tuscan beige floor foyer photo in Austin with multicolored walls and a black front door
 Leicht Westchester-Greenwich
Grounded Aesthetic
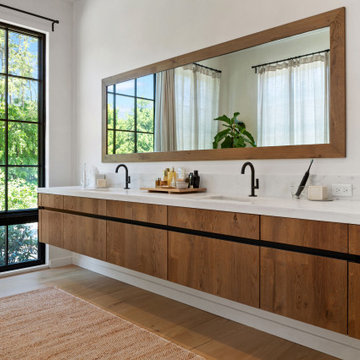
Modern clean lines juxtaposed with natural texture and materials, create a warm and inviting kitchen that feels casual and luxurious at the same time.
Leicht Minera Kiruna cabinets with natural wood and woven elements define the kitchen in this vast open space. Floating wood shelves highlight the functional items that add character and personality to the space.
The distinctive large island includes the prestigious Gaggenau gas & induction combination cooktops for the homeowners’ culinary and entertainment lifestyle.
Bold Neutrals
The deliberate kitchen palette of natural neutral colors is a nod to the Modern Rustic high style. Textured deep grays and black hues combined with an organic natural wood palette, evokes sophistication and warmth.
Neolith Nero Zimbabwe Riverwashed countertop and low backsplash with its deep rich color and rough texture adds to the curated mix. Minera Kiruna panels complete the backsplash composition with its natural metal vibe.

Sponsored
Columbus, OH

Snider & Metcalf Interior Design, LTD
Leading Interior Designers in Columbus, Ohio & Ponte Vedra, Florida
 User
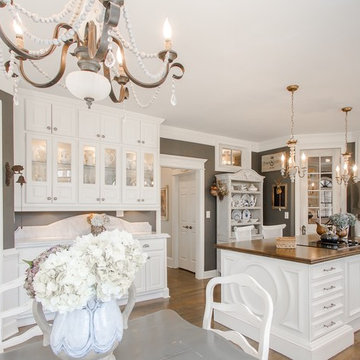
UserKitchen - traditional dark wood floor kitchen idea in Atlanta with marble countertops, stainless steel appliances and an island

Example of a mid-sized transitional enclosed medium tone wood floor and brown floor family room design in San Francisco with white walls, no fireplace and a wall-mounted tv

 Stuart Sampley Architect
Trendy turquoise tile light wood floor and beige floor freestanding bathtub photo in Austin with flat-panel cabinets, light wood cabinets, white walls, an integrated sink, concrete countertops and gray countertops
5