
Search results for "Vectors design" in Home Design Ideas


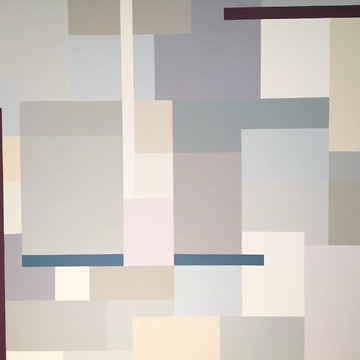

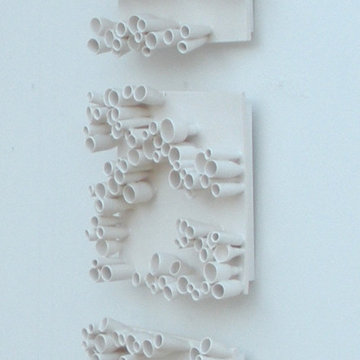
 Dube Fine Art Design Studios
Designed from a mathematical equation!
Each tile base is approximately 10" square. The wheel-thrown tubes are individually attached with about a 3" depth. Glossy white glaze.
Set of 5.
Find the right local pro for your project



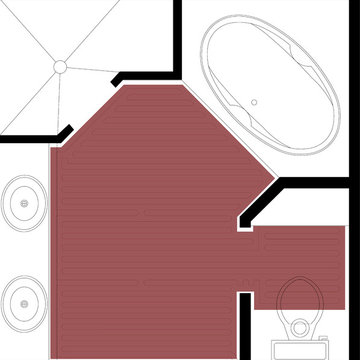
 Radiant Way Inc.
Nuheat custom mats can warm the floors in any space.
Minimalist bathroom photo in San Francisco
Minimalist bathroom photo in San Francisco



Sponsored
Columbus, OH

Hope Restoration & General Contracting
Columbus Design-Build, Kitchen & Bath Remodeling, Historic Renovations





 Hush Development and Management Group
Transformed an existing bathroom basement into a large space that you can enjoy for simple relaxing after a workout in the spa space
Inspiration for a mid-sized french country master white tile and subway tile ceramic tile, multicolored floor, single-sink and wallpaper freestanding bathtub remodel in Chicago with a one-piece toilet, pink walls, solid surface countertops, white countertops and a freestanding vanity
Inspiration for a mid-sized french country master white tile and subway tile ceramic tile, multicolored floor, single-sink and wallpaper freestanding bathtub remodel in Chicago with a one-piece toilet, pink walls, solid surface countertops, white countertops and a freestanding vanity





Sponsored
Sunbury, OH

J.Holderby - Renovations
Franklin County's Leading General Contractors - 2X Best of Houzz!
 Blue Mist Paint & Flooring
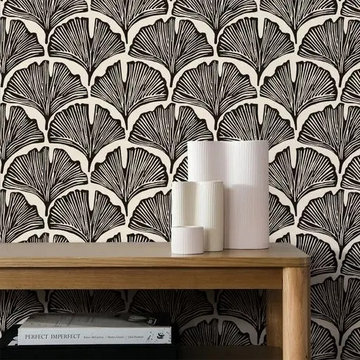
A black and Ivory ginko leaf wallpaper, easy to hang. Blue Mist Paint and Flooring has all the tools to help you!

 Hemmeline Designs
David Hemmeline
Inspiration for a mid-sized mediterranean powder room remodel in Houston with white walls
Inspiration for a mid-sized mediterranean powder room remodel in Houston with white walls


Sponsored
Columbus, OH

Wannemacher Interiors
Customized Award-Winning Interior Design Solutions in Franklin Cnty OH
 De Meza + Architecture
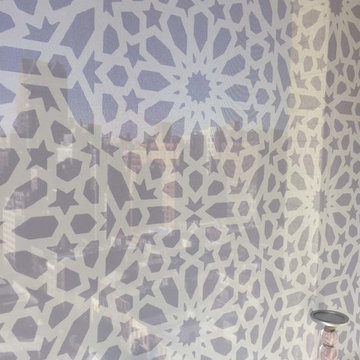
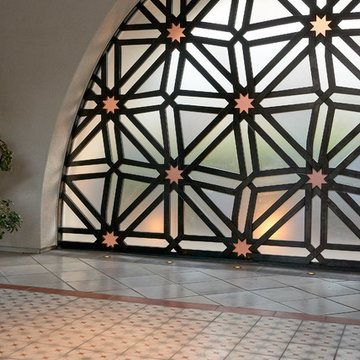
What began as a problem-solving exercise to control excessive wind in the courtyard of a newly-built semi-custom Spanish Colonial Revival home in Orinda, CA, culminated in a true work of art. The hand-crafted metal and resin screen design began with a traditional Moorish star pattern that was scaled up then distorted slightly. Two-inch wide steel bars are interwoven to create a frame holding opaque resin panels that block both the wind and views from the neighboring property. Bland concrete floors were replaced with bespoke cement tiles that continue the Moorish star pattern and complete the client’s vision of a Spanish retreat in the California hills.


 O Studio, Inc.
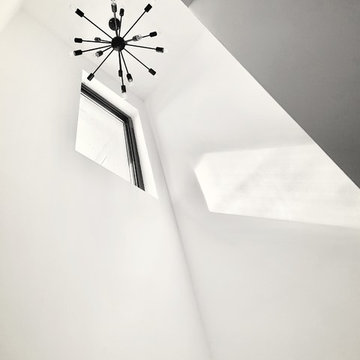
Steel &Glass Loft Wall with Door, slim design, steel framed , blackened, industrial, factory style,custom steel & glass partitions.
24