
Search results for "Vegas" in Home Design Ideas

 Richmond American
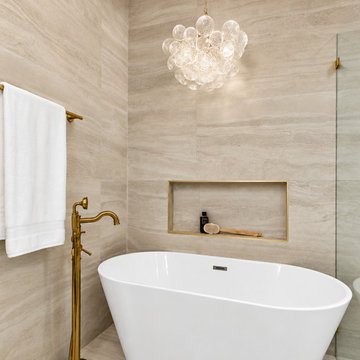
Master bath | Visit our website to see where we’re building the Desiree plan in the Las Vegas area! You’ll find photos, interactive floor plans and more.
The Desiree model home is ideal for entertaining, offering a dramatic two-story entry, a formal dining room, a spacious great room and a gourmet kitchen with a center island, walk-in pantry and breakfast nook that overlooks an extended covered patio. You'll also appreciate a private study and a convenient main-floor master suite, which boasts an attached bath with a separate shower and soaking tub and an expansive walk-in closet. Upstairs, enjoy three generous bedrooms—two of which include large walk-in closets—and a full bath.

 User
Photo: Ten Ten Creative
Wet bar - transitional single-wall dark wood floor and brown floor wet bar idea in Dallas with shaker cabinets, black cabinets, black backsplash, subway tile backsplash and gray countertops
Wet bar - transitional single-wall dark wood floor and brown floor wet bar idea in Dallas with shaker cabinets, black cabinets, black backsplash, subway tile backsplash and gray countertops

Find the right local pro for your project
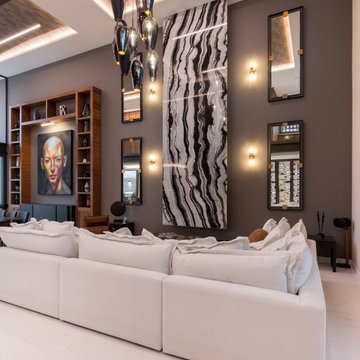

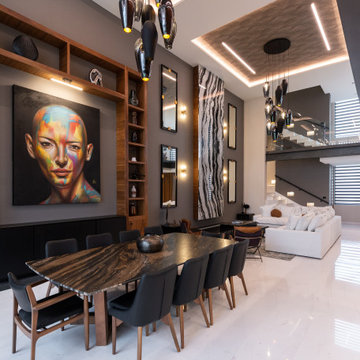
 Richmond American
Kitchen | Visit our website to see where we’re building the Lillian plan in the Las Vegas area! You’ll find photos, interactive floor plans and more.
From its charming covered entry to its open, inviting layout, the Lillian plan is designed with livability in mind. On the main floor, you'll find a spacious great room, a comfortable dining room and an elegant kitchen with a center island. You'll also appreciate the relaxing covered patio! Upstairs offers a large master suite with an en-suite bath, additional bedrooms, a convenient laundry and a loft.
 User
This coastal home located in Lake Las Vegas makes for the perfect retreat from the hustle and bustle of The Strip. With calm, neutral tones and beach-like accents throughout this sprawling layout, this home emits an essence of serenity and relaxation in the desert.
 Richmond American
Textured table & patterned pillows! | Everette model home great room | Las Vegas, Nevada | Richmond American Homes
Inspiration for a contemporary open concept family room remodel in Denver
Inspiration for a contemporary open concept family room remodel in Denver


 Natural Landscape Group
Limited space didn't keep us from creating a backyard oasis for our clients. Using the Las Vegas theme we designed the pool and hot tub to be private and perfect for entertaining. We plenty of mood lighting of course.
 Richmond American
Master bedroom | Visit our website to see where we’re building the Paisley plan in the Las Vegas area! You’ll find photos, interactive floor plans and more.
The Paisley offers the convenience of a ranch-style plan, plus a bonus loft upstairs for added entertaining space. Highlights include a quiet study, an inviting great room and a spacious kitchen with breakfast nook and adjacent covered patio. The relaxing master suite includes an expansive walk-in closet and en-suite bath, and is separated from two additional bedrooms for privacy. Personalization options vary by community, but may include a dining room in lieu of the study, gourmet kitchen features and a deluxe master bath.

 DeBora Rachelle Inc.
Entry area to loft by DeBora Rachelle.
Inspiration for a small modern concrete floor foyer remodel in Las Vegas with white walls
Inspiration for a small modern concrete floor foyer remodel in Las Vegas with white walls
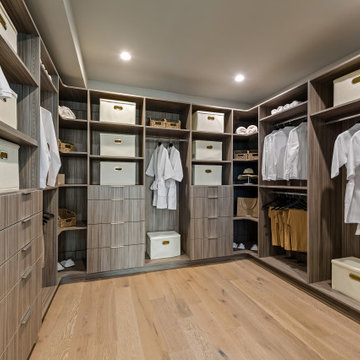


 Alicia LaMar Home
Las Vegas Home of NBA Basketball Player DeMar DeRozan with the Toronto Raptors.
I enjoyed designing this family home for DeMar DeRozan. He wanted a Classic Style home with modern comforts.
 Richmond American
A contrast of light and dark creates a striking look in this well-appointed Las Vegas, Nevada study. Sophisticated French doors open to an elegant desk and generous bookcase. Pastel tones and attractive accessories bring the space together. Visit our website to explore where the Sadie floor plan is offered.
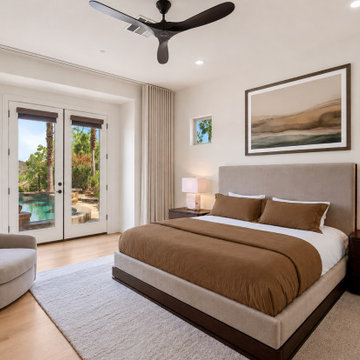
 Laura Fullow Designs
The primary bedroom was transformed into a serene retreat inspired by the natural beauty of Lake Las Vegas. A warm neutral palette, custom window treatments, layered textures, and refined furnishings create a calming atmosphere, while tailored lighting and thoughtfully selected materials bring a sense of understated luxury. The result is a sophisticated yet comfortable space designed for rest, relaxation, and everyday living.

67