
Search results for "Vegas" in Home Design Ideas
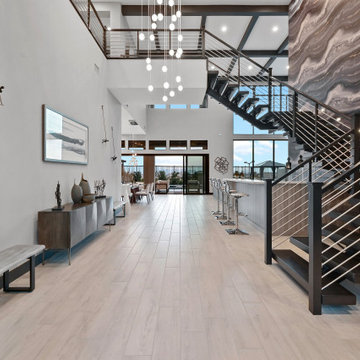


 Merlin Custom Home Builders
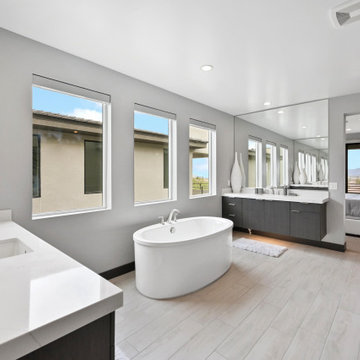
The Estates at Reflection Bay at Lake Las Vegas Show Home Master Bathroom
Freestanding bathtub - huge contemporary freestanding bathtub idea in Las Vegas with white walls and white countertops
Freestanding bathtub - huge contemporary freestanding bathtub idea in Las Vegas with white walls and white countertops
Find the right local pro for your project

 Richmond American
Great room | Visit our website to see where we’re building the Desiree plan in the Las Vegas area! You’ll find photos, interactive floor plans and more.
The Desiree model home is ideal for entertaining, offering a dramatic two-story entry, a formal dining room, a spacious great room and a gourmet kitchen with a center island, walk-in pantry and breakfast nook that overlooks an extended covered patio. You'll also appreciate a private study and a convenient main-floor master suite, which boasts an attached bath with a separate shower and soaking tub and an expansive walk-in closet. Upstairs, enjoy three generous bedrooms—two of which include large walk-in closets—and a full bath.

 Seamingly Straight Wallpapering and Painting
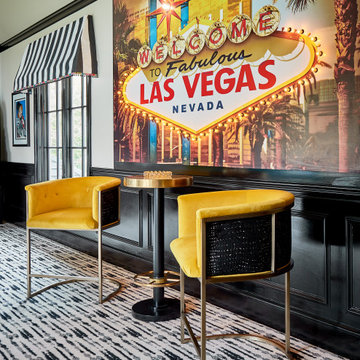
Young couple went to Mayan Temples and took several photos...had them turned into a custom mural so their home office reminded them of how much fun they had exploring together... Summerlin Las Vegas Nevada 2020
 Richmond American
Exterior, curb view | Visit our website to see where we’re building the Anika plan in the Las Vegas area! You’ll find photos, interactive floor plans and more.
Designed for entertaining, the ranch-style Anika model offers an inviting great room and kitchen with a convenient center island, walk-in pantry and nook. A secluded master suite boasts a private bath and an immense walk-in closet, and two additional bedrooms provide ample space for rest and relaxation. You'll also appreciate a generous covered patio. Depending on where you build, options for this plan may include a deluxe master bath, quiet study or formal dining room!

 User
This home was redecorated into a Las Vegas getaway, peppered with neutral tones and contemporary styles.
Example of a transitional open concept living room design in Las Vegas with white walls
Example of a transitional open concept living room design in Las Vegas with white walls


 Richmond American
Great room | Visit our website to see where we’re building the Desiree plan in the Las Vegas area! You’ll find photos, interactive floor plans and more.
The Desiree model home is ideal for entertaining, offering a dramatic two-story entry, a formal dining room, a spacious great room and a gourmet kitchen with a center island, walk-in pantry and breakfast nook that overlooks an extended covered patio. You'll also appreciate a private study and a convenient main-floor master suite, which boasts an attached bath with a separate shower and soaking tub and an expansive walk-in closet. Upstairs, enjoy three generous bedrooms—two of which include large walk-in closets—and a full bath.

 Design Source Interiors Las Vegas
Example of a small transitional carpeted multiuse home gym design in Las Vegas with gray walls

 VintageView
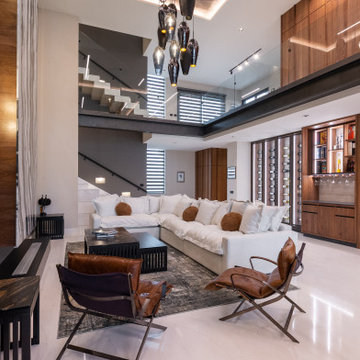
This contemporary Vegas living room balances modern design with a bit of flash by integrating a glass enclosed wine room between the dining room and living room. VintageView FCF mounts are used to allow a wall of wine to be built in front of an LED backer.


 East Coast Live Commercial Photography
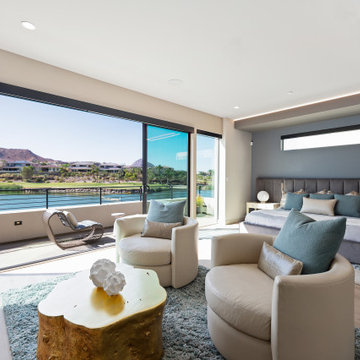
Example of a large minimalist master carpeted bedroom design in Dallas with yellow walls

 Roy Sklarin Interiors
Beautiful Las Vegas Penthouse Living Room at Turnberry Towers.
Inspiration for a timeless living room remodel in Las Vegas
Inspiration for a timeless living room remodel in Las Vegas

63