
Search results for "Vehicle" in Home Design Ideas
 Duke Homes, Inc.

A four car garage is paired with a free standing carriage house to provide for ample storage of vehicles. This view of the inside of the carriage house features a stone fire pit perfect for chilly fall evenings.
 America's Best House Plans

The two-car garage offers sufficient space for vehicles and storage as well as a pedestrian door.
Example of a farmhouse garage design in Atlanta
Example of a farmhouse garage design in Atlanta
 America's Best House Plans
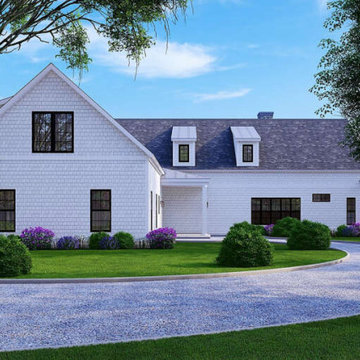
The exterior of Plan 699-00244 offers a beautiful curb appeal with the perfect, covered wrap around porch. In addition, this exterior features the side entry garage with space for two vehicles.
Find the right local pro for your project
 Charlotte Ventures

Eat-in kitchen - contemporary u-shaped light wood floor and beige floor eat-in kitchen idea in San Francisco with an undermount sink, flat-panel cabinets, light wood cabinets, gray backsplash, stainless steel appliances, an island and white countertops
 Trillium Architects
Bering studio
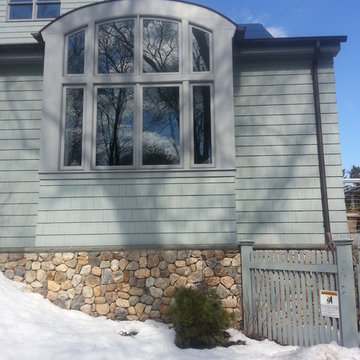
Mid-sized transitional beige three-story mixed siding exterior home idea in New York
Mid-sized transitional beige three-story mixed siding exterior home idea in New York
 America's Best House Plans
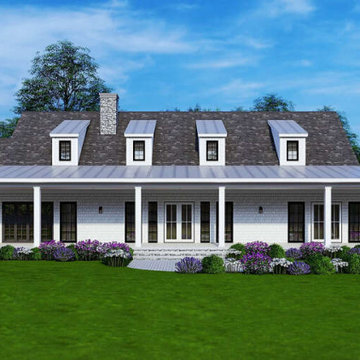
The exterior of Plan 699-00244 offers a beautiful curb appeal with the perfect, covered wrap around porch. In addition, this exterior features the side entry garage with space for two vehicles.
 Titan Flooring
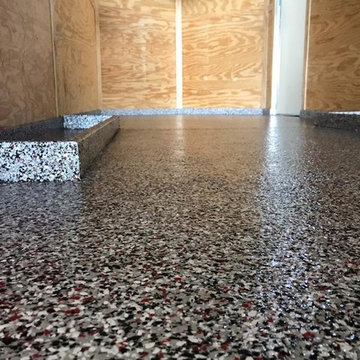
A client wanted a custom vehicle trailer interior to match his garage floors, so we matched it.
Inspiration for an industrial garage remodel in Nashville
Inspiration for an industrial garage remodel in Nashville
 ACM LLC
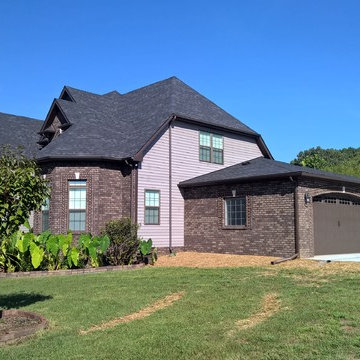
The interior ceiling is clear span having no posts or exposed beams giving the space a clean and open feel. The interior lighting uses LED fixtures giving the vehicles a bright clean appearance and plenty of light to work and show.

 Marengo Morton Architects
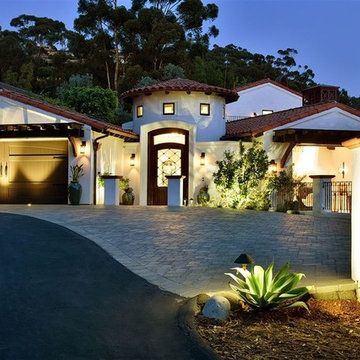

Parking consists of a finished 2-car garage with an EV charging station plus designated parking for 6 additional vehicles.
Inspiration for a huge contemporary balcony remodel in San Diego
Inspiration for a huge contemporary balcony remodel in San Diego

 Meridian Landscaping & Design
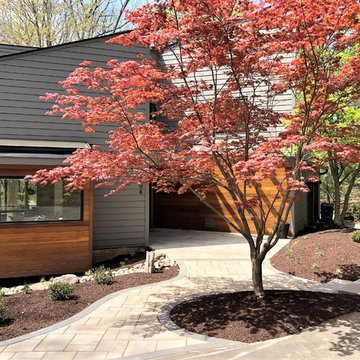
New Walkway supports vehicles to be able to move easier in and out of the driveway,
 Great Northern Builders, Inc.

This custom garage design has room for one vehicle with additional depth for a workshop and stairs to an upper level storage area.
Arts and crafts one-car garage photo
Arts and crafts one-car garage photo
 New Energy Works Timberframers
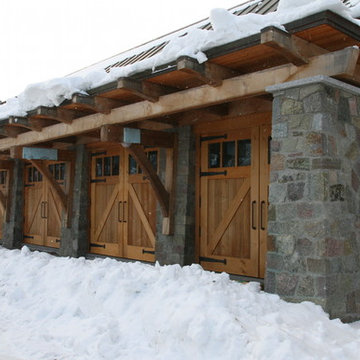
The carriage house offers ample room for vehicles.
Garage - garage idea in New York
Garage - garage idea in New York
 Branje Metal Works

Outdoor car port structure constructed from Steel I beams and posts. Bridge was added in for client to be able to walk from the side door of their house directly to their protected vehicles.
 America's Best House Plans
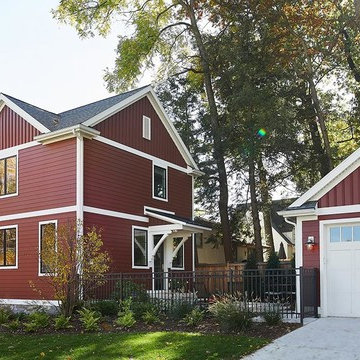
The detached two-car side entry garage offers good vehicle and storage space with access to the home through the rear patio.


 Remote Landscape
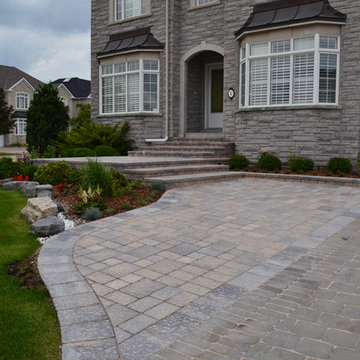
When parking vehicles along the edge of the driveway it's important we expand the front entrance to provide plenty of room around a parked vehicle. We chose to keep the hardscaping formal while taking advantage of the plant material grow informally.
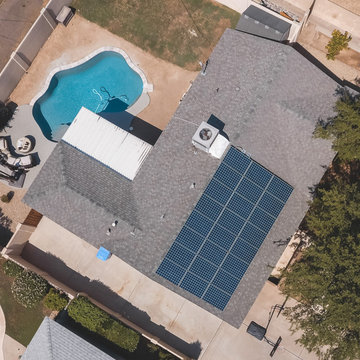

 Refined Designs, LLC
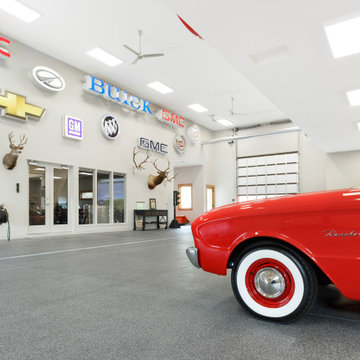
Garage to impress with a large variety of collector vehicles and car dealership signs and taxidery from your previous hunting excursions.
Example of a mountain style garage design in Albuquerque
Example of a mountain style garage design in Albuquerque
27