
Search results for "Vehicle" in Home Design Ideas
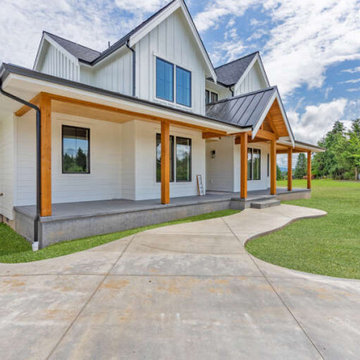
 America's Best House Plans
The exterior of Plan 2464-00052 offers a beautiful curb appeal with a covered porch, and the courtyard entry garage feature with space for two vehicles.
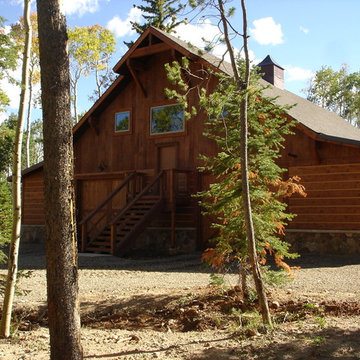
 Eggers Architecture, Inc.
Barn for storage of ranch vehicles and toys. Loft area utilized for rec room with billiards, ping pong table and game tables.
Inspiration for a large rustic brown two-story wood gable roof remodel in Denver
Inspiration for a large rustic brown two-story wood gable roof remodel in Denver

 Alair | Cason Graye Homes
Transitional backyard deck photo in Houston with a fireplace and a roof extension
Find the right local pro for your project
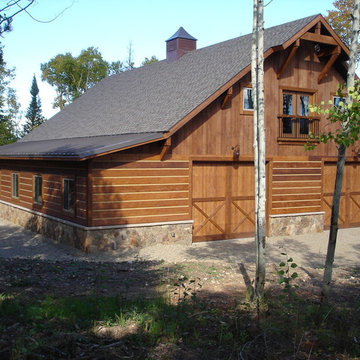 Eggers Architecture, Inc.
Barn for storage of ranch vehicles and toys. Loft area utilized for rec room with billiards, ping pong table and game tables.
Large rustic brown two-story wood gable roof idea in Denver
Large rustic brown two-story wood gable roof idea in Denver
 America's Best House Plans
The three-car garage details a side-entry and offers plenty of vehicle space with a storage room.
Example of a cottage garage design in Atlanta
Example of a cottage garage design in Atlanta
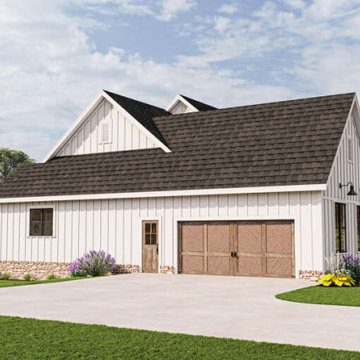 America's Best House Plans
The exterior of Plan 009-00316 features a beautiful curb appeal, with a covered porch, and the side entry garage feature with space for 2 vehicles.
Example of a farmhouse exterior home design in Atlanta
Example of a farmhouse exterior home design in Atlanta
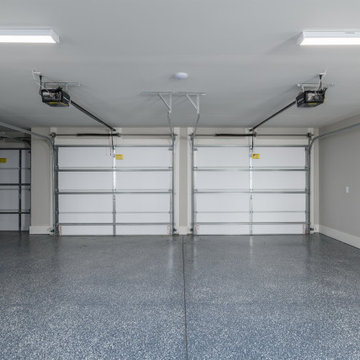


 Dreamhouse Enterprises
This tiny home has 3 slide-outs, making it that much more comfortable than your typical tiny home. There is no other 5th wheel out there that looks like this!
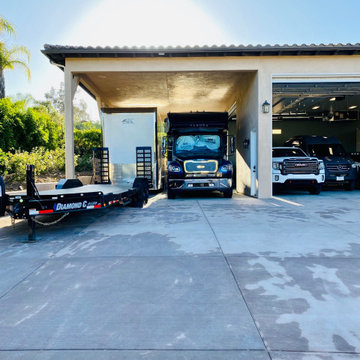
 Spyglass Construction
The photo captures a stunning view of the RV overhang attached to the RV garage and workshop. The overhang extends from the side of the garage, providing a covered area for parking RVs and other large vehicles.
The overhang is supported by sturdy wooden beams, which add a touch of natural elegance to the design. The overhang is well-lit, providing ample illumination for maneuvering large vehicles in and out of the space.
In the foreground of the photo, a well-manicured lawn leads up to the edge of the overhang, highlighting the seamless integration of the structure with the surrounding landscape. The overhang provides a functional and practical space for parking RVs, boats, and other large vehicles, protecting them from the elements and ensuring their safety and security.
The RV overhang is designed with high-quality construction materials, ensuring that it is sturdy and durable, able to withstand the test of time. The overhang is also designed with ample space, providing plenty of room for maneuvering and parking large vehicles.
Overall, the photo showcases the functionality and practicality of the RV overhang, with a design that seamlessly blends form and function. Spyglass Construction has delivered an impressive structure that will undoubtedly enhance the value and functionality of any home.
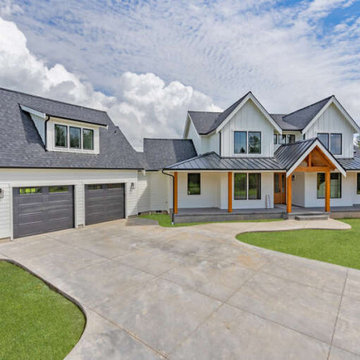 America's Best House Plans
The exterior of Plan 2464-00052 offers a beautiful curb appeal with a covered porch, and the courtyard entry garage feature with space for two vehicles.
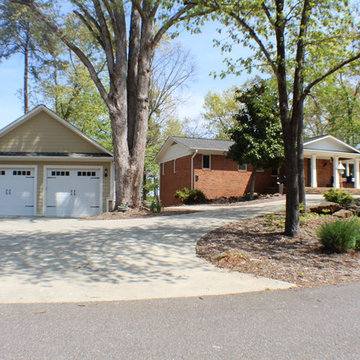
 Phillips Brothers Contracting Inc.
A two car garage adds additional vehicle and boat storage.
Inspiration for a mid-sized craftsman detached two-car garage remodel in Atlanta
Inspiration for a mid-sized craftsman detached two-car garage remodel in Atlanta
 America's Best House Plans
There is ample space for vehicles and access to the side porch in this side-entry garage.
Country garage photo in Atlanta
Country garage photo in Atlanta

 Bravas Boca Raton
Fully integrated Signature Estate featuring Creston controls and Crestron panelized lighting, and Crestron motorized shades and draperies, whole-house audio and video, HVAC, voice and video communication atboth both the front door and gate. Modern, warm, and clean-line design, with total custom details and finishes. The front includes a serene and impressive atrium foyer with two-story floor to ceiling glass walls and multi-level fire/water fountains on either side of the grand bronze aluminum pivot entry door. Elegant extra-large 47'' imported white porcelain tile runs seamlessly to the rear exterior pool deck, and a dark stained oak wood is found on the stairway treads and second floor. The great room has an incredible Neolith onyx wall and see-through linear gas fireplace and is appointed perfectly for views of the zero edge pool and waterway. The center spine stainless steel staircase has a smoked glass railing and wood handrail.
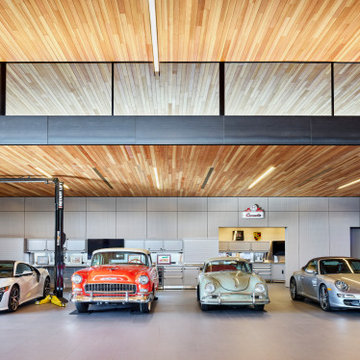
 Drewett Works
Clerestory glass and a floating roof invite light into this car collector's garage at a residence in north Phoenix. In the back, everything needed to work on the vehicles is stored. The ceiling is Douglas fir.
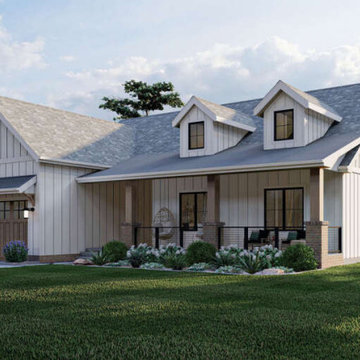 America's Best House Plans
Thee exterior of Plan 963-00694 offers a beautiful curb appeal with a covered porch and the front entry garage feature with space for 2-vehicles.
Farmhouse exterior home idea in Atlanta
Farmhouse exterior home idea in Atlanta
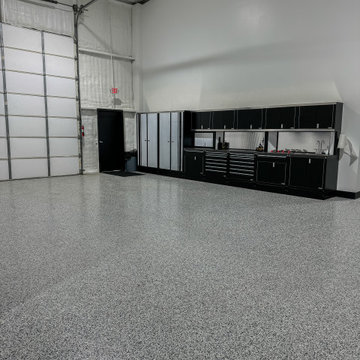
 Punchout Pros LLC
Complete warehouse interior renovation. Building out a full garage and Toy Barn for vehicles
Garage workshop - huge industrial four-car garage workshop idea in Nashville
Garage workshop - huge industrial four-car garage workshop idea in Nashville

 George Psaledakis Architect
Client wanted to become more self sufficient and less reliant on oil companies for transportation. A solar electric carport canopy was designed to provide a power alternative to charge their electric BMW I3 vehicle while providing shade for it as well. Charging the vehicle is done by a Clipper Creek 60 amp charging station. Solar panels are American
made; Solarworld and each panel utilizes a micro inverter by Enphase.
 America's Best House Plans
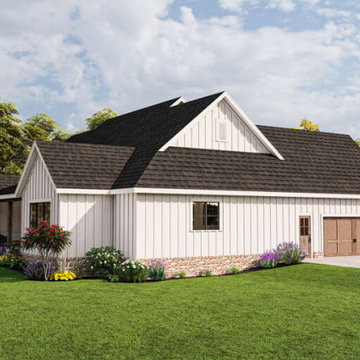
The exterior of Plan 009-00316 features a beautiful curb appeal, with a covered porch, and the side entry garage feature with space for 2 vehicles.
Cottage exterior home photo in Atlanta
Cottage exterior home photo in Atlanta
 America's Best House Plans
The exterior of Plan 009-00316 features a beautiful curb appeal, with a covered porch, and the side entry garage feature with space for 2 vehicles.
Inspiration for a farmhouse exterior home remodel in Atlanta
Inspiration for a farmhouse exterior home remodel in Atlanta
 America's Best House Plans
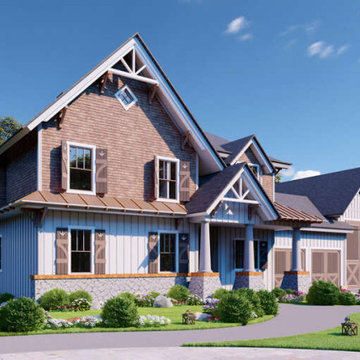
The exterior of Plan 699-00299 offers a beautiful curb appeal, with the front and rear garage entry feature giving space for 3 vehicles.
Rustic exterior home idea in Atlanta
Rustic exterior home idea in Atlanta
23