
Search results for "Vehicle" in Home Design Ideas
 Northside Design Collective

What a view of the mountains from the freestanding tub! Motorized shades are mounted at the top of the windows to ensure privacy at bath time. Gray leathered limestone floors are the base for this modern master bath, complete with a floating vanity in dark stained oak. Matching floating shelves offer storage and display next to a custom built in linen cabinet. The LED lighting at the vanity is bright, but dimmable. Brizo faucets and cabinet hardware are chrome, to add a splash of shine to the otherwise honed or leathered finishes.
 America's Best House Plans
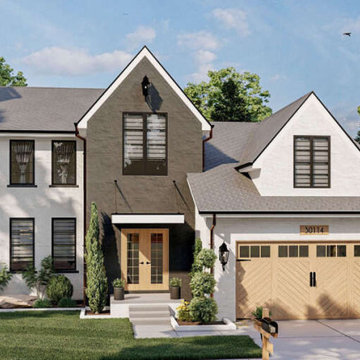
Plan 963-00646 features 2,344 sq. ft., 4 bedrooms, 3.5 bathrooms, this exterior offers a covered porch, the front entry garage feature, and space for two vehicles.
 Duke Homes, Inc.

The stunning custom home features an interesting roof line and separate carriage house for additional living and vehicle storage.
Huge elegant brown two-story brick and clapboard gable roof photo in Indianapolis with a shingle roof and a brown roof
Huge elegant brown two-story brick and clapboard gable roof photo in Indianapolis with a shingle roof and a brown roof
Find the right local pro for your project
 Wendling Designs
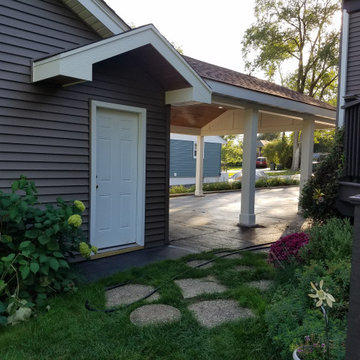
Two vehicle carport that also functions as a pergola for outdoor entertaining.
Also, new roof over existing garage service door.
Elegant exterior home photo in Chicago
Elegant exterior home photo in Chicago

 Exclusively Hybrid
Hybrid vehicle owners often like their vehicles, especially in the energy economic situation. Browse this site http://www.exclusivelyhybrid.com/ for more information on Hybrid Battery Replacement Fort Lauderdale. Yet the prospect of needing to change your hybrid battery can be uneasy. But now with Hybrid Battery Replacement Fort Lauderdale is can no more be a trouble.
Follow us: http://exclusivelyhybrid.strikingly.com
 HIS Lighting
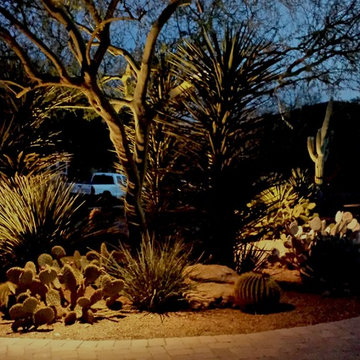
Middle Island in driveway needed functional lighting for vehicles combined with accent lighting for the landscape. Tree mounted and spot lights from the ground solved both needs.

 Stately Kitchen & Bath

Where Sophistication Meets Storage: The stylish pole barn is a seamless blend of function and fashion. With ample space for large vehicles or RV storage, the barn stands as a proud, elegant addition to the property, while the surrounding greenery emphasizes its serene, rural setting.
 Refined Designs, LLC
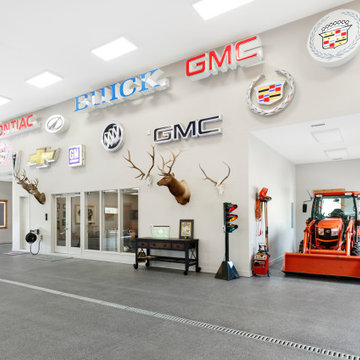
Garage to impress with a large variety of collector vehicles and car dealership signs and taxidery from your previous hunting excursions.
Inspiration for a rustic home design remodel in Albuquerque
Inspiration for a rustic home design remodel in Albuquerque

 ACM LLC

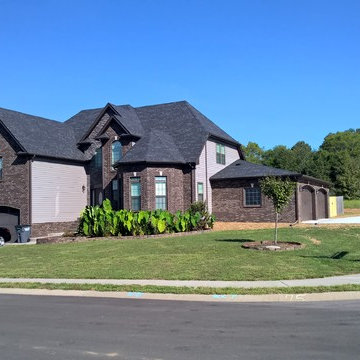
The interior ceiling is clear span having no posts or exposed beams giving the space a clean and open feel. The interior lighting uses LED fixtures giving the vehicles a bright clean appearance and plenty of light to work and show.
 ACM LLC
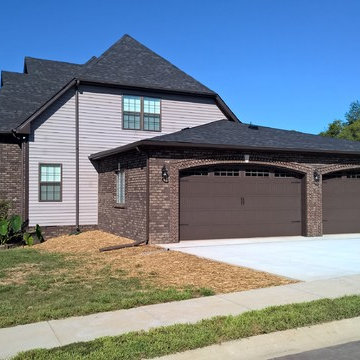
The interior ceiling is clear span having no posts or exposed beams giving the space a clean and open feel. The interior lighting uses LED fixtures giving the vehicles a bright clean appearance and plenty of light to work and show.
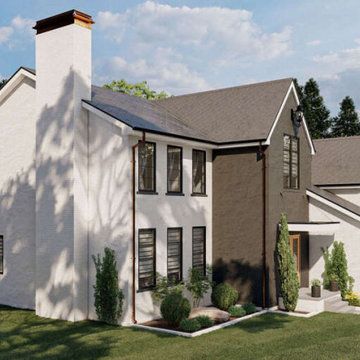 America's Best House Plans
Plan 963-00646 features 2,344 sq. ft., 4 bedrooms, 3.5 bathrooms, this exterior offers a covered porch, the front entry garage feature, and space for two vehicles.
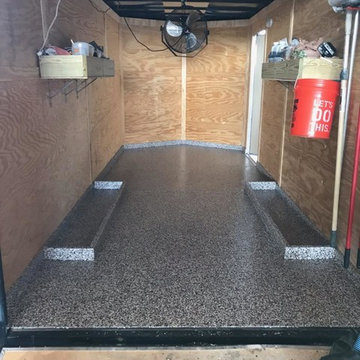
 Titan Flooring
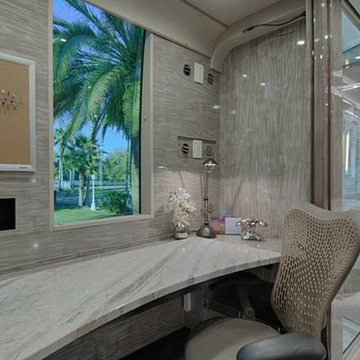
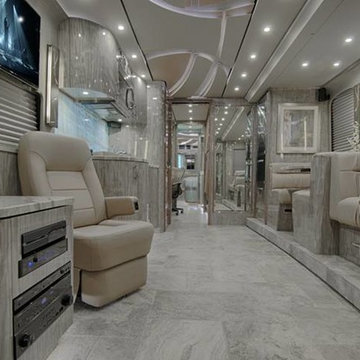
A client wanted a custom vehicle trailer interior to match his garage floors, so we matched it.
Garage - industrial garage idea in Nashville
Garage - industrial garage idea in Nashville


 NewAge Products
Give your garage the attention it deserves. Between family storage, yard work, DIY projects, and vehicle protection, your garage is the hardest working room in your home. Bold Series cabinets let you create a more functional, organized space that helps you get the most out of your garage.
 Great Northern Builders, Inc.

This custom garage design has room for one vehicle with additional depth for a workshop and stairs to an upper level storage area.
Garage - craftsman one-car garage idea
Garage - craftsman one-car garage idea
 Assured Quality Electric LLC
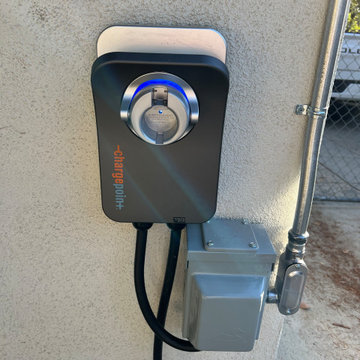
Outdoor EV charger near where the car will be parked. All equipment is weather resistant, so this EV will be ready to go rain or shine!
Example of a small beige stucco house exterior design in Los Angeles
Example of a small beige stucco house exterior design in Los Angeles
 Lifestyle Landscaping, Inc.
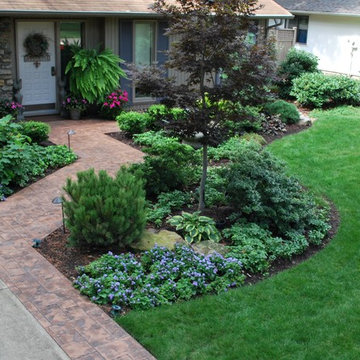
The new, five foot wide stamped concrete walk eliminates the cramped, overgrown feeling the original space had. The new pavement continues down the side of the driveway improving functionality. Visitors can now enter and exit vehicles without stepping in the lawn or beds.
28