
Search results for "Vehicle" in Home Design Ideas
 Shelby Construction Inc.
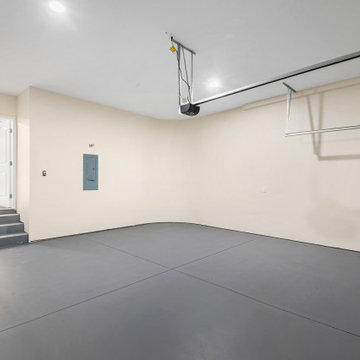
The curved wall in the garage adds detail in a space most would not think to look. It offers a lot of space for vehicles, workbenches, or gym equipment.


Find the right local pro for your project

 Yourson Contracting LLC
Example of a mid-sized transitional 3/4 white tile multicolored floor and single-sink alcove shower design in Phoenix with shaker cabinets, medium tone wood cabinets, a two-piece toilet, white walls, a vessel sink, a hinged shower door, white countertops, a niche and a built-in vanity
 iTrust Electrical
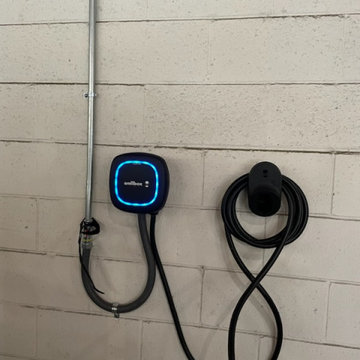
Electrical labor to install Wallbox charger for Tesla EV. Ran copper wire from panel to desired charger location.
Relocated location of breaker box to be positioned higher than existing meter stands to allow for future expansion by other owners.
Utilized a single breaker box that can support four (4) separate circuits rated at 50A each. The sub-panel will have the provisions for those breakers.
Run conduit lines in parallel and as close as possible to to existing conduits.
 J&N Contracting llc
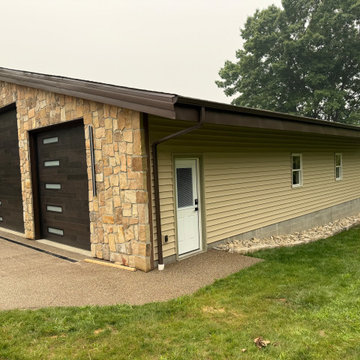
This custom detached garage blends modern and rustic aesthetics with a natural stone veneer facade and contemporary wood-look doors. The sleek sloped roofline enhances the architectural appeal while providing a secure, high-end parking and storage solution. This functional property upgrade elevates curb appeal and offers organized space for vehicles and hobbies.
 Stately Kitchen & Bath

Where Sophistication Meets Storage: The stylish pole barn is a seamless blend of function and fashion. With ample space for large vehicles or RV storage, the barn stands as a proud, elegant addition to the property, while the surrounding greenery emphasizes its serene, rural setting.
 D.R. Long, Architect + Associates
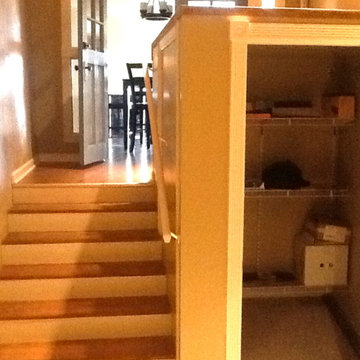
Interior stairway in Civic Center Apartments connecting dining area in previous photo with media/ theater space in what was an access ramp for vehicles.
Client Photo (named withheld)

 suzanne fast design
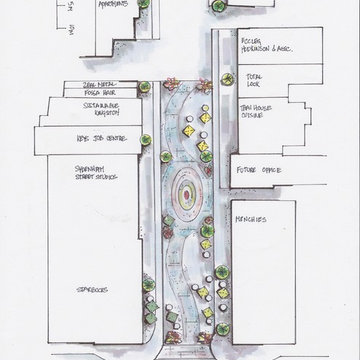
The final concept plan for Sydenham Street Revived was developed through two community design charrettes and consultation with city staff regarding emergency vehicle requirements. The design includes an central meeting area with public art, areas for outdoor cafe seating and trees for shade.
 deborah garth interior design
Ivan Muller Photography

A garage with a twist - still safe for parking that very expensive vehicle but in terms of design value, an outstanding space worthy of a proper stare... yes, lets linger for a moment shall we?
The garage – noun – a building for housing a motor vehicle or vehicles. That’s it? Really? No features?
Usually not decorated and possibly quite boring.
A room with a large door allowing a car to safely enter and exit the space.
May be purposed for storing other items beside vehicles.
May be a very neat, organised space with loads of shelving and cabinets.
Can also be an unorganized space filled with clutter.
In this case the focus is on art. It is just about too beautiful to be a garage. One almost get the feeling that you want to linger in the open door for a while longer to appreciate the splendor before safely parking the car.
The [colored] back wall was done by The Singing Palette company – an abstract of Johannesburg skyline built up with 4mm plaster to create a 3D effect.
The [black and white with blue] side wall is covered in a street scene wallpaper with digitally printed photographic images applied to two perspex panels, designed by The Cow Artworks and Just-Us Crafts.
Collaboration is key! It takes the vision of a single person setting a snowball into motion, delivering an outcome that is above and beyond all expectation. Do you need more reason to be convinced of the benefits of having an Interior Designer on speed dial?
Who would have thought that art belongs in a garage? Only an Interior Designer? Deborah perhaps?
Now, which car would YOU leave in this garage? I have my favorite, what is yours?
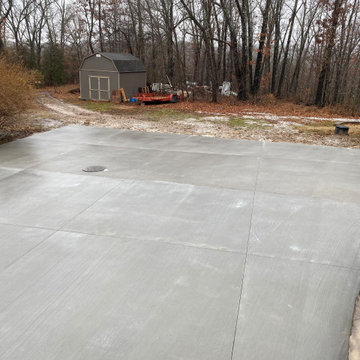
 Great Oak Concrete, LLC
Need some space to park your vehicle? Call us. We will build your driveway to fit your needs. Making sure it is done right and built to last.
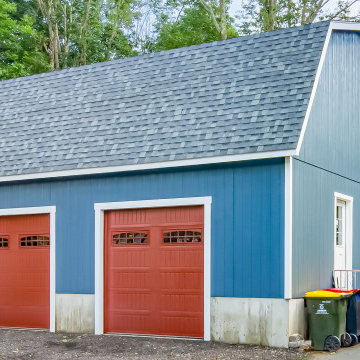
 Sheds Unlimited LLC
This charming 2-car garage has a large area for your vehicles and a large second floor for whatever you want. Visit our 3D builder to customize a garage to fit your needs!
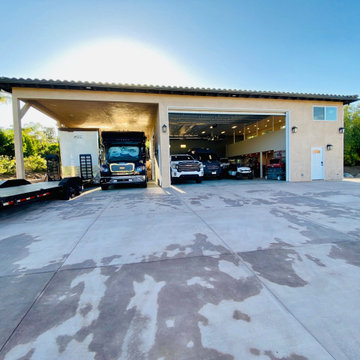
 Spyglass Construction
In the photo, the front of the RV garage and workshop is on full display, showcasing the impressive structure built by Spyglass Construction. The covered RV parking area is visible on the right-hand side of the photo, complete with a high ceiling to accommodate large recreational vehicles. The roof of the garage is peaked and lined with skylights, allowing natural light to flood the space.
The open garage door on the left-hand side of the photo reveals a glimpse of the spacious workshop area, which is equipped with workbenches, shelves, and other essentials for DIY projects. The interior of the garage is well-lit, thanks to the ample windows and skylights, providing a bright and inviting space for homeowners to work in.
Two vehicles can be seen parked inside the garage, a sleek sports car and a sturdy pickup truck, highlighting the versatility of the space. The garage door provides easy access for the vehicles, and the high-quality construction materials ensure that they are safe and secure while parked.
Overall, the photo showcases the functionality and practicality of the RV garage and workshop, with a design that seamlessly blends form and function. Spyglass Construction has delivered an impressive structure that will undoubtedly enhance the value and functionality of any home.
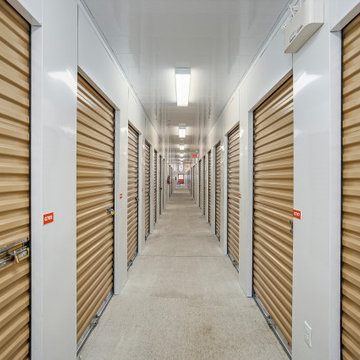


 Nix Group Architects
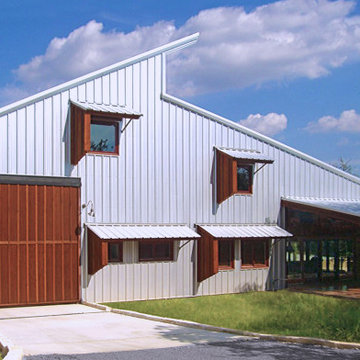
Oak Hill Residence - Custom Design - Jim Nix - AIA - Austin Architect - Nix Group Architects – Residential and Commercial Architecture Firm - Austin Texas – 78701
Covered Patio and recreational vehicle entrance with Tilt-up garage door.
 J&N Contracting llc
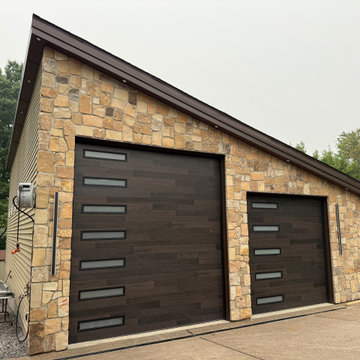
This custom detached garage blends modern and rustic aesthetics with a natural stone veneer facade and contemporary wood-look doors. The sleek sloped roofline enhances the architectural appeal while providing a secure, high-end parking and storage solution. This functional property upgrade elevates curb appeal and offers organized space for vehicles and hobbies.
32