
Search results for "Vehicle" in Home Design Ideas
 deborah garth interior design
Ivan Muller Photography
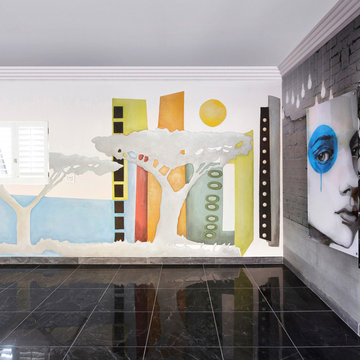
A garage with a twist - still safe for parking that very expensive vehicle but in terms of design value, an outstanding space worthy of a proper stare... yes, lets linger for a moment shall we?
The garage – noun – a building for housing a motor vehicle or vehicles. That’s it? Really? No features?
*Usually not decorated and possibly quite boring.
*A room with a large door allowing a car to safely enter and exit the space.
*May be purposed for storing other items beside vehicles.
*May be a very neat, organised space with loads of shelving and cabinets.
*Can also be an unorganized space filled with clutter.
In this case the focus is on art. It is just about too beautiful to be a garage. One almost get the feeling that you want to linger in the open door for a while longer to appreciate the splendor before safely parking the car.
Collaboration is key! It takes the vision of a single person setting a snowball into motion, delivering an outcome that is above and beyond all expectation. Do you need more reason to be convinced of the benefits of having an Interior Designer on speed dial?
The [colored] back wall was done by The Singing Palette company – an abstract of Johannesburg skyline built up with 4mm plaster to create a 3D effect.
The [black and white with blue] side wall is covered in a street scene wallpaper with digitally printed photographic images applied to two perspex panels, manufactured by The Cow Artworks and Just-Us Crafts.
Who would have thought that art belongs in a garage? Only an Interior Designer? Deborah perhaps?
Now, which car would YOU leave in this garage? I have my favorite, what is yours?
 Yohe Architecture + Design, PC

The owners of this beautiful estate home needed additional storage space and desired a private entry and parking space for family and friends. The new carriage house addition includes a gated entrance and parking for three vehicles, as well as a turreted entrance foyer, gallery space, and executive office with custom wood paneling and stone fireplace.
 Interiors By Melody

The original laundry location in this split-level home was in the garage around the vehicles. By repurposing the living and dining room space we took the laundry room and placed it on the same level as the living/dining space. With the spacious laundry room on the main level it gives easier access for all age groups to utilize it.
Find the right local pro for your project

 The Plan Collection
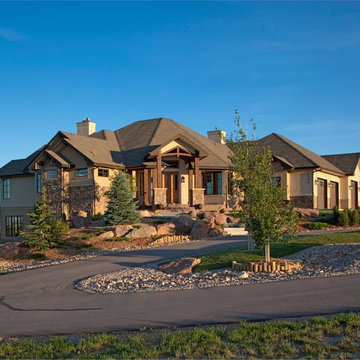
The covered entryway and gabled roof of this Texas-style home are sure to make an impression on guests as they arrive. A three-car garage provides ample space for storage and vehicles, and the ranch floorplan offers easy living spaces for the whole family.
 Pteryx
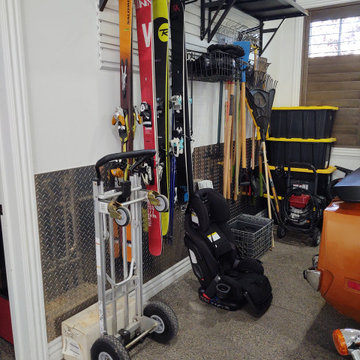
Protective diamond plating secured to garage walls to protect from vehicle doors and bumpers.
Garage - modern garage idea in Salt Lake City
Garage - modern garage idea in Salt Lake City
 Trillium Architects
Bering studio
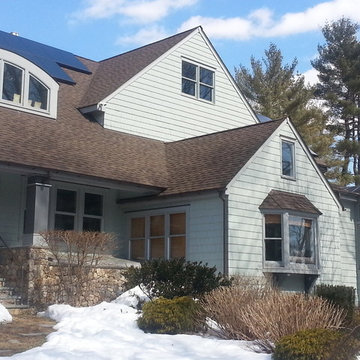
Inspiration for a mid-sized transitional beige three-story mixed siding exterior home remodel in New York
Inspiration for a mid-sized transitional beige three-story mixed siding exterior home remodel in New York

 Crisp Architects
The owner collects rare automobiles and due to the limited space on the property, he needed to be able to stack the vehicles. We managed to get him the space he needed on a tight lot.
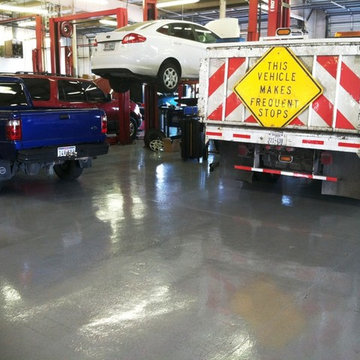
 Sundek of Nashville
Heavy vehicles and equipment? No sweat! Epoxy flooring can withstand weight and impact effectively. CALL (615) 822-7134 to learn about its benefits and costs, FREE!
Sundek of Nashville
1661 Stokley Ln
Old Hickory, TN 37138
(615) 822-7134
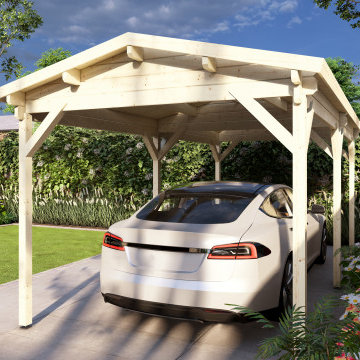
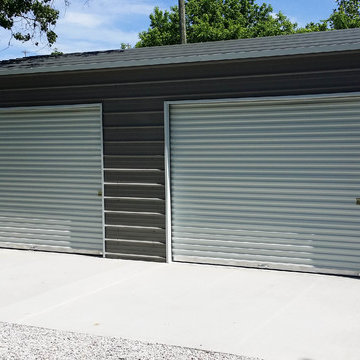
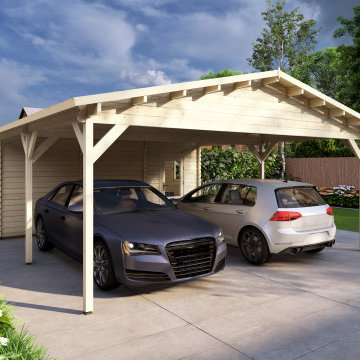
 Elephant Barns
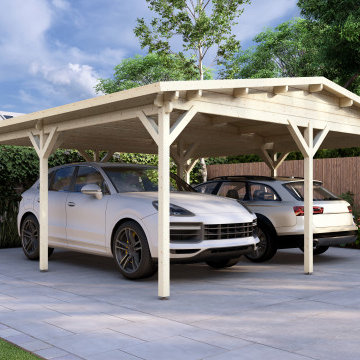
Two car garage with boxed eave horizontal roofing, gray siding with white trim. Customize your garage to meet your needs, storage, and vehicle protection. Your garage can be designed to shelter cars, boats, and even RV's and Campers.
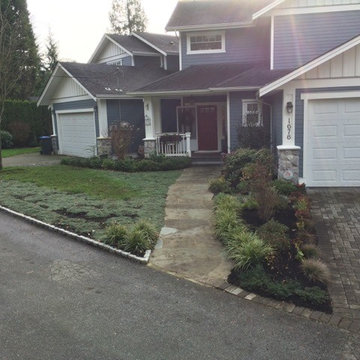
 The Cultivated Gardeners
November 2016: The separate front walkway welcomes the visitor to the door. The upturned granite cobbles frame the garden and encourage vehicles to remain on the road.
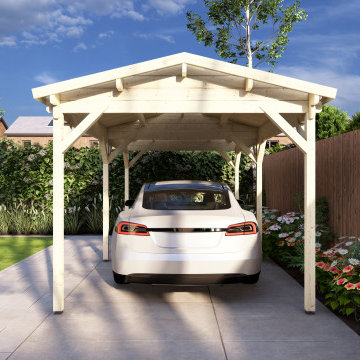
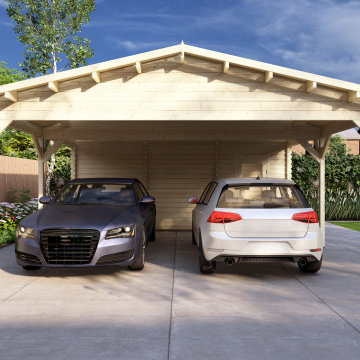
 MFGR Designs
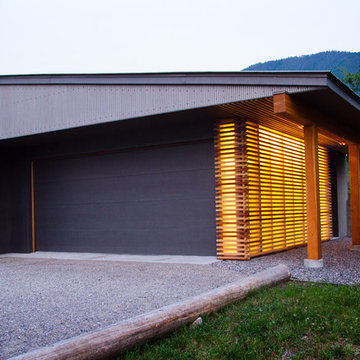
This modern garage is situated in the Bridger Mountains in Southwestern, Montana. The purpose of the garage is to protect vehicles in the harsh Montana winters and to also store wood and other various yard tools. The overall structure mimics agricultural buildings of the area. The lit slat wall acts as a lantern that helps to welcome the owners home and also helps to supply light for the walk to the main residence. Photography by Colton Stiffler Photography.
 National Fence Systems, Inc.

This is an example of a mid-sized craftsman backyard mulch landscaping in New York.
 Sheds Unlimited LLC
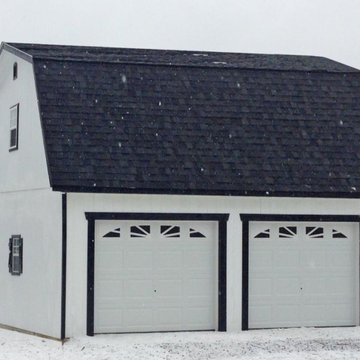
In need of storage space for two cars with style? Then we recommend a two-story two-car garage! This amazing prefab garage is built to secure your vehicles. Check out our website today for more options and to get a quote today!
35