
Search results for "Vehicle" in Home Design Ideas
 Andrea Michaelson Design

Guest bedroom.
Bedroom - eclectic black floor bedroom idea in Los Angeles with gray walls
Bedroom - eclectic black floor bedroom idea in Los Angeles with gray walls
 Pteryx
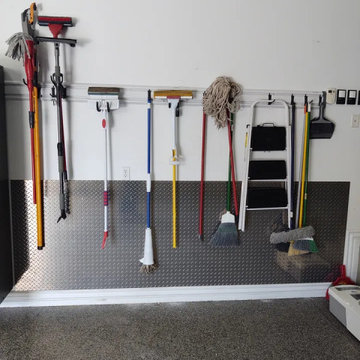
Protective diamond plating secured to garage walls to protect from vehicle doors and bumpers.
Inspiration for a modern garage remodel in Salt Lake City
Inspiration for a modern garage remodel in Salt Lake City

Find the right local pro for your project
 SURROUNDS Landscape Architecture + Construction
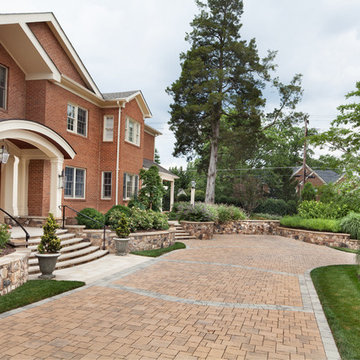
The home’s new entrance court features two additional spaces for vehicle parking and lush planting that adds depth to the space and visual interest for every season, Morgan Howarth Photography, Surrounds Inc.
 Regency Builders Inc.
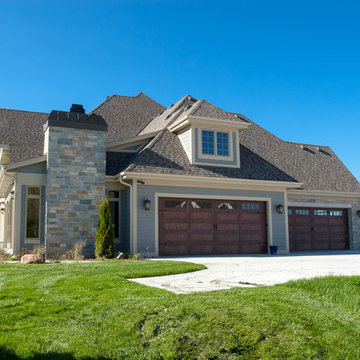
The extended garage of the Regency Waterleaf provides ample space for storage and vehicles of visitors.
Example of a transitional exterior home design in Milwaukee
Example of a transitional exterior home design in Milwaukee
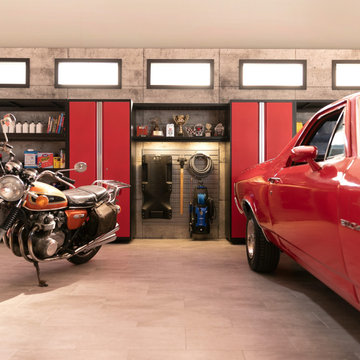
 NewAge Products
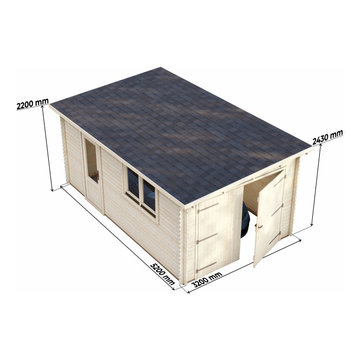
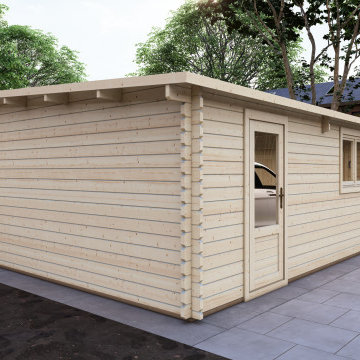
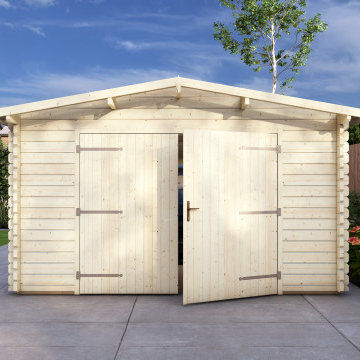
Build a workstation for projects, store seasonal items and protect your tools, while freeing up real estate for your vehicles. With NewAge Products garage cabinetry, there are infinite organizational possibilities. The way we see it, installing cabinetry is the first step towards decluttering your life and realizing the full potential of your home.
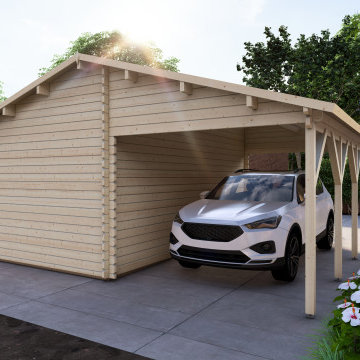
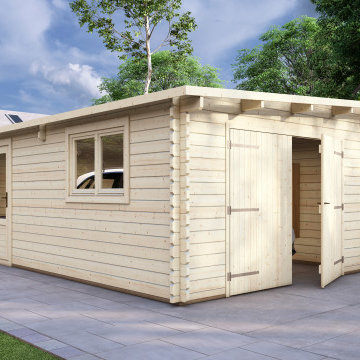

 Harmony Design Incorporated
We can see why the Red cabinets were requested after seeing this race ready Camaro which would be sharing the space with several other vehicles.
Detached three-car garage photo in Chicago
Detached three-car garage photo in Chicago
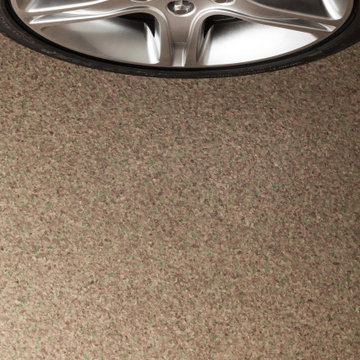
 PremierGarage
PremierOne is tough enough for any vehicle you have, including cars, trucks and motorcycles.
Inspiration for a modern garage remodel in Orange County
Inspiration for a modern garage remodel in Orange County
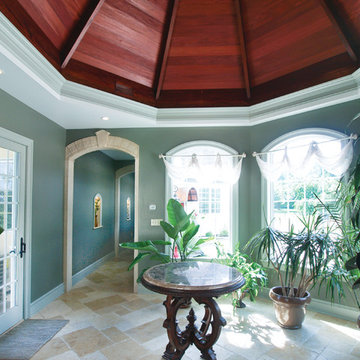
 Yohe Architecture + Design, PC
The owners of this beautiful estate home needed additional storage space and desired a private entry and parking space for family and friends. The new carriage house addition includes a gated entrance and parking for three vehicles, as well as a turreted entrance foyer, gallery space, and executive office with custom wood paneling and stone fireplace.

 Michael Hally Design, Inc
Transitional u-shaped medium tone wood floor and brown floor eat-in kitchen photo in Boston with an undermount sink, shaker cabinets, blue cabinets, quartz countertops, white backsplash, stainless steel appliances, an island and multicolored countertops

 Interiors By Melody
The original laundry location in this split-level home was in the garage around the vehicles. By repurposing the living and dining room space we took the laundry room and placed it on the same level as the living/dining space. With the spacious laundry room on the main level it gives easier access for all age groups to utilize it.
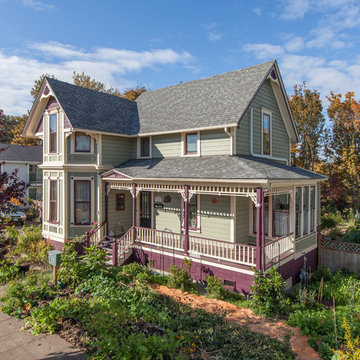
 Kraft Custom Construction
For this Victorian-era home in the Albany historic district, it was essential for us to maintain historic design guidelines. This required a historic design review and approval by the Historic Landmarks Commission before we could start the project. Once approved, we replicated the existing porch design while removing the poor framing details supporting the porch. Almost everything out of view was in dangerous disrepair and required complete reconstruction. In addition to restoring the porch in accordance with historic design guidelines, we repaired the wood windows and installed matching storm windows. Our clients now enjoy the stunning curb appeal of their historic home and peace of mind knowing the structure is solid.
Funny Story: Halfway through this project, someone lost control of their vehicle as it headed in the direction of the home. Luckily, they regained control of their vehicle 4 feet from the project, avoiding a huge disaster!

 Haynsworth Custom Homes
Stunning traditional home in the Devonshire neighborhood of Dallas.
Inspiration for a transitional backyard wood fence driveway in Dallas.
Inspiration for a transitional backyard wood fence driveway in Dallas.

 Architectural Squared
Just a few miles south of the Deer Valley ski resort is Brighton Estates, a community with summer vehicle access that requires a snowmobile or skis in the winter. This tiny cabin is just under 1000 SF of conditioned space and serves its outdoor enthusiast family year round. No space is wasted and the structure is designed to stand the harshest of storms.
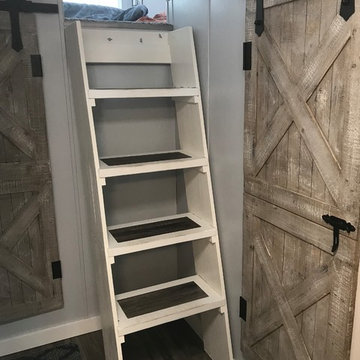
 Hatzell Drafting & Interior Design
A tall, strong ladder with large sized steps provides a safe way up for grandchildren while leaving ample space to travel through the hall area.
37