
Search results for "Vehicle" in Home Design Ideas
 Kraft Custom Construction

For this Victorian-era home in the Albany historic district, it was essential for us to maintain historic design guidelines. This required a historic design review and approval by the Historic Landmarks Commission before we could start the project. Once approved, we replicated the existing porch design while removing the poor framing details supporting the porch. Almost everything out of view was in dangerous disrepair and required complete reconstruction. In addition to restoring the porch in accordance with historic design guidelines, we repaired the wood windows and installed matching storm windows. Our clients now enjoy the stunning curb appeal of their historic home and peace of mind knowing the structure is solid.
Funny Story: Halfway through this project, someone lost control of their vehicle as it headed in the direction of the home. Luckily, they regained control of their vehicle 4 feet from the project, avoiding a huge disaster!

 The Rinfret Group
Example of a mid-sized transitional freestanding desk dark wood floor and brown floor study room design in New York with beige walls and no fireplace

 Above And Beyond Builders
Dual EV charging stations installed alongside this custom detached ADU in Sherman Oaks, CA. The electrical system was designed to support convenient at-home electric vehicle charging as part of the complete new ADU construction by Above and Beyond Builders.
Find the right local pro for your project
 Run on Sun
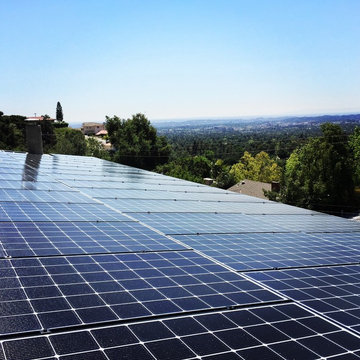
44 LG 320 watt panels paired with microinverters make this historic mid-century modern home able to not only power the home but two electric vehicles!
 Applet3d
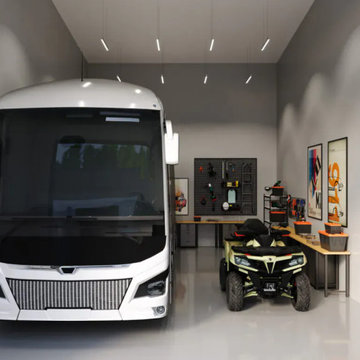
Discover the style and unparalleled beauty of these storages’ interiors, as demonstrated by our realistic 3D renderings. Each storage unit is a unique space where leaving your vehicle will be a pleasure. From the black and white tiles and balcony to the tool rack, everything is done with style for your enjoyment and comfort.
When working on these visualizations, our specialists paid attention to every detail. Paintings, wall texture, lighting, repair tools, every element and glare of the vehicle – all of this has been carefully crafted to create the most realistic effect possible.
 CHRISTIE DUSTMAN & COMPANY INC.

Busy city streets and a small front yard footprint was the challenge in creating this urban get away.. The fence hides the direct view of pedestrians and vehicles passing by. A custom made planter box complete with irrigation allows for well tended plantings that can be altered year after year with ease.
 Stately Kitchen & Bath

Where Sophistication Meets Storage: The stylish pole barn is a seamless blend of function and fashion. With ample space for large vehicles or RV storage, the barn stands as a proud, elegant addition to the property, while the surrounding greenery emphasizes its serene, rural setting.
 Hive Construction
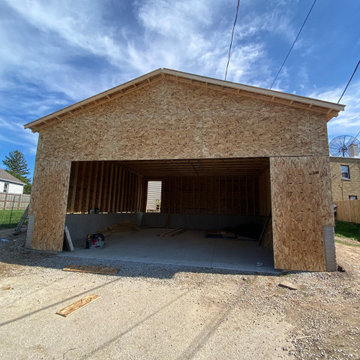
This large custom-built garage is designed for maximum space, durability, and versatility, featuring a 28×32 footprint with an impressive 14-foot ceiling height that allows for oversized vehicles, vehicle lifts, or extensive storage. Built with a solid concrete foundation and reinforced framing, this garage offers exceptional structural strength and long-term performance. The generous interior layout easily accommodates multiple vehicles, workshop space, or recreational equipment, while the tall clearance makes it ideal for automotive work, boat storage, or future mezzanine storage options. Fully customizable in layout, doors, windows, and exterior finishes, this garage can be tailored to match the home or stand alone as a statement structure, delivering both functionality and long-term value.
 Stately Kitchen & Bath

Where Sophistication Meets Storage: The stylish pole barn is a seamless blend of function and fashion. With ample space for large vehicles or RV storage, the barn stands as a proud, elegant addition to the property, while the surrounding greenery emphasizes its serene, rural setting.
 S&J Properties
A typical list of functional areas is; vehicle parking, custom cars, equipment storage, car hoist, workshop or bench with tool storage, storage for recreational items (bicycles, sports equipment, toys), lawn mower and gardening tools and supplies, trash and recycling, wood storage, extra refrigerator and/or freeze.
 Interiors By Melody

The original laundry location in this split-level home was in the garage around the vehicles. By repurposing the living and dining room space we took the laundry room and placed it on the same level as the living/dining space. With the spacious laundry room on the main level it gives easier access for all age groups to utilize it.

 Yohe Architecture + Design, PC
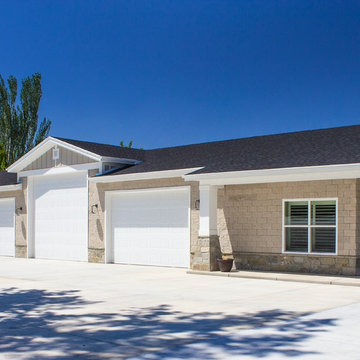

The owners of this beautiful estate home needed additional storage space and desired a private entry and parking space for family and friends. The new carriage house addition includes a gated entrance and parking for three vehicles, as well as a turreted entrance foyer, gallery space, and executive office with custom wood paneling and stone fireplace.
 Architectural Squared

Just a few miles south of the Deer Valley ski resort is Brighton Estates, a community with summer vehicle access that requires a snowmobile or skis in the winter. This tiny cabin is just under 1000 SF of conditioned space and serves its outdoor enthusiast family year round. No space is wasted and the structure is designed to stand the harshest of storms.

 NewAge Products
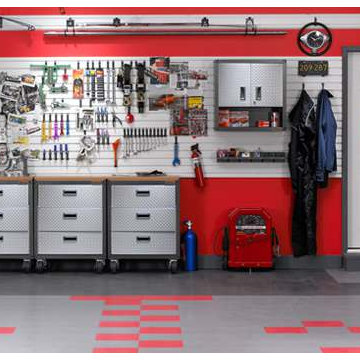

Give your garage the attention it deserves. Between family storage, yard work, DIY projects, and vehicle protection, your garage is the hardest working room in your home. Bold Series cabinets let you create a more functional, organized space that helps you get the most out of your garage.
 Stately Kitchen & Bath

Where Sophistication Meets Storage: The stylish pole barn is a seamless blend of function and fashion. With ample space for large vehicles or RV storage, the barn stands as a proud, elegant addition to the property, while the surrounding greenery emphasizes its serene, rural setting.
 NewAge Products

Give your garage the attention it deserves. Between family storage, yard work, DIY projects, and vehicle protection, your garage is the hardest working room in your home. Bold Series cabinets let you create a more functional, organized space that helps you get the most out of your garage.
 UIC Homes
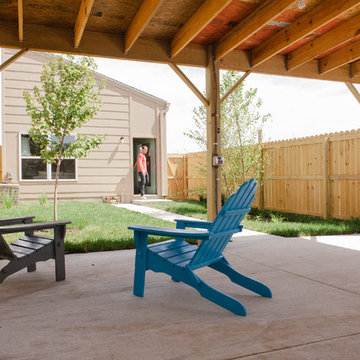
A little patch of green space and a covered patio are the makings of a terrific hang-out space. When you're not relaxing in the backyard, pull the cars in and pull down the carport door for privacy and vehicle security.
 Haynsworth Custom Homes

Stunning traditional home in the Devonshire neighborhood of Dallas.
Photo of a transitional backyard wood fence driveway in Dallas.
Photo of a transitional backyard wood fence driveway in Dallas.
34