
Search results for "Vehicle" in Home Design Ideas
 Gerry Homes
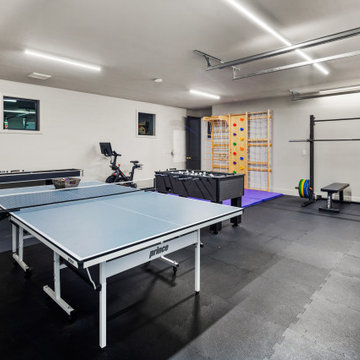
During construction, Gerry Homes proposed separating the recreation area from the vehicle bay, creating a heated multiuse space for a climbing wall, fitness equipment, ping-pong, foosball, and family recreation.
 Barn Pros

Located in Castle Rock, Colorado just a few miles north of Colorado Springs, this horse barn has 360-degree views of a picturesque landscape that the horses (and owners) are sure to enjoy. The model is our High Sierra - a taller version of the Sierra with the addition of a full length open shed roof - it’s designed to store larger vehicles and offer better ventilation from the high ceiling height. The low, 5/12 roof pitch keeps in line with the prairie-style look of the original Sierra which compliments properties with multiple buildings.
This particular barn has five, 12’x12’ horse stalls, a 12’x12’ tack/office room, a 12’x12’ wash & groom bay and a large 12’x24’ parking bay for the owner’s horse trailer. Garage door packages are an available option for this model and are offered in several styles and finishes, including a powder-coated wood grain finish.

Find the right local pro for your project

 Kraft Custom Construction
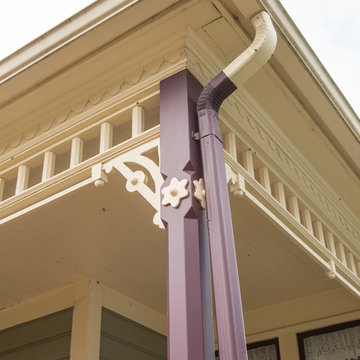
For this Victorian-era home in the Albany historic district, it was essential for us to maintain historic design guidelines. This required a historic design review and approval by the Historic Landmarks Commission before we could start the project. Once approved, we replicated the existing porch design while removing the poor framing details supporting the porch. Almost everything out of view was in dangerous disrepair and required complete reconstruction. In addition to restoring the porch in accordance with historic design guidelines, we repaired the wood windows and installed matching storm windows. Our clients now enjoy the stunning curb appeal of their historic home and peace of mind knowing the structure is solid.
Funny Story: Halfway through this project, someone lost control of their vehicle as it headed in the direction of the home. Luckily, they regained control of their vehicle 4 feet from the project, avoiding a huge disaster!
 Charlotte DreamScapes
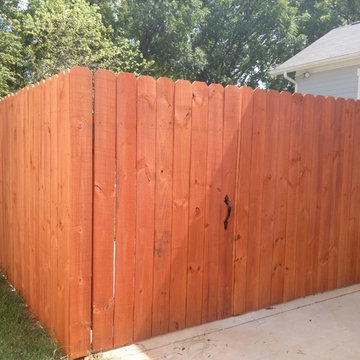
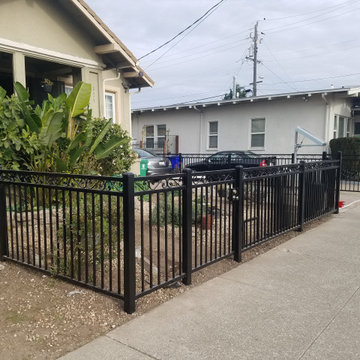
We built a fence to match the style of fence that was present on the back and right side of the yard. The fence was constructed with decking screws and we put a post in the driveway to build a solid pedestrian gate instead of a vehicle gate.
 Phases + Design
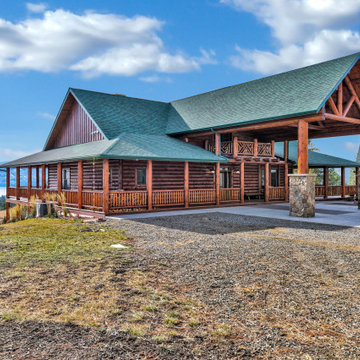
Gorgeous custom log residence located in beautiful MT. Two-Story with walkout basement. Porte cochere keeps the winter season off your vehicle and guests.


 Terramor Homes
This 3 car garage is great for actually parking your vehicle and having room for storage too.
Photo: M. Eric Honeycutt
Example of a classic three-story stone gray garage design in Raleigh
Example of a classic three-story stone gray garage design in Raleigh
 Kraft Custom Construction
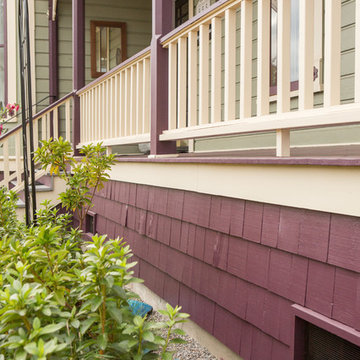
For this Victorian-era home in the Albany historic district, it was essential for us to maintain historic design guidelines. This required a historic design review and approval by the Historic Landmarks Commission before we could start the project. Once approved, we replicated the existing porch design while removing the poor framing details supporting the porch. Almost everything out of view was in dangerous disrepair and required complete reconstruction. In addition to restoring the porch in accordance with historic design guidelines, we repaired the wood windows and installed matching storm windows. Our clients now enjoy the stunning curb appeal of their historic home and peace of mind knowing the structure is solid.
Funny Story: Halfway through this project, someone lost control of their vehicle as it headed in the direction of the home. Luckily, they regained control of their vehicle 4 feet from the project, avoiding a huge disaster!

 B&L Woodworking
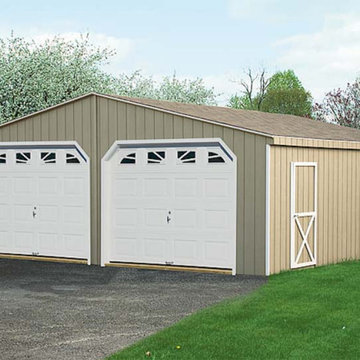
Keep your vehicles safe and out of the elements with a convenient Double Wide Garage. Designed to complement your home and landscape, our attractive, well-built garages offer you valuable storage space and may increase your property value at the same time.
 Pure Builders Inc

Fireplace with white shiplap wall and grey built in cabinets.
Living room - mid-sized transitional open concept medium tone wood floor and brown floor living room idea in Los Angeles with white walls, a ribbon fireplace, a tile fireplace and a tv stand
Living room - mid-sized transitional open concept medium tone wood floor and brown floor living room idea in Los Angeles with white walls, a ribbon fireplace, a tile fireplace and a tv stand
 Two Street Studio

Exposed open web wood trusses and framing create light filled space for a vehicle and gardening equipment for the clients. In winter, the translucent siding allows the space to function as a greenhouse for temperature sensitive plants.
 Charlotte DreamScapes
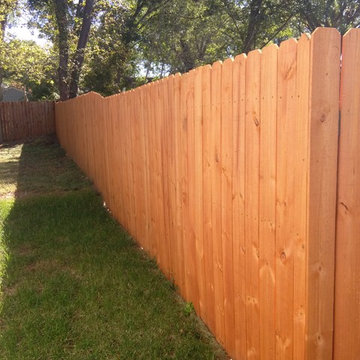
We built a fence to match the style of fence that was present on the back and right side of the yard. The fence was constructed with decking screws and we put a post in the driveway to build a solid pedestrian gate instead of a vehicle gate.
 Design Innovation
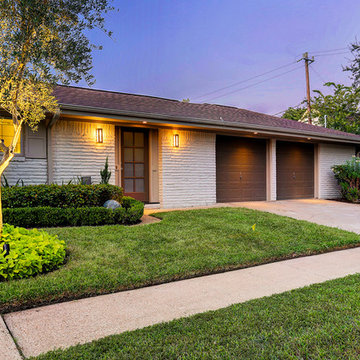
Side Elevation showing over-sized garage, enclosed breezeway, tree lighting on European Olive tree, and glimpse of convenient 3rd parking space appropriate for RV of extra vehicle.
Photo by TK Images
 Ron Szerlong Architect
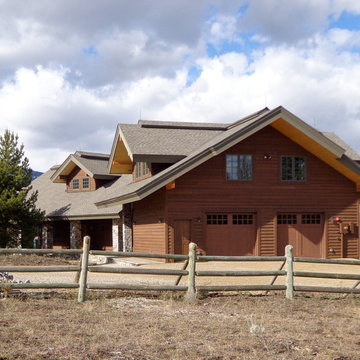
The major interior spaces are oriented and designed to capture the most dynamic views. The home provides both extroverted and introverted spaces, designed for the Owner's specific needs.
All Entry Areas for persons and vehicles are protected and designed to divert snow, rain and wind.
photo: ron szerlong
 Bergby Construction Inc
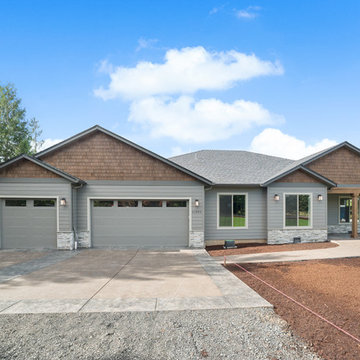
The garage is large and can fit up to three vehicles. The outside is lit by wall sconces. A roof extension covers a small patio by the front door.
Gray one-story mixed siding house exterior photo in Portland with a shingle roof
Gray one-story mixed siding house exterior photo in Portland with a shingle roof
 atlantacarstorage
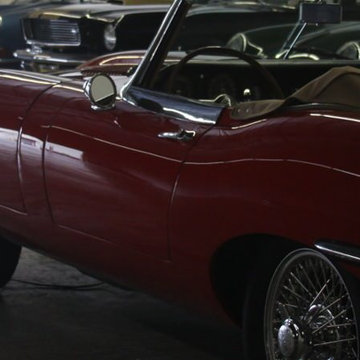
Atlanta vintage car storage - We specialize in collectible cars, not boats, not RVs, not household items. The only thing you will find in our warehouse are collectible cars, and maybe some battery tenders and car covers, but that's it! The good thing is that our storage rates are very reasonable.
40