
Search results for "Vehicles" in Home Design Ideas


 Amy Storm & Company
Family Room

Example of a large transitional dark wood floor and brown floor living room design in Chicago with multicolored walls and a standard fireplace
Example of a large transitional dark wood floor and brown floor living room design in Chicago with multicolored walls and a standard fireplace
Find the right local pro for your project


 Leslie Cotter Interiors

Example of a large transitional dark wood floor kitchen design in Louisville with a farmhouse sink, gray cabinets, marble countertops, white backsplash, stone slab backsplash, stainless steel appliances, an island and shaker cabinets

 Kohn Shnier architects
This single family home sits on a tight, sloped site. Within a modest budget, the goal was to provide direct access to grade at both the front and back of the house.
The solution is a multi-split-level home with unconventional relationships between floor levels. Between the entrance level and the lower level of the family room, the kitchen and dining room are located on an interstitial level. Within the stair space “floats” a small bathroom.
The generous stair is celebrated with a back-painted red glass wall which treats users to changing refractive ambient light throughout the house.
Black brick, grey-tinted glass and mirrors contribute to the reasonably compact massing of the home. A cantilevered upper volume shades south facing windows and the home’s limited material palette meant a more efficient construction process. Cautious landscaping retains water run-off on the sloping site and home offices reduce the client’s use of their vehicle.
The house achieves its vision within a modest footprint and with a design restraint that will ensure it becomes a long-lasting asset in the community.
Photo by Tom Arban
 Branje Metal Works

Outdoor car port structure constructed from Steel I beams and posts. Bridge was added in for client to be able to walk from the side door of their house directly to their protected vehicles.
 Sage & Stone Landscape LLC
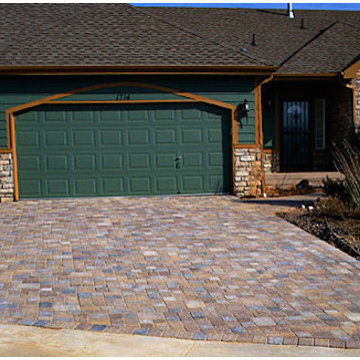
Brick driveways are a major upgrade over the typical concrete driveway. Extra base material is necessary to support vehicles!
Inspiration for a mid-sized contemporary attached two-car carport remodel in Denver
Inspiration for a mid-sized contemporary attached two-car carport remodel in Denver
 The Lee W. Robinson Company
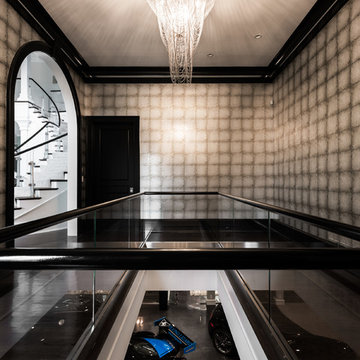
Collections room overlooking a display of the homeowner's vehicles. Wall coverings by Maya Romanoff.
Example of a minimalist home design design in Louisville
Example of a minimalist home design design in Louisville
 America's Best House Plans
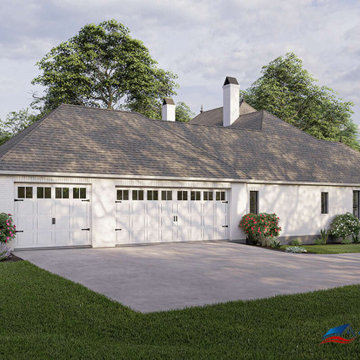
The three-car garage is nearby as its side-entry location details a pedestrian door exiting to the rear while offering plenty of space for three vehicles and a separate space for a workshop, and entrance into the mudroom.
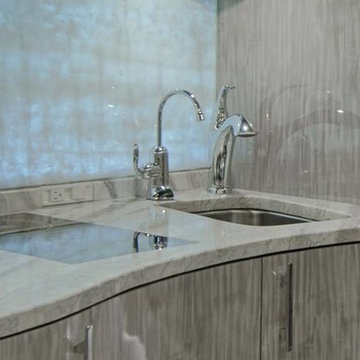


 Tailored Living featuring PremierGarage of Seattle
Powder Coated Slate cabinets with Stainless Steel Countertop featuring PremierAccess sliding doors, extruded handles and sections of Grid Wall complete with hanging accessories.
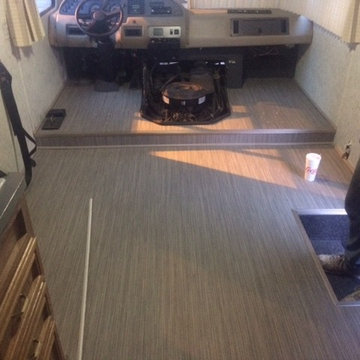
 Carpet One By Henry
The finished job was awesome. We have converted this carpet/vinyl RV floor into a continuous vinyl floor using a wood look Earthscapes vinyl. Matching transitional strips were used to help the aesthetics.
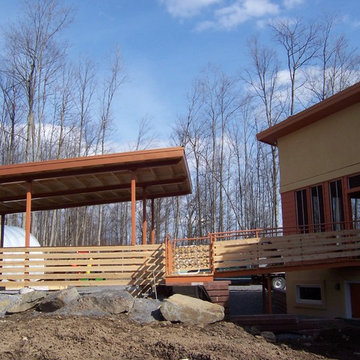 Branje Metal Works
Outdoor car port structure constructed from Steel I beams and posts. Bridge was added in for client to be able to walk from the side door of their house directly to their protected vehicles.
 Laura Burton Interiors
Erin Holsonback, anindoorlady.com

Inspiration for a mid-sized transitional l-shaped concrete floor kitchen pantry remodel in Austin with a farmhouse sink, shaker cabinets, white cabinets, quartzite countertops, white backsplash, porcelain backsplash, stainless steel appliances and an island
Inspiration for a mid-sized transitional l-shaped concrete floor kitchen pantry remodel in Austin with a farmhouse sink, shaker cabinets, white cabinets, quartzite countertops, white backsplash, porcelain backsplash, stainless steel appliances and an island
 MossCreek

This beautiful lakefront home designed by MossCreek features a wide range of design elements that work together perfectly. From it's Arts and Craft exteriors to it's Cowboy Decor interior, this ultimate lakeside cabin is the perfect summer retreat.
Designed as a place for family and friends to enjoy lake living, the home has an open living main level with a kitchen, dining room, and two story great room all sharing lake views. The Master on the Main bedroom layout adds to the livability of this home, and there's even a bunkroom for the kids and their friends.
Expansive decks, and even an upstairs "Romeo and Juliet" balcony all provide opportunities for outdoor living, and the two-car garage located in front of the home echoes the styling of the home.
Working with a challenging narrow lakefront lot, MossCreek succeeded in creating a family vacation home that guarantees a "perfect summer at the lake!". Photos: Roger Wade

 John Lum Architecture, Inc. AIA
Modern bathroom. Photo by Paul Dyer
Freestanding bathtub - contemporary black floor freestanding bathtub idea in San Francisco with flat-panel cabinets, dark wood cabinets, an undermount sink and white countertops
Freestanding bathtub - contemporary black floor freestanding bathtub idea in San Francisco with flat-panel cabinets, dark wood cabinets, an undermount sink and white countertops

 Kraft Custom Construction

For this Victorian-era home in the Albany historic district, it was essential for us to maintain historic design guidelines. This required a historic design review and approval by the Historic Landmarks Commission before we could start the project. Once approved, we replicated the existing porch design while removing the poor framing details supporting the porch. Almost everything out of view was in dangerous disrepair and required complete reconstruction. In addition to restoring the porch in accordance with historic design guidelines, we repaired the wood windows and installed matching storm windows. Our clients now enjoy the stunning curb appeal of their historic home and peace of mind knowing the structure is solid.
Funny Story: Halfway through this project, someone lost control of their vehicle as it headed in the direction of the home. Luckily, they regained control of their vehicle 4 feet from the project, avoiding a huge disaster!
 Simple Spaces
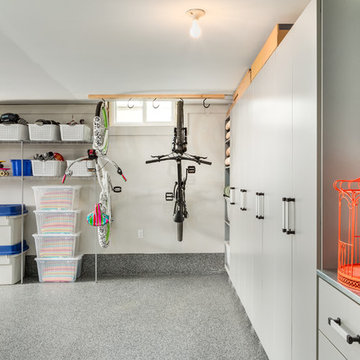
Wire shelving and closed cabinets are used to maintain a clean and tidy environment. Plenty of room for vehicles to park inside.
Garage - attached garage idea in Calgary
Garage - attached garage idea in Calgary
33