
Search results for "Vehicles" in Home Design Ideas


 Trillium Architects
Bering studio
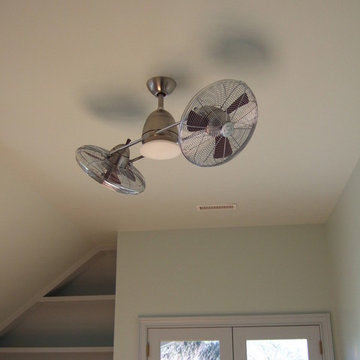
Mid-sized transitional guest light wood floor bedroom photo in New York with white walls
Mid-sized transitional guest light wood floor bedroom photo in New York with white walls
 John Kraemer & Sons
Builder: John Kraemer & Sons | Designer: Ben Nelson | Furnishings: Martha O'Hara Interiors | Photography: Landmark Photography
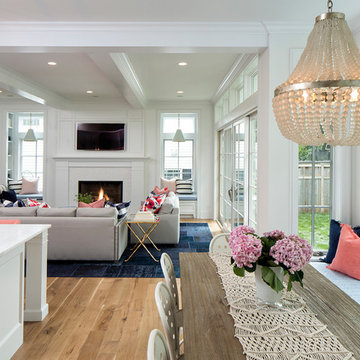
Example of a mid-sized classic light wood floor open concept kitchen design in Minneapolis with a farmhouse sink, white cabinets, marble countertops, white backsplash, subway tile backsplash, stainless steel appliances and an island
Example of a mid-sized classic light wood floor open concept kitchen design in Minneapolis with a farmhouse sink, white cabinets, marble countertops, white backsplash, subway tile backsplash, stainless steel appliances and an island
Find the right local pro for your project
 Drewett Works
Located in Silverleaf's beautiful Horseshoe Canyon, this 7,700 square foot Ranch Hacienda serves as a vehicle for outdoor space.
The owners' desire for "classically traditional" with a lighter, brighter, and airier flavor than the neighborhood's popular, heavier Tuscan fare found expression in exterior materials and detailing that is simple in nature. The Nate Berkus-designed interiors complete the material and color palette with warm restraint.
The home, designed for a family with an extreme focus on outdoor living and sports, includes a basement equipped with a home gym, batting cage, and steam room. Outdoor facilities include a sport court and putting green. Additional features of the home include a motor court with dual garages, separate guest quarters, and a walk-in cooler.

The clients, receptive to the architect's exploration of multi-use spaces reflecting modern life, gained a laundry room which functions more as a home command station for a highly engaged mother than a place for chores. The multi-use room includes a washer and dryer, wrapping station, project area, winter storage, and her office. Additionally, it's connected to the outdoors, features a beautiful view, and is bathed in abundant natural light.
Project Details | Silverleaf - Horseshoe Canyon, Scottsdale, AZ
Architect: C.P. Drewett, AIA, NCARB, DrewettWorks, Scottsdale, AZ
Interiors: Nate Berkus, Nate Berkus Interior Design, Chicago, IL
Builder: Sonora West Development, Scottsdale, AZ
Photography: Bauhaus Photography, Scottsdale, AZ
 Bergby Construction Inc
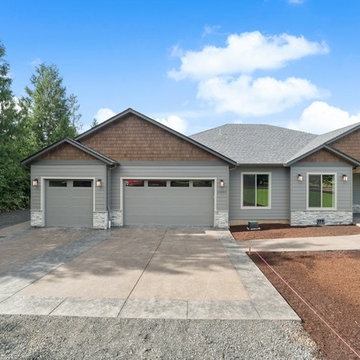
The garage is large and can fit up to three vehicles. The outside is lit by wall sconces. A roof extension covers a small patio by the front door.
Example of a gray one-story vinyl house exterior design in Portland with a shingle roof
Example of a gray one-story vinyl house exterior design in Portland with a shingle roof
 Chautauqua Woods Corporation

Foyer - large traditional marble floor and white floor foyer idea in New York with beige walls and a medium wood front door
 Trillium Architects
Bering studio
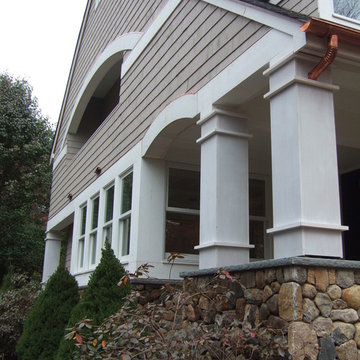
Mid-sized transitional beige three-story mixed siding exterior home idea in New York
Mid-sized transitional beige three-story mixed siding exterior home idea in New York

 Yourson Contracting LLC
Example of a mid-sized transitional 3/4 white tile multicolored floor and single-sink alcove shower design in Phoenix with shaker cabinets, medium tone wood cabinets, a two-piece toilet, white walls, a vessel sink, a hinged shower door, white countertops, a niche and a built-in vanity

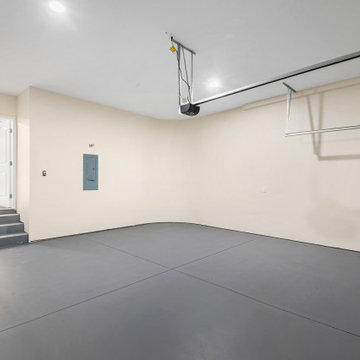
 Shelby Construction Inc.
The curved wall in the garage adds detail in a space most would not think to look. It offers a lot of space for vehicles, workbenches, or gym equipment.


 J&N Contracting llc
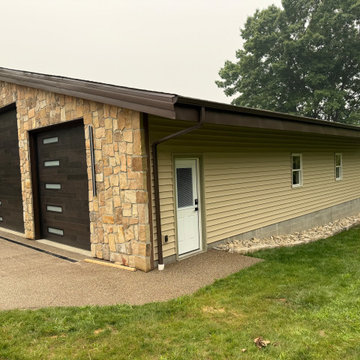
This custom detached garage blends modern and rustic aesthetics with a natural stone veneer facade and contemporary wood-look doors. The sleek sloped roofline enhances the architectural appeal while providing a secure, high-end parking and storage solution. This functional property upgrade elevates curb appeal and offers organized space for vehicles and hobbies.
 iTrust Electrical
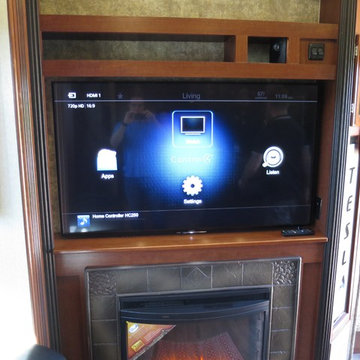
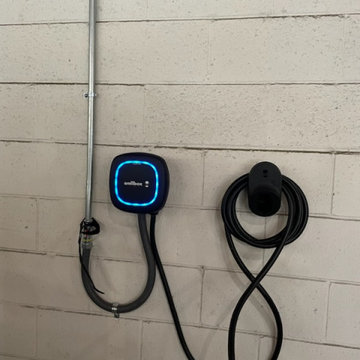
Electrical labor to install Wallbox charger for Tesla EV. Ran copper wire from panel to desired charger location.
Relocated location of breaker box to be positioned higher than existing meter stands to allow for future expansion by other owners.
Utilized a single breaker box that can support four (4) separate circuits rated at 50A each. The sub-panel will have the provisions for those breakers.
Run conduit lines in parallel and as close as possible to to existing conduits.
 Stately Kitchen & Bath

Where Sophistication Meets Storage: The stylish pole barn is a seamless blend of function and fashion. With ample space for large vehicles or RV storage, the barn stands as a proud, elegant addition to the property, while the surrounding greenery emphasizes its serene, rural setting.
 D.R. Long, Architect + Associates
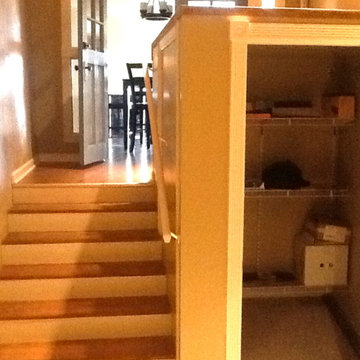
Interior stairway in Civic Center Apartments connecting dining area in previous photo with media/ theater space in what was an access ramp for vehicles.
Client Photo (named withheld)
 Sheds Unlimited LLC
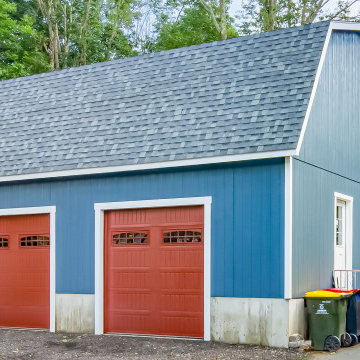
This charming 2-car garage has a large area for your vehicles and a large second floor for whatever you want. Visit our 3D builder to customize a garage to fit your needs!
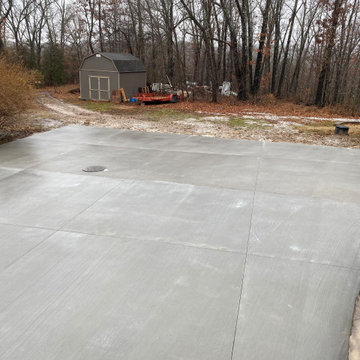
 Great Oak Concrete, LLC
Need some space to park your vehicle? Call us. We will build your driveway to fit your needs. Making sure it is done right and built to last.

32