
Search results for "Veined quartz" in Home Design Ideas
 Jordan Design Build Group
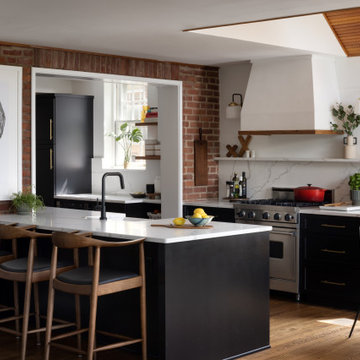
Expanding and updating the kitchen was our top priority – the new layout was designed to straddle the original house and the addition, creating work zones rather than the traditional work triangle. The modified galley layout more than doubled their countertop area and storage space. Extending the kitchen into the addition took full advantage of the vaulted ceilings and light-filled space. To improve flow and connectivity, we opened up a wall between the old kitchen and the front entry hall providing a straight path from front door to the new mudroom/drop zone and kitchen beyond. A door from the dining room into the kitchen was shifted to allow for a more generous kitchen.
The beautifully veined Calacatta Eiffel quartz counters and backsplash provide visual contrast with the black cabinetry and keep the space from feeling too heavy. A continuous ledge and floating shelves replace traditional uppers for a more open and modern feel. Stained wood is used throughout, from the bench top, to shelving, trim and custom millwork; it brings in a natural element and helps unite all of the spaces. A hood with a custom Venetian plaster finish is flanked by vintage inspired sconces and provides a stunning focal point in the room. A deep nook is home to a ‘bubble box’ that dispenses cold sparkling or still water on demand – the marble tile backsplash further differentiates this beverage zone. The brushed brass hardware stands out against the dark cabinets and adds a touch of warmth. With seating for three at the counter and the inclusion of a breakfast area banquette (with drawers), the home is ideal for family time and relaxed gatherings with friends.

 Surfaces USA
Large transitional l-shaped light wood floor and beige floor eat-in kitchen photo in Los Angeles with a farmhouse sink, recessed-panel cabinets, gray cabinets, gray backsplash, stone slab backsplash, white appliances, an island and marble countertops
 Delphinium Design

Transitional kitchen and family room remodel by Delphinium Design in Charlotte, NC features eat-in dining space with round white table and large brass pendant light fixture, greige inset cabinets, large kitchen island with quartz mitered edge countertop and farmhouse sink, brass hardware, polished nickel plumbing and hot water spout, and dark hardwoods floors
Find the right local pro for your project
 Jennifer Grey Interiors Design & Color Specialist
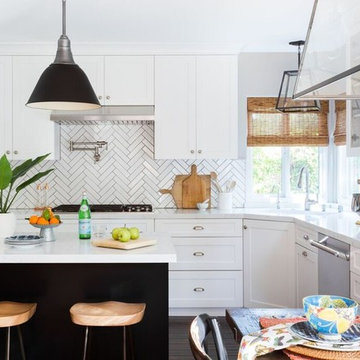
Inspiration for a transitional l-shaped dark wood floor eat-in kitchen remodel in Los Angeles with an undermount sink, shaker cabinets, white cabinets, quartz countertops, white backsplash, ceramic backsplash, stainless steel appliances and an island
 Cambria

This kitchen remodel from Bria Hammel Interiors elevates an older home’s style with modern finishes while preserving character and history. This stunning kitchen features Cambria Brittanicca Gold countertops paired with two-toned cabinets and a mix of open shelving and matte black accents. An original built-in hutch is refinished for added charm and warmth and a mudroom off the kitchen is a convenient drop zone. The quartz countertops are a maintenance-free alternative to marble with beautiful organic gold veining and bold movement.
 WORKS by Jesse DeBenedictis, LLC
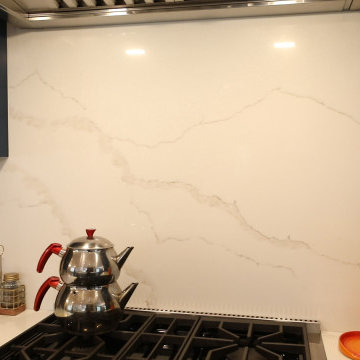
This Andover, MA kitchen features a seamless quartz slab backsplash with delicate veining that adds quiet elegance to the space. The clean, uninterrupted surface enhances the modern functionality of the cooking area while complementing the surrounding navy cabinetry. Paired with professional-grade appliances and minimal accessories, the design emphasizes simplicity, durability, and refined transitional style.
 StoneTop Granite & Tile
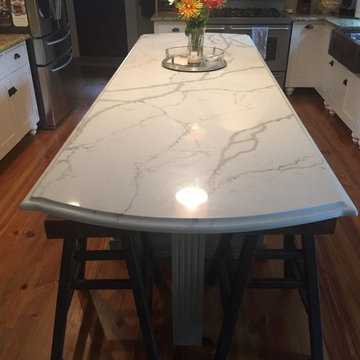
What was once an aged wooden-topped island, was transformed to the focal-point of the kitchen. A leg was added to provide support of an extended top to allow additional seating as well. The homeowner chose a beautiful quartz that tied in with some of the golds on the perimeter.



 IS Architecture
The kitchen, breakfast room and family room are all open to one another. The kitchen has a large twelve foot island topped with Calacatta marble and features a roll-out kneading table, and room to seat the whole family. The sunlight breakfast room opens onto the patio which has a built-in barbeque, and both bar top seating and a built in bench for outdoor dining. The large family room features a cozy fireplace, TV media, and a large built-in bookcase. The adjoining craft room is separated by a set of pocket french doors; where the kids can be visible from the family room as they do their homework.
 Wendy O'Brien Interior Planning & Design


Crisp, clean lines and a mix of materials create a dynamic modern farmhouse kitchen. The custom limestone hood with metal strapping, with a European flair, is without a doubt the focal point of the space supported by the dramatically veined quartz countertop and backsplash.
For more photos of this project visit our website: https://wendyobrienid.com.

 Pacific Stoneworks Inc
Floor to ceiling fireplace face made from Calacatta Statuario marble with polished finish and mitered edges. Pacific Stoneworks, Inc. Proudly serving Santa Barbara & Ventura Counties since 1994.
 AFFINITY CANTERA & STONE

Inspiration for a mid-sized contemporary l-shaped medium tone wood floor and brown floor open concept kitchen remodel in Austin with an undermount sink, shaker cabinets, white cabinets, quartz countertops, white backsplash, stainless steel appliances, an island, white countertops and stone slab backsplash






 Studio Sage Interiors
The original kitchen, although generous in size, was out of touch with our clients personal style. When a plumbing mishap caused significant damage to the space, the homeowners seized the opportunity to create the culinary workspace of their dreams.
At the top of their wish list was a well designed kitchen, both aesthetically and functionally. State of the art appliances were selected based on the client's functional requirements and the optimal layout was tailored to family dinners and occasional entertaining. At the heart of the existing kitchen was a large and highly utilized island, keeping this was a high priority. An unused audio cabinet with outdated components was removed to create a much needed dry bar. The large refrigerator, and beverage fridge drawers were concealed behind custom made cabinetry panels and were positioned adjacent to the family seating area for easy access. Attributes such as spice storage, silver dividers and a tall pantry storage ensured everything had its place.
Sherwin Williams, indigo batik (as seen on the island) was carried through the home allowing a visual connection throughout the home while the bright white perimeter cabinets created lightness and dramatic contrast. Brass hardware and decorative lighting gave the space a hint of understated glamour while pulling the warm tones found in the lattice of veining in the cambria quartz countertop.
It is hard not to notice, however, the dramatic impact of the large ceramic, three dimensional, hexagon tiles that highlight the range wall. Companion subway tiles created continuity throughout the expansive kitchen, adorning the backsplash through the rest of the space.
 Dixie Marble & Granite Inc.
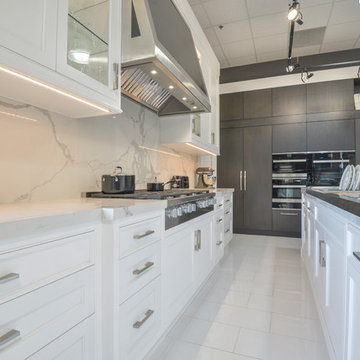
Kitchen Island in Damascus White polished quartzite
Full backsplash in Statuario Classico quartz by Quartz Masters
Open concept kitchen - large transitional u-shaped white floor open concept kitchen idea in Toronto with an undermount sink, shaker cabinets, white cabinets, quartzite countertops, white backsplash, stone slab backsplash, stainless steel appliances, an island and white countertops
Open concept kitchen - large transitional u-shaped white floor open concept kitchen idea in Toronto with an undermount sink, shaker cabinets, white cabinets, quartzite countertops, white backsplash, stone slab backsplash, stainless steel appliances, an island and white countertops

 Leslie Williams Interior Design
This kitchen received a major "face lift" by painting the existing dark cabinets this light gray and adding some new additions as well. The built in desk area became a beverage center with sub-zero refrigerator built in and glass upper cabinets added. The double ovens were replaced with a steam and convection oven and the slide in range and upper cabinets were replaced with a stainless hood and pull out bottom drawers. Pull out trash cabinet and pan cabinet were added as well as a custom built television frame to mount the tv above the refrigerator and also hide away items not used as often,
Calcutta gold quartz replaced the old black granite and subway tile replaced the slate back splash. Glass pendants were added over the peninsula and the counter-top was all lowered to counter level. A new paneled curved bar back was added to the peninsula.
 Solid Stone Countertops
This bright white kitchen showcases this subtly-veined quartz countertop, highlighted by gold accents
Inspiration for a mid-sized contemporary l-shaped kitchen remodel in Other with an undermount sink, shaker cabinets, white cabinets, quartz countertops, quartz backsplash, an island and white countertops
Inspiration for a mid-sized contemporary l-shaped kitchen remodel in Other with an undermount sink, shaker cabinets, white cabinets, quartz countertops, quartz backsplash, an island and white countertops

Sponsored
Sunbury, OH

J.Holderby - Renovations
Franklin County's Leading General Contractors - 2X Best of Houzz!
 Solid Stone Countertops
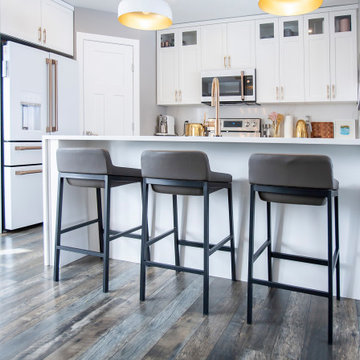
This bright white kitchen showcases this subtly-veined quartz countertop, highlighted by gold accents
Kitchen - mid-sized contemporary l-shaped kitchen idea in Other with an undermount sink, shaker cabinets, white cabinets, quartz countertops, quartz backsplash, an island and white countertops
Kitchen - mid-sized contemporary l-shaped kitchen idea in Other with an undermount sink, shaker cabinets, white cabinets, quartz countertops, quartz backsplash, an island and white countertops
 Solid Stone Countertops
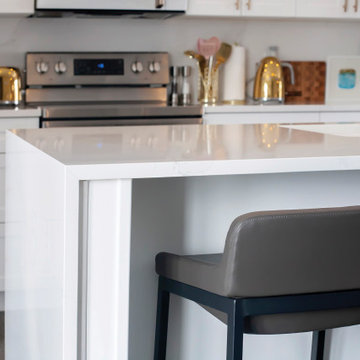
This bright white kitchen showcases this subtly-veined quartz countertop, highlighted by gold accents
Mid-sized trendy l-shaped kitchen photo in Other with an undermount sink, shaker cabinets, white cabinets, quartz countertops, quartz backsplash, an island and white countertops
Mid-sized trendy l-shaped kitchen photo in Other with an undermount sink, shaker cabinets, white cabinets, quartz countertops, quartz backsplash, an island and white countertops
 Solid Stone Countertops
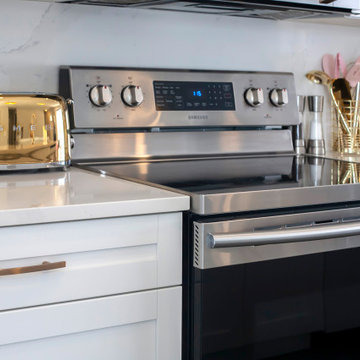
This bright white kitchen showcases this subtly-veined quartz countertop, highlighted by gold accents
Example of a mid-sized trendy l-shaped kitchen design in Other with an undermount sink, shaker cabinets, white cabinets, quartz countertops, quartz backsplash, an island and white countertops
Example of a mid-sized trendy l-shaped kitchen design in Other with an undermount sink, shaker cabinets, white cabinets, quartz countertops, quartz backsplash, an island and white countertops
12